HS_WHTHoriz_NoTag
Save
Ask
Tour
Hide
Share
$749,000
5 Days On Site

3101 W Simon Circle
Show Low, AZ 85901

For Sale|Single Family Residence|Active
4
Beds
3
Total Baths
2
Full Baths
1
Partial Bath
3,503
SqFt
$214
/SqFt
2005
Built
Subdivision:
THE VILLAGE
County:
Navajo

Due to the health concerns created by Coronavirus we are offering personal 1-1 online video walkthough tours where possible.
Call Now: 602-688-7388
Is this the listing for you? We can help make it yours.
602-688-7388
3101 W Simon Circle3101 W Simon Circle3101 W Simon Circle3101 W Simon Circle
Save
Ask
Tour
Hide
Share

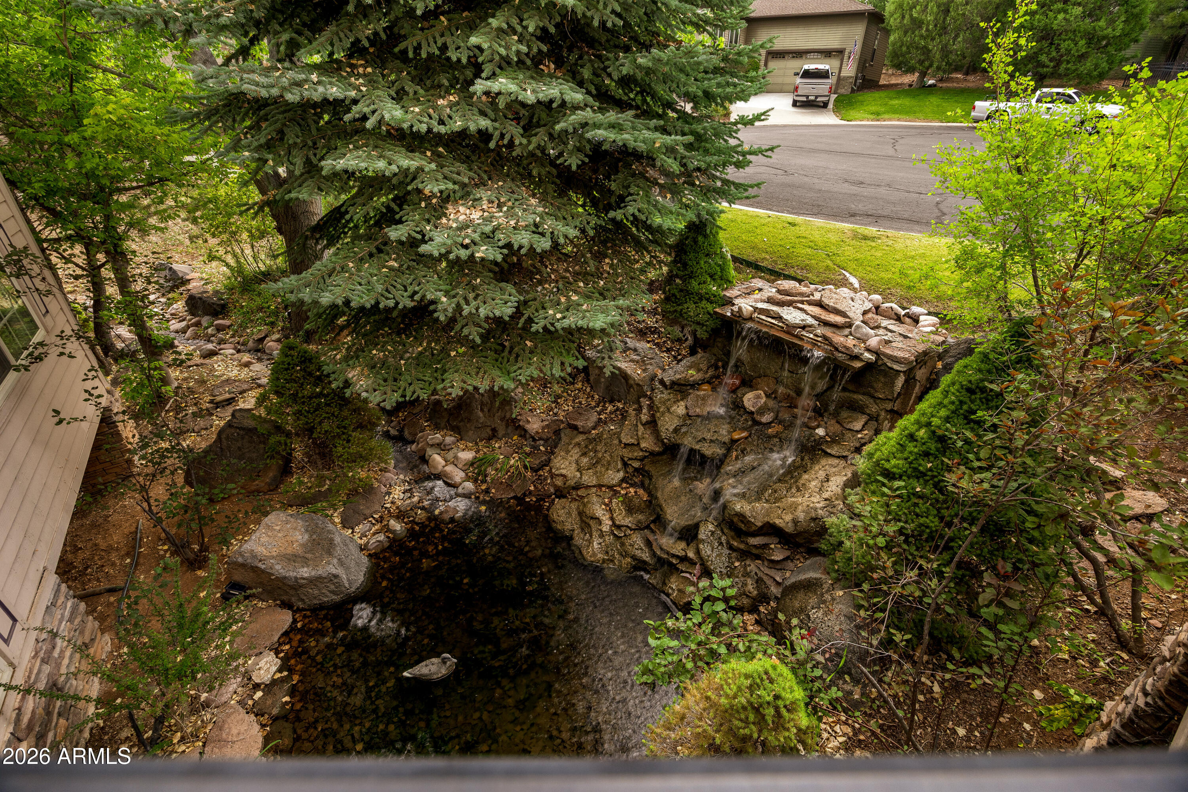
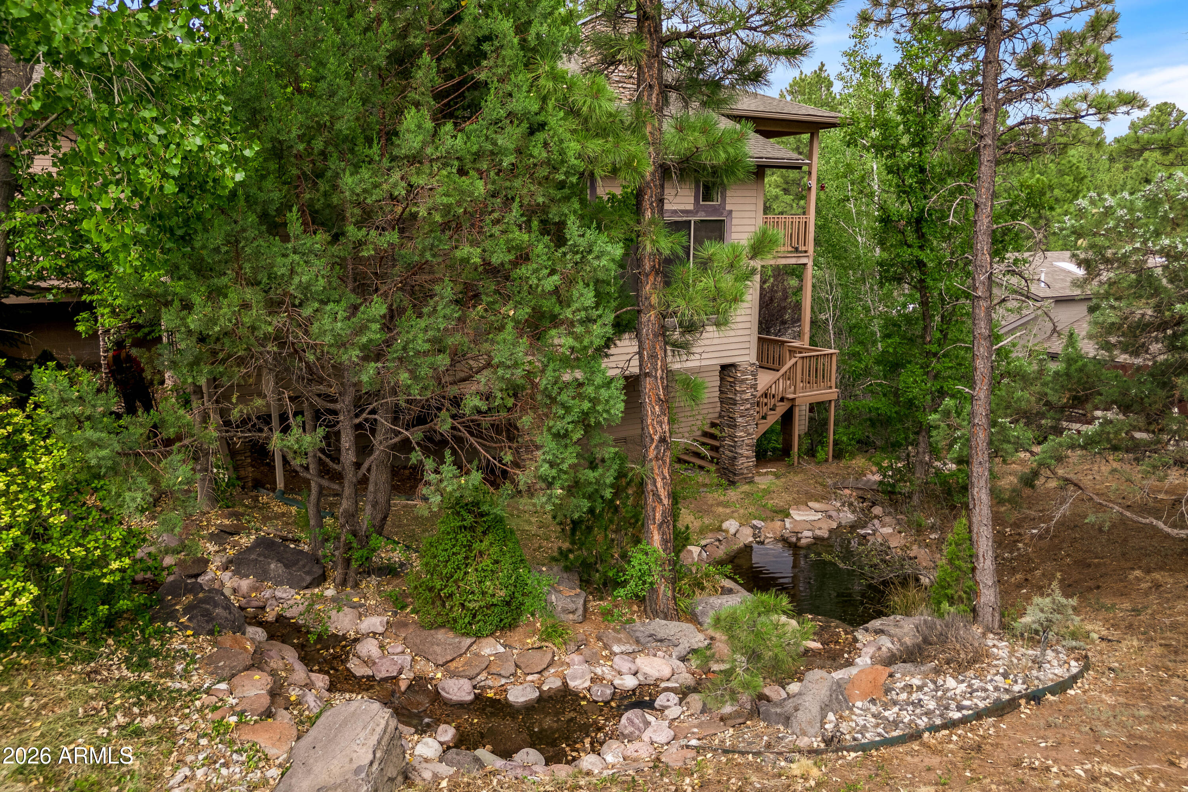
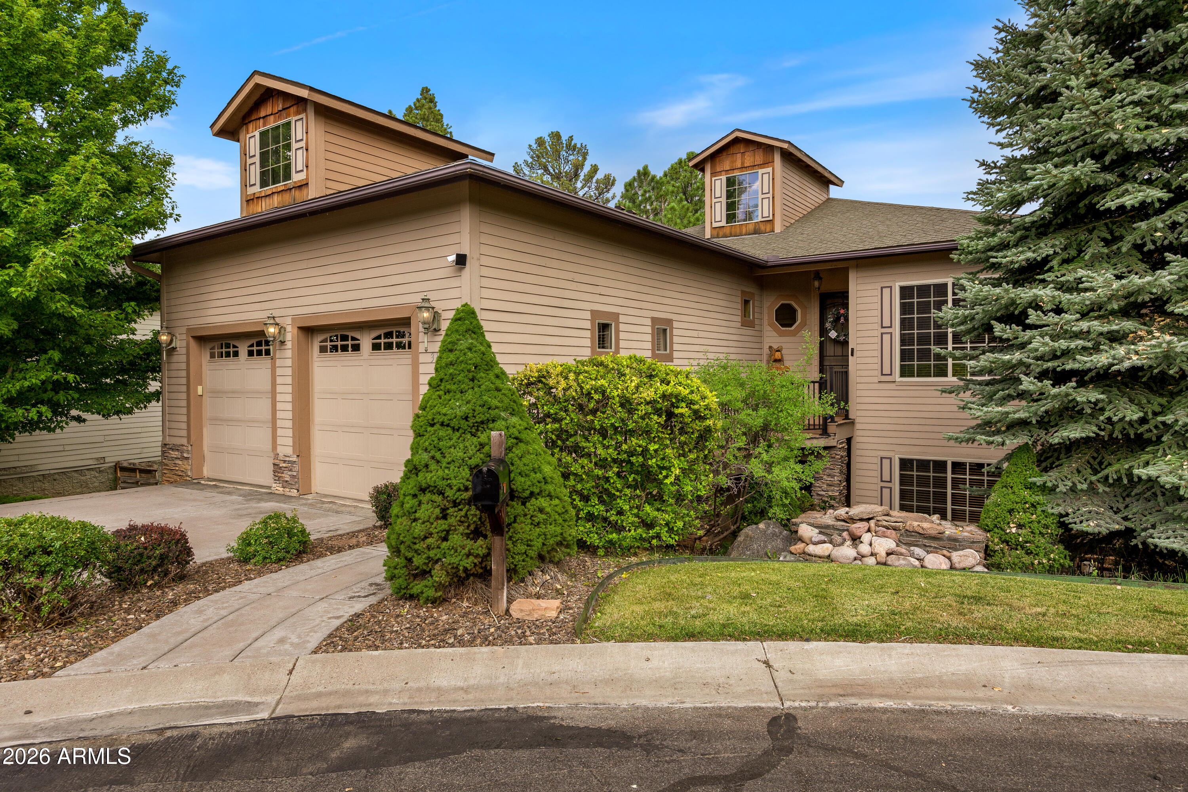
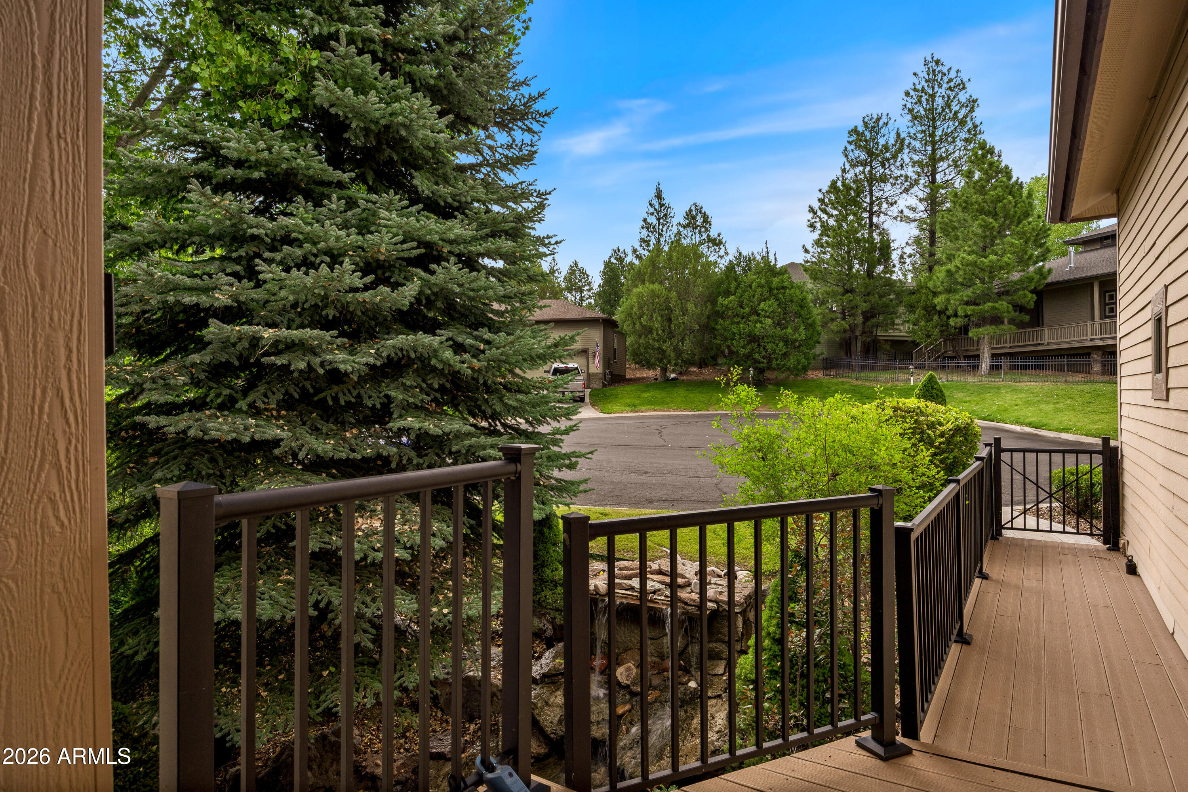
''Punaravartan''....The Sanskrit term for the process of rejuvenation, restoration and renewal. The perfect word to describe this spacious 3,500+ sq ft former model home nestled in a cul-de-sac of this intimate 15 home gated enclave in the tall pines of the White Mountains. The first thing to greet you is a calming waterfall, stream, and ponds that wrap around the home....immediately washing away the days stress and noise. Once inside on the main level, you will find an oversized kitchen/diningroom/livingroom with a fireplace and a huge deck extending the width of the house, The main level also includes the primary suite, office/den/bedroom, powder room, laundry room with lots of storage, and a heated extra deep two car garage with workshop area for tools, lawn equipment, etc Down one level , you will find an oversized Arizona room with lots of windows and another fireplace. One more level down, there are three more bedrooms, full bathroom, another family room, a huge 20 X 40 ft. game/media room, and the second deck that expands the width of the house. The Chef's Kitchen, overlooking the livingroom and dining area, features custom cabinets, gas range, granite countertops, business/recipe nook, and pantry. The flexible layout is perfect for chilling at home or entertaining. With 4 dedicated Bedrooms, 3 bathroom, and 4 flex areas.....the possibilities are endless. Located close to everything Slow Low as to offer, including Safewaty being 5 minutes away, this home has all. Most furniture/Furnishings available via separate Bill of Sale.

Save
Ask
Tour
Hide
Share
Listing Snapshot
Price 
$749,000
Days On Site 
5 Days
Bedrooms 
4
Inside Area (SqFt) 
3,503 sqft
Total Baths 
3
Full Baths 
2
Partial Baths 
1
Lot Size 
0.2 Acres
Year Built 
2005
MLS® Number 
7053201
Status 
Active
Property Tax 
$4,555
HOA/Condo/Coop Fees 
$120 monthly
Sq Ft Source 
Assessor
Friends & Family
Recent Activity
6 hours agoListing updated with changes from the MLS®
4 days agoStatus changed to Active
5 days agoListing first seen on site
General Features
Acres 
0.2
Attached Garage 
Yes
Cross Street 
Hwy 260 (Clark Rd) And Deuce of Clubs Ave
Disclosures 
None
Garage 
Yes
Garage Spaces 
2
Land Lease 
No
Levels 
Three Or More
Number Of Stories 
3
Parking 
Garage Door OpenerGolf Cart Garage
Parking Spaces 
2
Property Sub Type 
Single Family Residence
Security 
Fire Sprinkler System
Utilities 
Sewer ConnectedPhone Available
Water Source 
Public
Interior Features
Appliances 
RefrigeratorDishwasherDisposalGas RangeGas CooktopBuilt-In Electric OvenMicrowave
Cooling 
Heat PumpCentral AirCeiling Fan(s)
Fireplace 
Yes
Fireplace Features 
Family RoomLiving RoomGas
Fireplaces 
2
Flooring 
CarpetStone
Heating 
Heat PumpNatural Gas
Interior 
Granite CountersDouble VanityEat-in KitchenBreakfast BarVaulted Ceiling(s)Kitchen IslandPantryHigh Ceilings
Laundry Features 
Gas Dryer Hookup
Window Features 
Skylight(s)
Save
Ask
Tour
Hide
Share
Exterior Features
Construction Details 
StoneAluminum SidingFrame
Exterior 
Rain GuttersBalcony
Fencing 
Back YardPartialWood
Lot Features 
Sprinklers In RearSprinklers In FrontDesert BackCul-De-Sac
Patio And Porch 
Patio
Roof 
Composition
Spa Features 
None
View 
Creek/StreamTrees/WoodsMountain(s)
Waterview 
Creek/StreamTrees/WoodsMountain(s)
Windows/Doors 
Skylight(s)
Community Features
Association Dues 
360
Community Features 
Gated
Financing Terms Available 
CashConventionalFHAVA Loan
HOA Fee Frequency 
Quarterly
School District 
Show Low Unified District
Township 
10N
Schools
School District
Show Low Unified District
Elementary School
Nikolaus Homestead Elementary School
Middle School
Show Low Junior High School
High School
Show Low High School
Listing courtesy of Brokers Hub Realty, LLC.


All information should be verified by the recipient and none is guaranteed as accurate by ARMLS. Copyright 2026 Arizona Regional Multiple Listing Service, Inc. All rights reserved.
Last checked: 2026-07-18 01:15 AM UTC

Neighborhood & Commute
Source: Walkscore
Save
Ask
Tour
Hide
Share

Let's Connect

I'm social! Connect with me on all the popular social media channels.

Realty In Style Instagram

Follow Realty In Style on Instagram for beautiful homes and design inspiration!

Scroll to Top