HS_WHTHoriz_NoTag
Save
Ask
Tour
Hide
Share
$625,000
5 Days On Site

22495 E SILVER CREEK Lane
Queen Creek, AZ 85142

For Sale|Single Family Residence|Active
5
Beds
3
Total Baths
3
Full Baths
2,308
SqFt
$271
/SqFt
2018
Built
Subdivision:
CHURCH FARM PARCEL A2
County:
Maricopa

Due to the health concerns created by Coronavirus we are offering personal 1-1 online video walkthough tours where possible.
Call Now: 602-688-7388
Is this the listing for you? We can help make it yours.
602-688-7388
22495 E SILVER CREEK Lane22495 E SILVER CREEK Lane22495 E SILVER CREEK Lane22495 E SILVER CREEK Lane
Save
Ask
Tour
Hide
Share

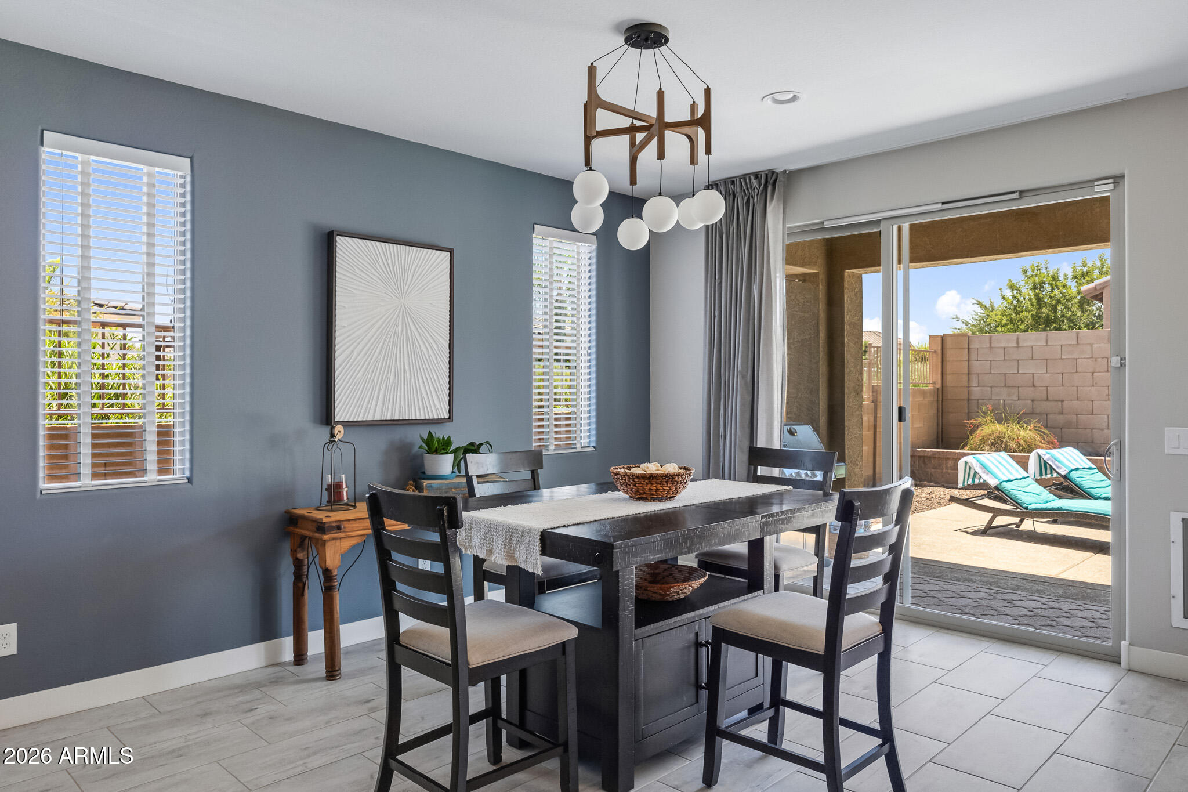
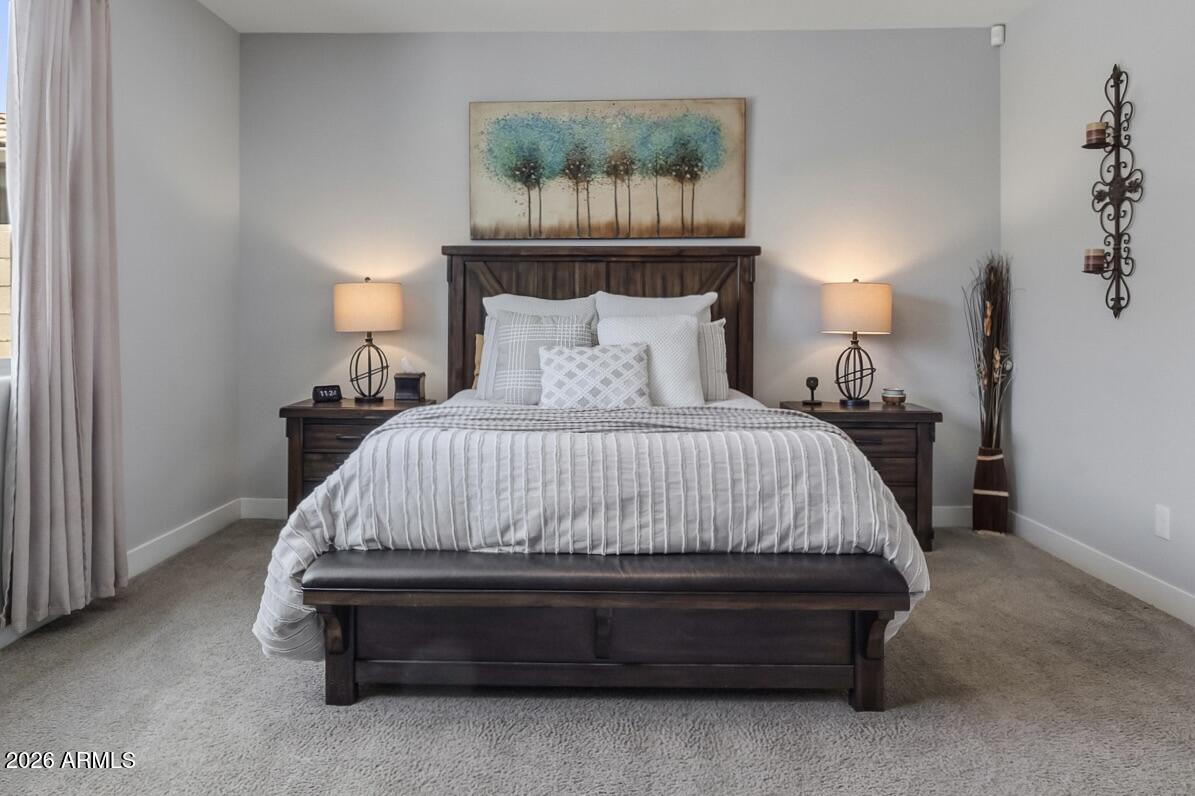
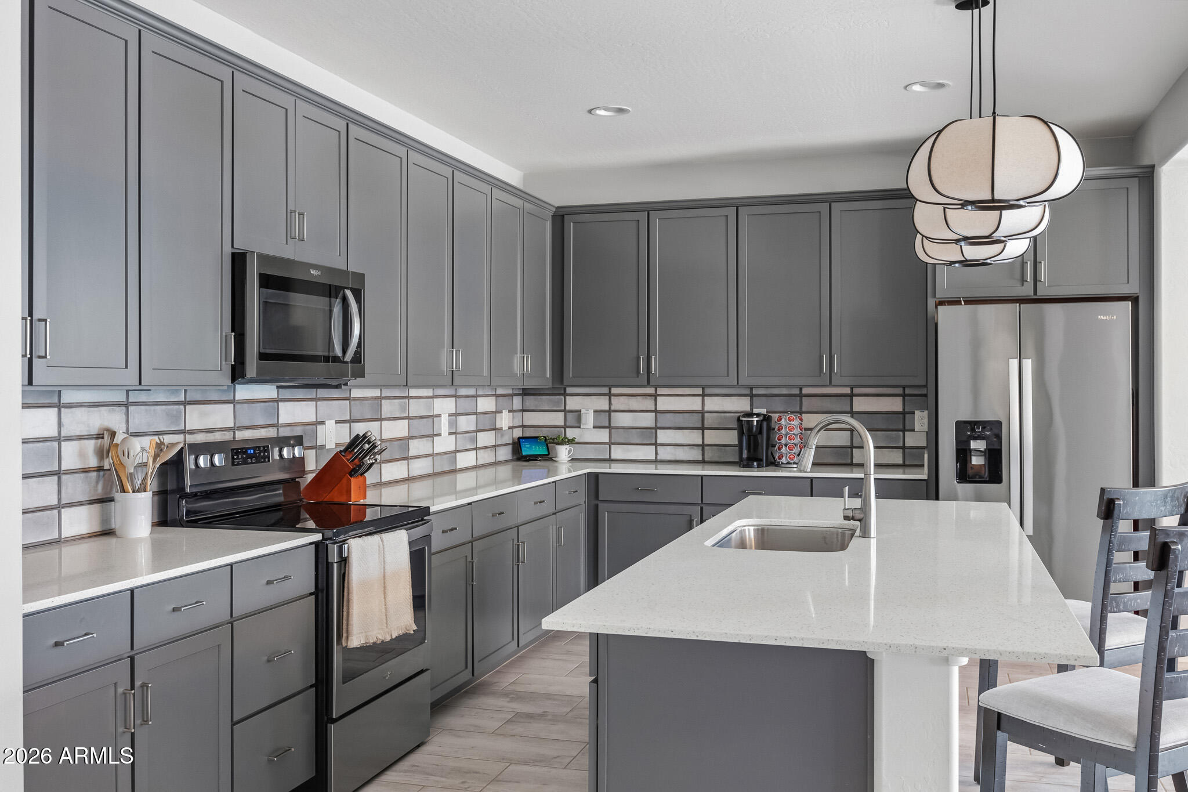
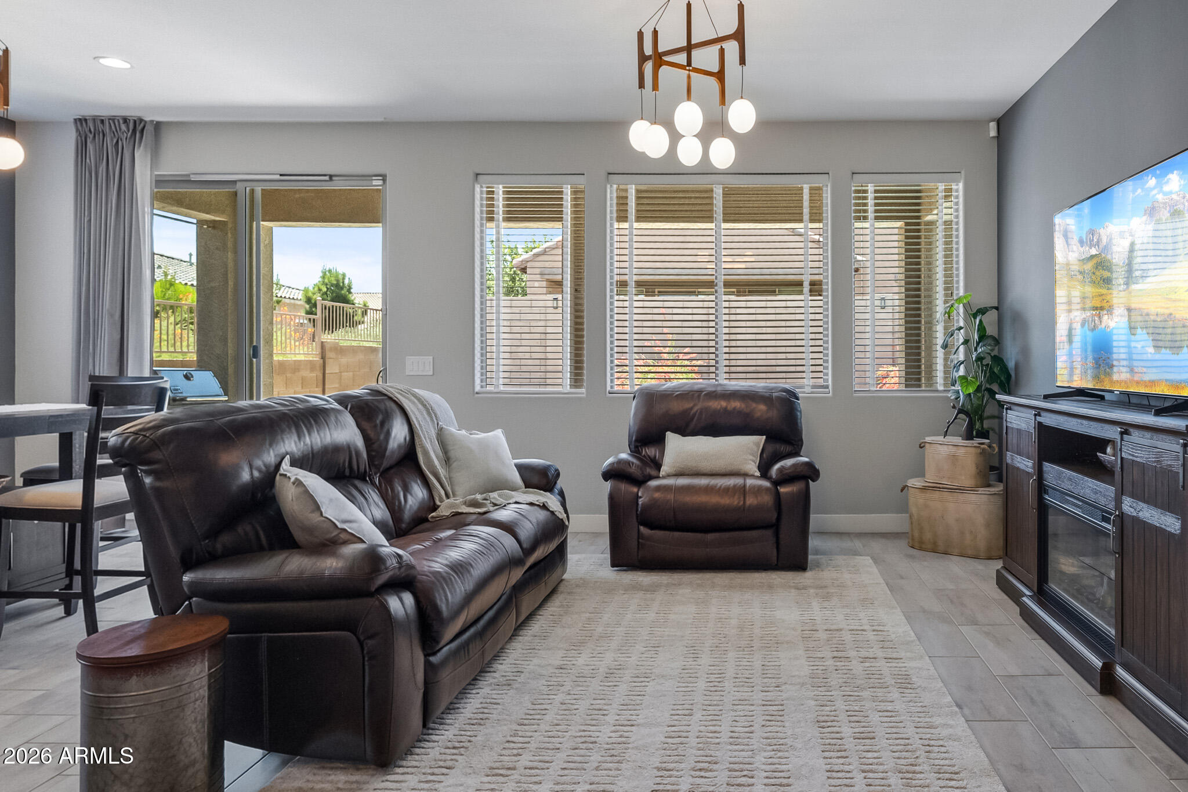
Some homes are designed around square footage. Others are designed around real life. This 5-bedroom home in Queen Creek's Meridian community is the kind of home that adapts as life changes. Whether you're working from home, raising a family, hosting overnight guests, creating space for hobbies, or simply wanting room to spread out, the layout offers a level of flexibility that becomes more valuable with every passing year. At the center of the home, the kitchen, dining area, and great room come together in one open, connected space. It's easy to imagine homework at the island, conversations carrying from the kitchen to the living room, holiday meals around the table, or quiet evenings spent with nowhere else you need to be. Quartz countertops, stainless steel appliances, gray shaker cabinetry, and a large center island provide the modern finishes buyers are looking for, but it's the way the space functions that makes it memorable. The split-bedroom floorplan creates separation where it matters, with a spacious primary suite tucked away as its own private retreat. Four additional bedrooms provide options that can change alongside your needs--a home office today, a guest room tomorrow, a workout space next year. Outside, the backyard is ready to be enjoyed from day one. The pool is already here. The patio is already covered. The landscaping is already finished. Instead of spending months planning projects after closing, the next owner can spend their first weekend swimming, grilling dinner, or simply enjoying a summer evening at home. That's what makes this property stand apart from many of the new construction options nearby. The work has already been done. Located near neighborhood parks, community amenities, schools, shopping, dining, and everyday conveniences, the home offers the space people need with the comfort and practicality they want. Because for many buyers, the goal isn't simply finding a newer house. It's finding the place that feels like home before they've even finished the tour.

Save
Ask
Tour
Hide
Share
Listing Snapshot
Price 
$625,000
Days On Site 
5 Days
Bedrooms 
5
Inside Area (SqFt) 
2,308 sqft
Total Baths 
3
Full Baths 
3
Partial Baths 
N/A
Lot Size 
0.14 Acres
Year Built 
2018
MLS® Number 
7053225
Status 
Active
Property Tax 
$2,136
HOA/Condo/Coop Fees 
$112 monthly
Sq Ft Source 
Assessor
Friends & Family
Recent Activity
3 days agoListing updated with changes from the MLS®
5 days agoListing first seen on site
General Features
Acres 
0.14
Cross Street 
Empire Blvd & Village Ln.
Disclosures 
Agency Discl ReqSeller Discl Avail
Garage 
Yes
Garage Spaces 
2
Land Lease 
No
Levels 
One
Number Of Stories 
1
Parking 
Garage Door OpenerDirect Access
Parking Spaces 
2
Property Sub Type 
Single Family Residence
Sewer 
Public Sewer
Style 
Ranch
Utilities 
Cable Available
Water Source 
Public
Interior Features
Appliances 
DryerWasherWater Softener OwnedRefrigeratorDishwasherDisposalElectric RangeElectric CooktopMicrowave
Cooling 
Central AirCeiling Fan(s)ENERGY STAR Qualified Equipment
Flooring 
CarpetTile
Heating 
ENERGY STAR Qualified EquipmentNatural Gas
Interior 
High Speed InternetSmart HomeDouble VanityKitchen IslandPantryHigh Ceilings
Laundry Features 
Inside
Window Features 
Low Emissivity WindowsDouble Pane Windows
Save
Ask
Tour
Hide
Share
Exterior Features
Construction Details 
Brick VeneerStuccoFrame
Fencing 
Block
Lot Features 
Sprinklers In RearSprinklers In FrontDesert Back
Patio And Porch 
Patio
Pool Features 
Outdoor Pool
Private Pool 
Yes
Roof 
Tile
Spa Features 
None
Windows/Doors 
Low Emissivity WindowsDouble Pane Windows
Community Features
Association Dues 
112
Community Features 
PoolPlaygroundSidewalks
Financing Terms Available 
CashConventionalFHAVA Loan
HOA Fee Frequency 
Monthly
School District 
Queen Creek Unified District
Township 
2S
Schools
School District
Queen Creek Unified District
Elementary School
Queen Creek Elementary School
Middle School
Queen Creek Junior High School
High School
Queen Creek High School
Listing courtesy of HomeSmart Lifestyles.


All information should be verified by the recipient and none is guaranteed as accurate by ARMLS. Copyright 2026 Arizona Regional Multiple Listing Service, Inc. All rights reserved.
Last checked: 2026-07-17 11:16 PM UTC

Neighborhood & Commute
Source: Walkscore
Save
Ask
Tour
Hide
Share

Let's Connect

I'm social! Connect with me on all the popular social media channels.

Realty In Style Instagram

Follow Realty In Style on Instagram for beautiful homes and design inspiration!

Scroll to Top