

1122 E LODGEPOLE DriveGilbert, AZ 85298
Due to the health concerns created by Coronavirus we are offering personal 1-1 online video walkthough tours where possible.
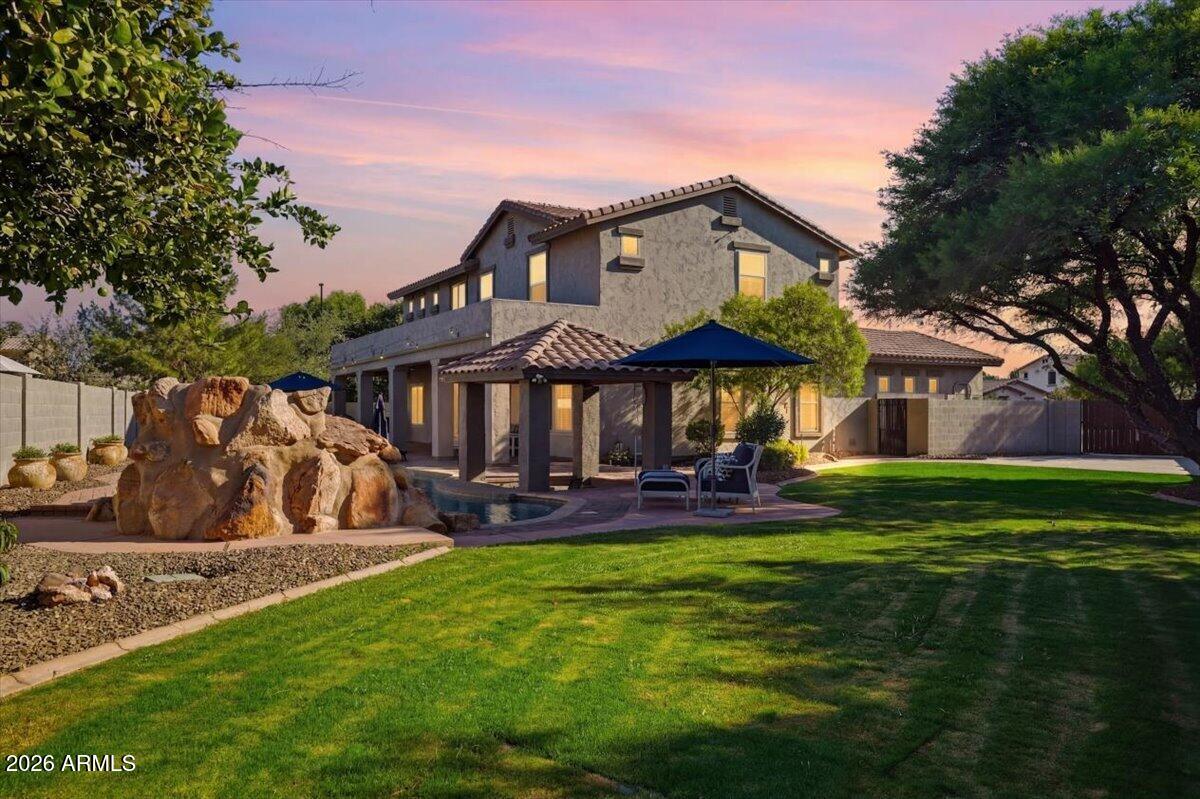
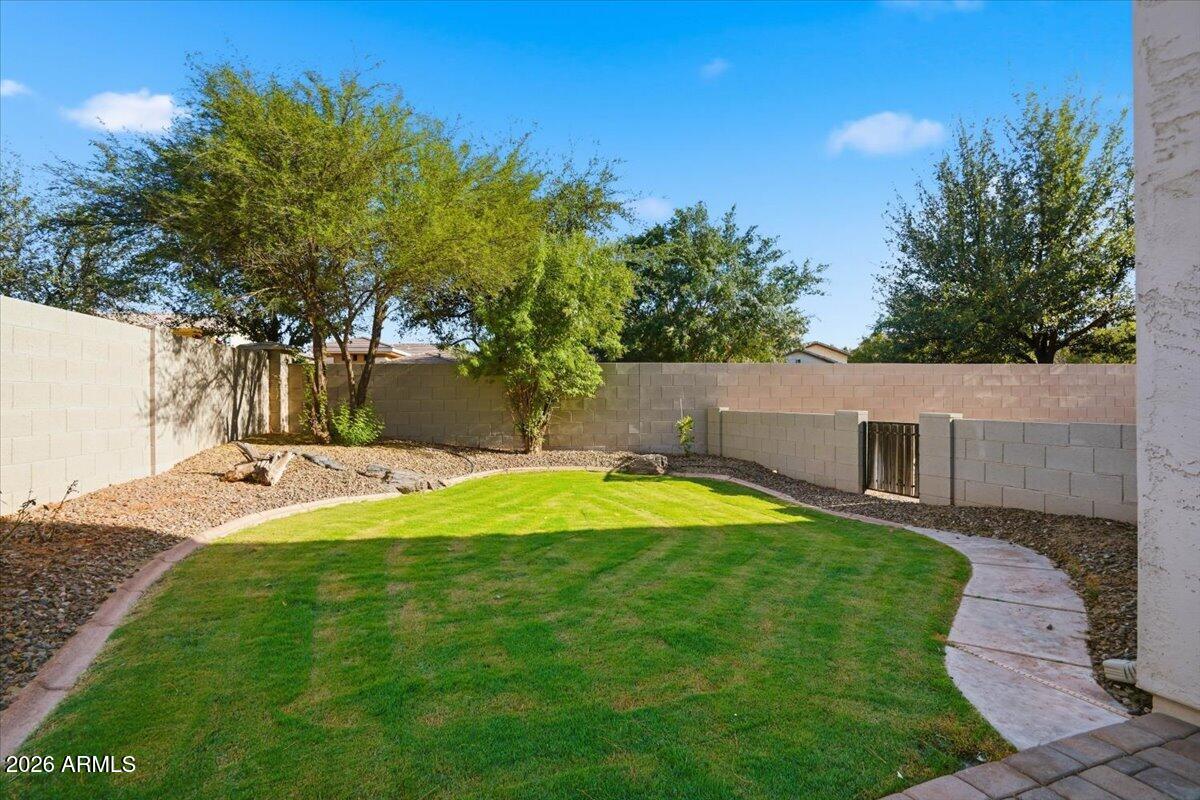
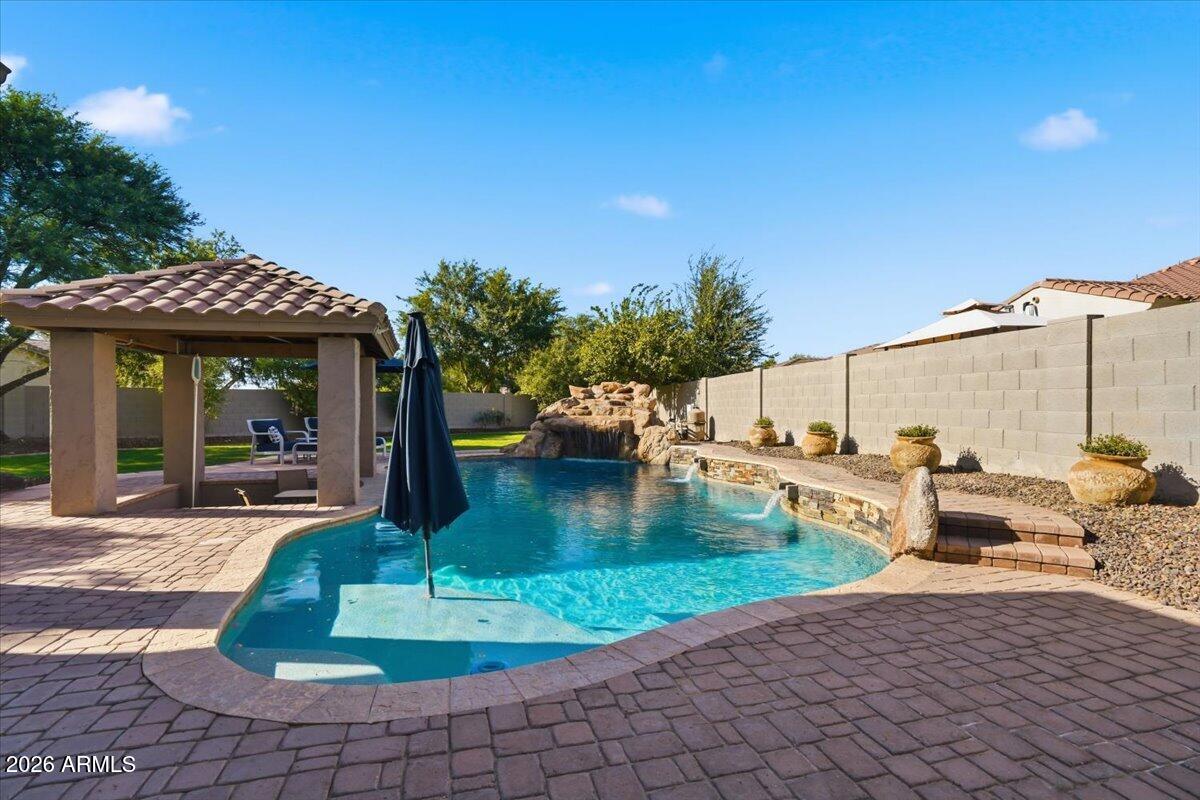
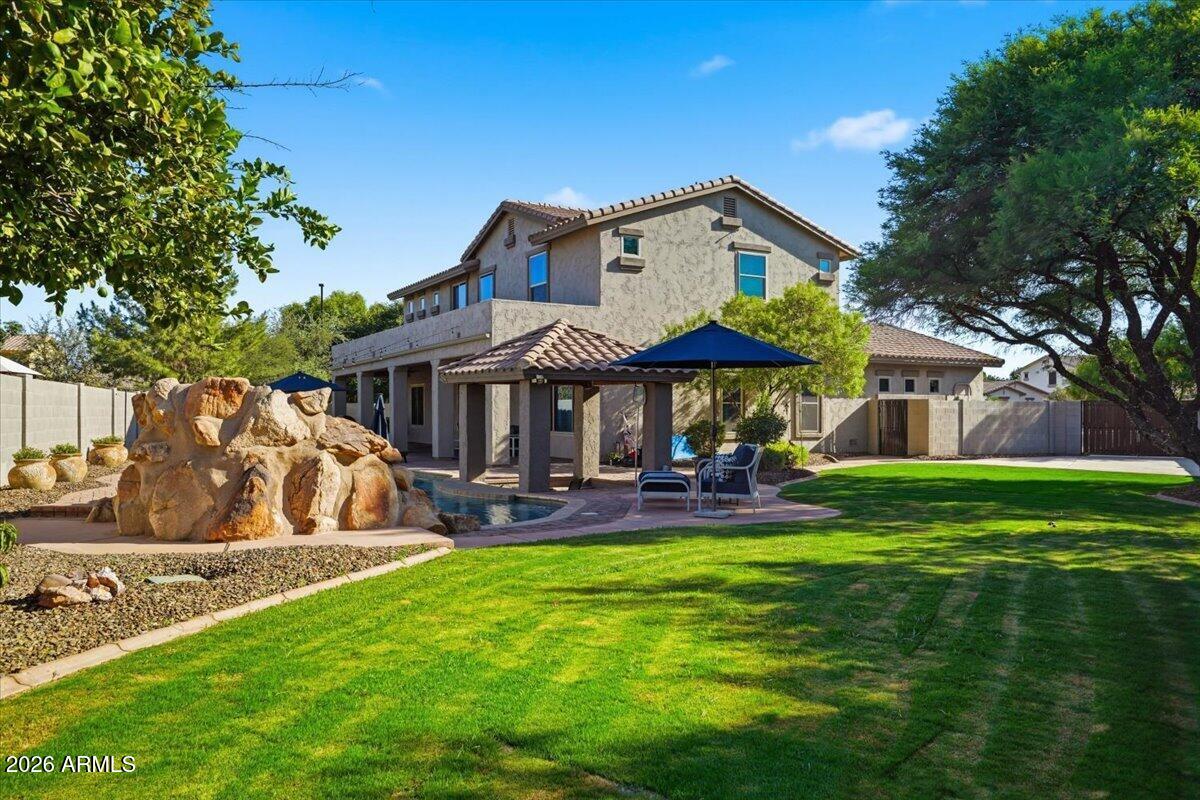
PAID OFF SOLAR & SAVINGS! MULTI-GENERATIONAL LIVING AT ITS BEST! Beautifully updated basement home in Gilbert's desirable Felty Farms community! Situated on an oversized 14,996 SF cul-de-sac lot, this 4,666 SF home features a split 3-car garage, RV gate with concrete pad, plenty of parking, and a resort-style backyard with diving pool, rock waterfall, swim-up bar, grotto, and expansive green space. The flexible floor plan offers 6 bedrooms, 4 baths, a den, loft, and multiple living areas. The main level features formal living and dining spaces, family room, updated kitchen, DEN/OFFICE. The finished basement includes a living area, 2 bedrooms, and full bath. Upstairs features a loft, 3 additional bedrooms, and the spacious primary suite. Located in Chandler Unified School District near Life Time Fitness and Loop 202. See attached Features & Upgrades list ADDITIONAL FEATURES & UPGRADES This exceptional basement home is situated on an oversized 14,996-square-foot cul-de-sac lot with expansive side yards, lush green space, a double RV gate with concrete pad, and a gated front courtyard. The resort-style backyard is designed for year-round enjoyment and features a 9-foot diving pool with a rock waterfall, swim-up bar, grotto, and a PebbleTec resurfacing completed in 2025. A commercial misting system cools the patio, ramada, and pool area during the warmer months, while the natural gas fire pit creates the perfect gathering space on cooler evenings. The updated kitchen features quartz countertops, an induction cooktop, double wall ovens, a gas stub for a future cooktop conversion, and a KitchenAid dishwasher installed in 2026. Quartz countertops continue throughout the home, and all bathrooms have been beautifully remodeled with tiled showers. Two built-in electric fireplaces provide ambiance in both the family room and the primary suite. Energy-efficient upgrades include an owned Tesla solar system with two Tesla Powerwall batteries, an EV charging station, Cardinal 340 high-efficiency windows, additional attic insulation, and a solar attic fan installed in 2024. The home also features updated HVAC systems with the main floor and upstairs replaced in 2019 and the basement system replaced in 2023. Additional improvements include a Guardian epoxy-coated garage floor, a tankless water heater with a recirculation pump installed in 2026, a whole-house water filtration system, reverse osmosis drinking water at the kitchen sink and refrigerator, custom shutters throughout, and an energy-efficient fiberglass front door with a steel security screen door. LAUNDRY ROOM IS ON THE MAIN FLOOR. Ideally located near Life Time Fitness with convenient access to Loop 202, shopping, dining, and everyday amenities, this home is also located within the highly acclaimed Chandler Unified School District.
| 7 days ago | Listing updated with changes from the MLS® | |
| 7 days ago | Status changed to Active Under Contract | |
| 2 months ago | Listing first seen on site |

All information should be verified by the recipient and none is guaranteed as accurate by ARMLS. Copyright 2026 Arizona Regional Multiple Listing Service, Inc. All rights reserved.
Last checked: 2026-09-01 12:15 PM UTC