HS_WHTHoriz_NoTag
Save
Ask
Tour
Hide
Share
$667,000
50 Days On Site

14130 W BENT TREE Circle
Litchfield Park, AZ 85340

For Sale|Single Family Residence|Active
3
Beds
2
Total Baths
2
Full Baths
2,188
SqFt
$305
/SqFt
1998
Built
Subdivision:
LITCHFIELD GREENS LOT 1-282 TR 1-6
County:
Maricopa

Due to the health concerns created by Coronavirus we are offering personal 1-1 online video walkthough tours where possible.
Call Now: 602-688-7388
Is this the listing for you? We can help make it yours.
602-688-7388
14130 W BENT TREE Circle14130 W BENT TREE Circle14130 W BENT TREE Circle14130 W BENT TREE Circle
Save
Ask
Tour
Hide
Share

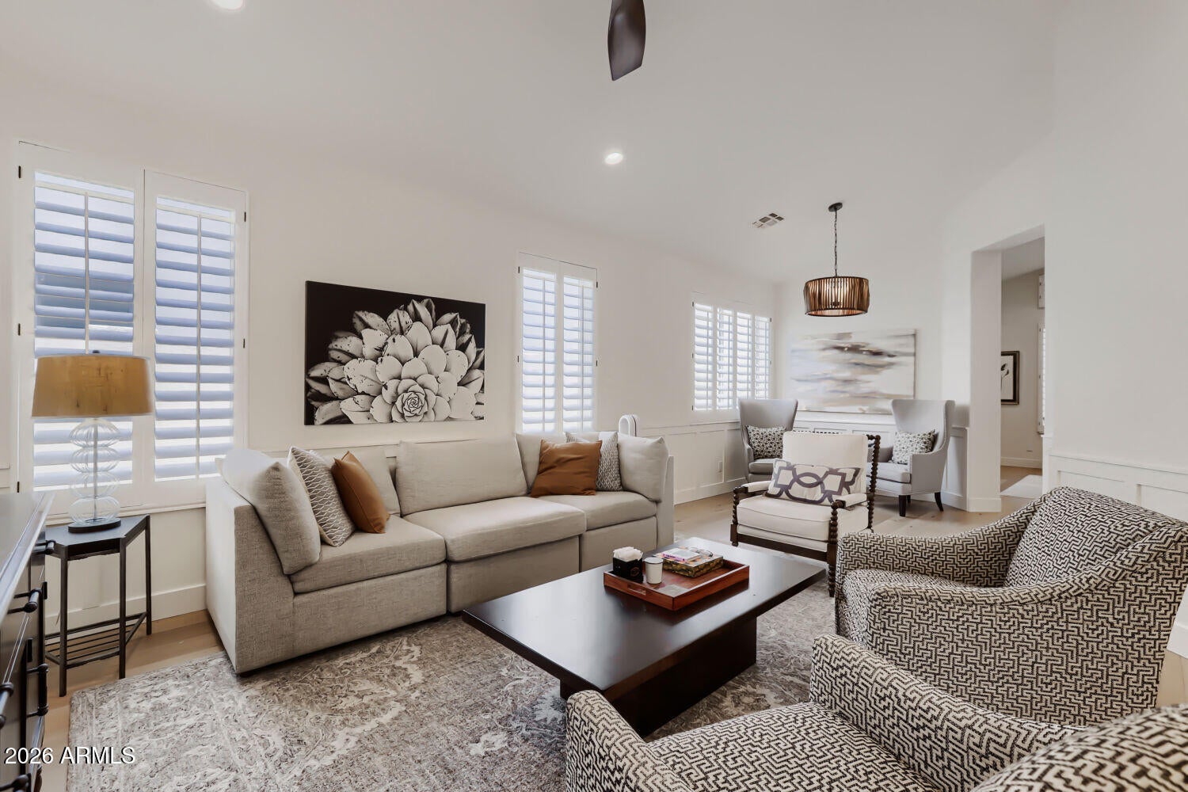
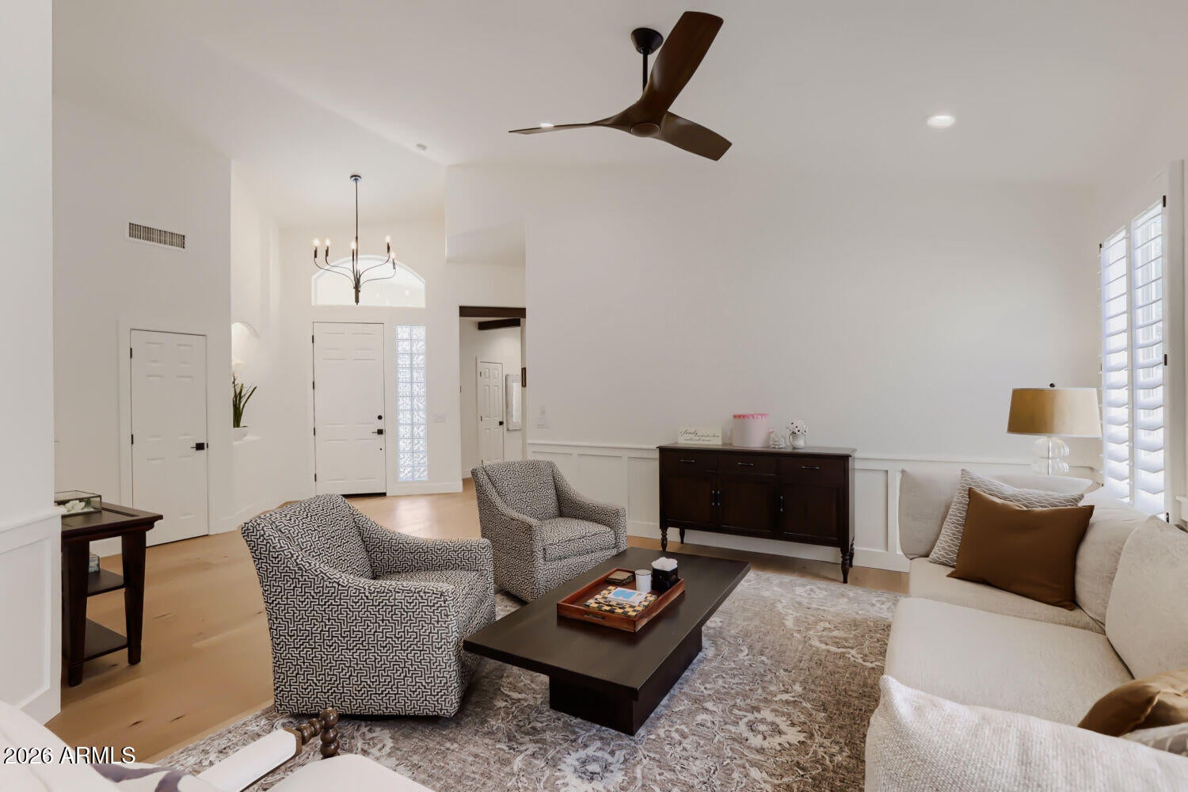
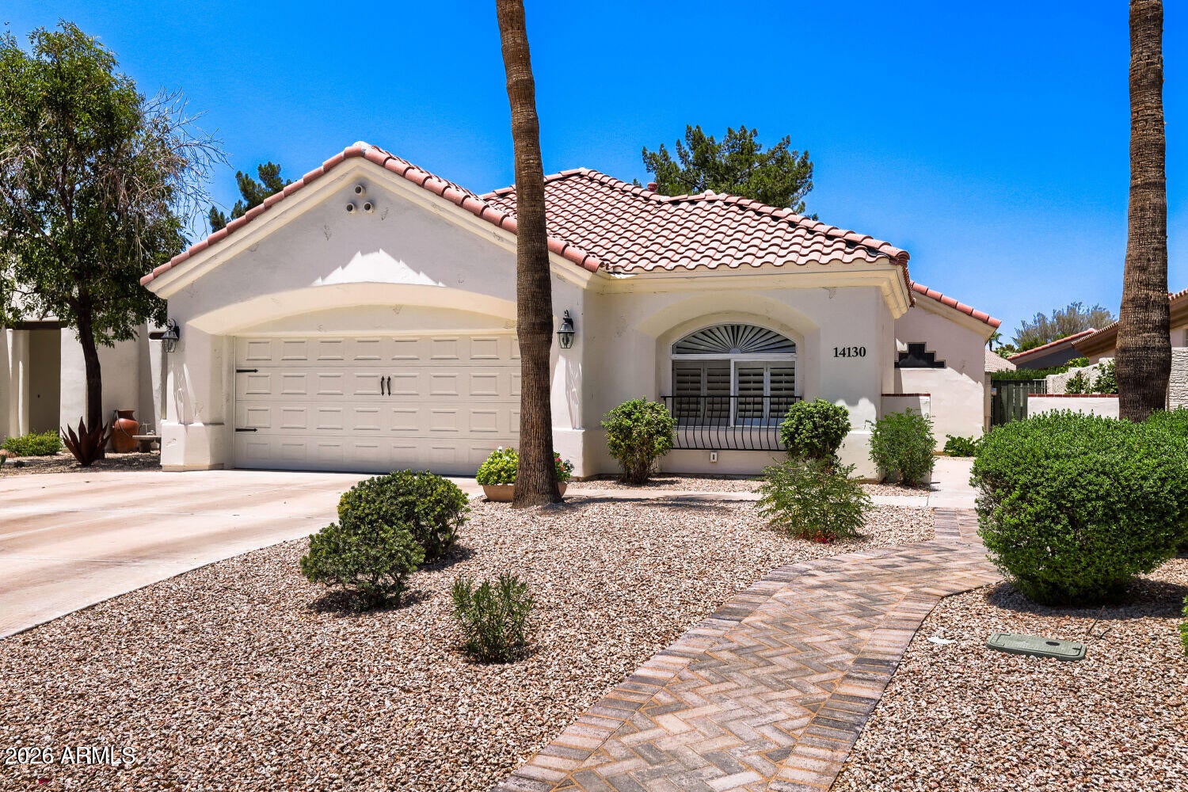
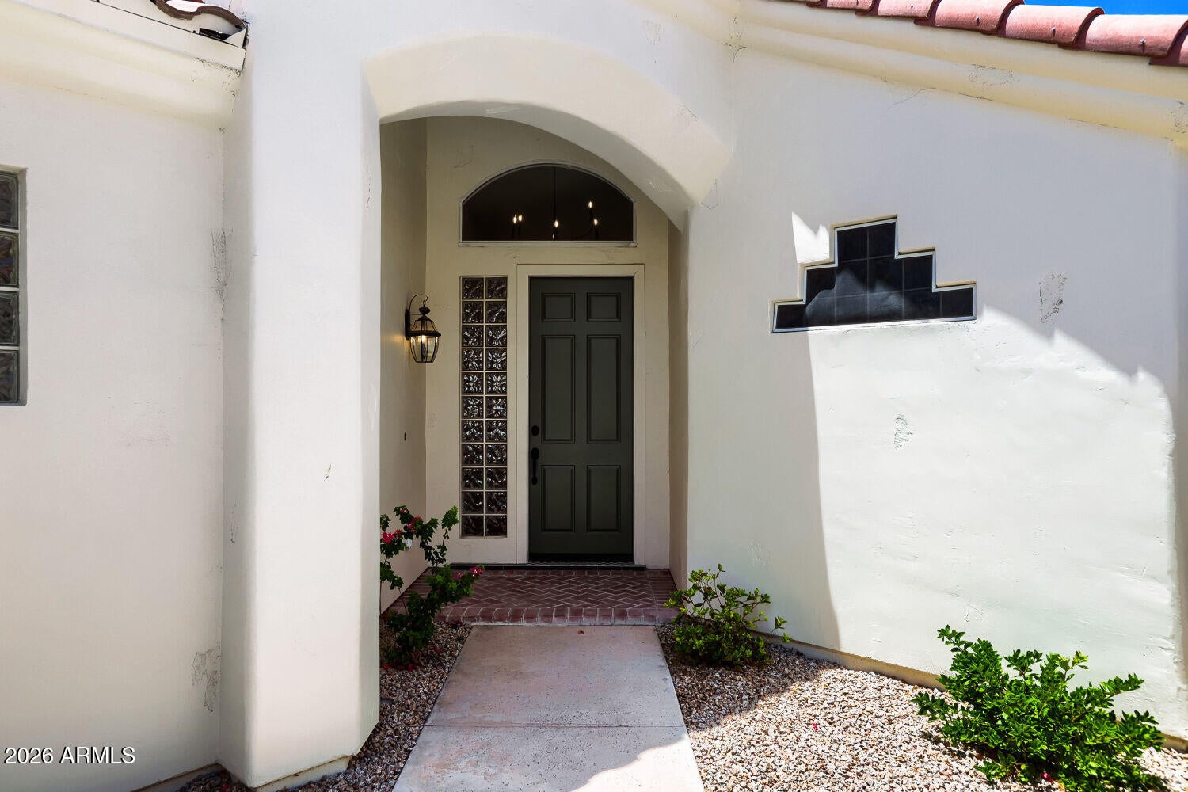
Extensive, custom $175K remodel just completed in the coveted, guard-gated community of Litchfield Greens, adjacent to the Wigwam Red Course. Freshly painted interior and exterior, exquisitely designed to be elegant yet comfortable. Light-filled, open floor plan with wide-plank hardwood floors, a cozy fireplace, vaulted ceilings & plantation shutters throughout. Kitchen features high-end, ceiling-height cabinets for maximum storage, a gorgeous apron sink, & quartz countertops that envelop the walls for an elegant, streamlined backsplash. High-end appliance package includes range w/ custom exhaust, microwave, dishwasher, and oversized refrigerator. Both bathrooms were fully remodeled with new vanities, counters, lighting, garden tub, walk-in shower, all featuring brushed-brass hardware. Primary bedroom includes new French doors leading to the patio! The backyard has a flagstone patio and built-in BBQ, offering a peaceful setting to relax or entertain. New low-maintenance landscaping in front. Walking distance to new City Square, Wigwam Resort, and all downtown amenities. *Please Note: This is a Customized Remodel ~ Not a cosmetic flip! *

Save
Ask
Tour
Hide
Share
Listing Snapshot
Price 
$667,000
Days On Site 
50 Days
Bedrooms 
3
Inside Area (SqFt) 
2,188 sqft
Total Baths 
2
Full Baths 
2
Partial Baths 
N/A
Lot Size 
0.15 Acres
Year Built 
1998
MLS® Number 
7053258
Status 
Active
Property Tax 
$2,043
HOA/Condo/Coop Fees 
$188.33 monthly
Sq Ft Source 
Assessor
Friends & Family
Recent Activity
3 weeks agoListing updated with changes from the MLS®
a month agoStatus changed to Active
2 months agoListing first seen on site
General Features
Acres 
0.15
Attached Garage 
Yes
Cross Street 
Camelback Road & Litchfield Road
Disclosures 
Agency Discl Req
Garage 
Yes
Garage Spaces 
2
Land Lease 
No
Levels 
One
Number Of Stories 
1
Parking 
Garage Door Opener
Property Sub Type 
Single Family Residence
Sewer 
Public Sewer
Style 
Santa Barbara/Tuscan
Interior Features
Appliances 
Water Softener OwnedRefrigeratorDishwasherDisposalElectric RangeWater PurifierMicrowave
Cooling 
Central AirCeiling Fan(s)
Fireplace 
Yes
Fireplace Features 
Family Room
Fireplaces 
1
Flooring 
CarpetTile
Heating 
Electric
Interior 
High Speed InternetDouble VanityEat-in KitchenBreakfast BarVaulted Ceiling(s)Pantry
Laundry Features 
Inside
Window Features 
Double Pane Windows
Save
Ask
Tour
Hide
Share
Exterior Features
Construction Details 
StuccoFrame
Exterior 
BarbecueBuilt-in Barbecue
Fencing 
Wrought Iron
Lot Features 
Sprinklers In RearSprinklers In FrontDesert BackDesert Front
Patio And Porch 
Patio
Roof 
Tile
Spa Features 
None
Windows/Doors 
Double Pane Windows
Community Features
Association Dues 
565
Community Features 
GolfSidewalks
Financing Terms Available 
CashConventionalVA Loan
HOA Fee Frequency 
Quarterly
School District 
Agua Fria Union High School District
Township 
2N
Schools
School District
Agua Fria Union High School District
Elementary School
Litchfield Elementary School
Middle School
Western Sky Middle School
High School
Millennium High School
Listing courtesy of My Home Group Real Estate.


All information should be verified by the recipient and none is guaranteed as accurate by ARMLS. Copyright 2026 Arizona Regional Multiple Listing Service, Inc. All rights reserved.
Last checked: 2026-09-01 12:20 PM UTC

Neighborhood & Commute
Source: Walkscore
Save
Ask
Tour
Hide
Share

Let's Connect

I'm social! Connect with me on all the popular social media channels.

Realty In Style Instagram

Follow Realty In Style on Instagram for beautiful homes and design inspiration!

Scroll to Top