

HS_WHTHoriz_NoTag
Save
Ask
Tour
Hide
Share
$659,990
5 Days On Site

17720 W Brown Street
Waddell, AZ 85355

For Sale|Single Family Residence|Active
4
Beds
3
Total Baths
3
Full Baths
2,703
SqFt
$244
/SqFt
2026
Built
Subdivision:
Zanjero Pass
County:
Maricopa

Due to the health concerns created by Coronavirus we are offering personal 1-1 online video walkthough tours where possible.
Call Now: 602-688-7388
Is this the listing for you? We can help make it yours.
602-688-7388
Upcoming Open Houses
Due to COVID-19, we recommend you verify Open Houses before attending.
Sat, Jul 18, 10:00 AM - 5:00 PM
Sun, Jul 19, 10:00 AM - 5:00 PM
17720 W Brown Street17720 W Brown Street
Save
Ask
Tour
Hide
Share

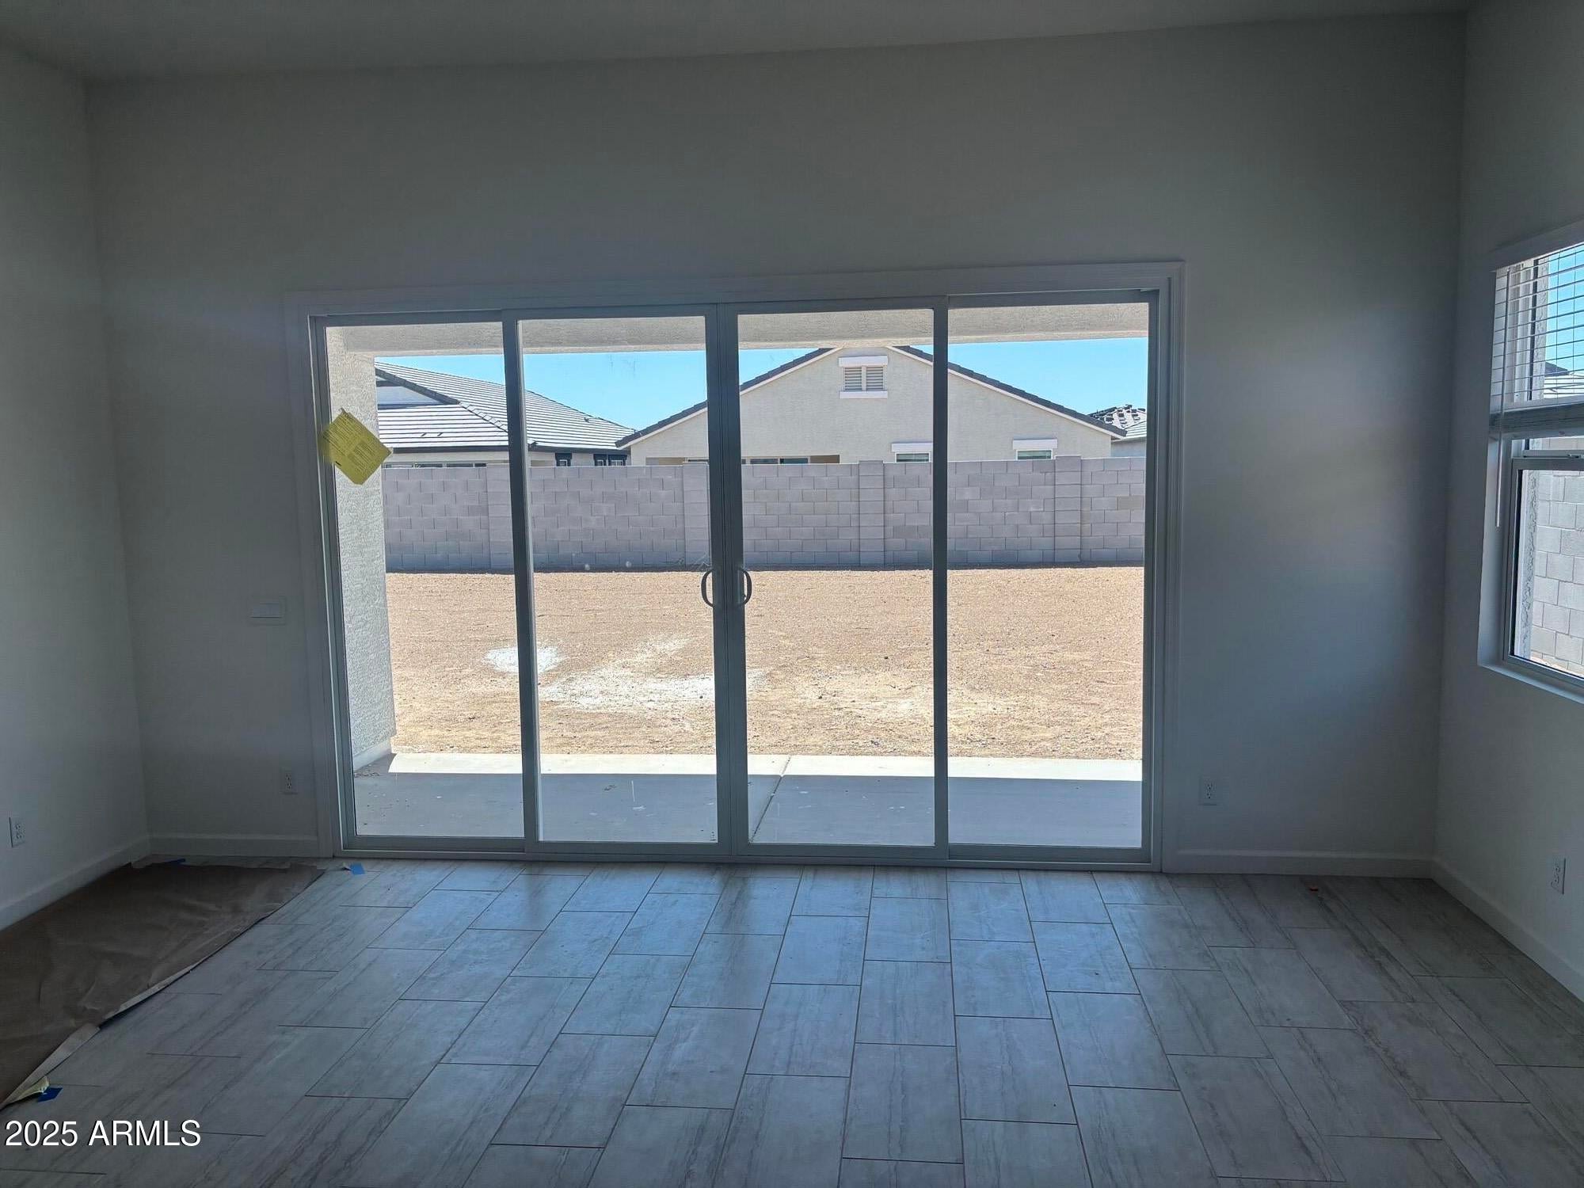
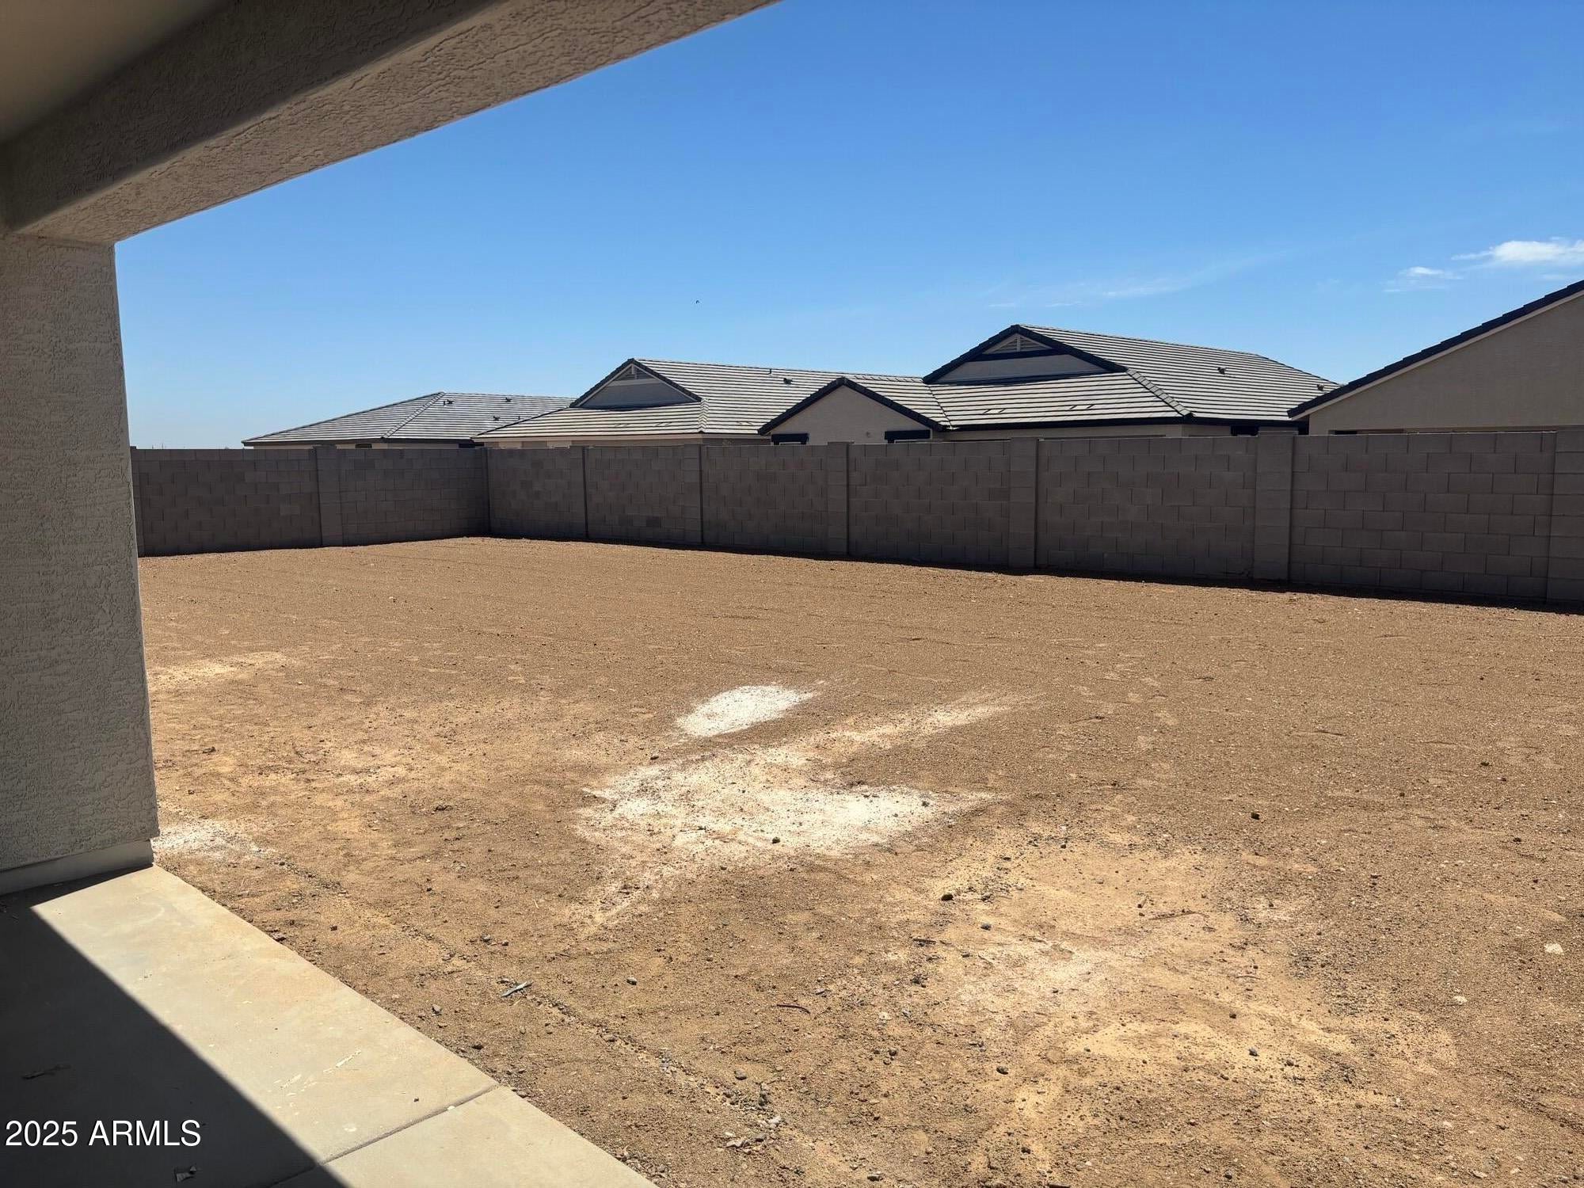
Welcome home to this exceptional 2,703 sq/ft residence nestled on an expansive CORNER 12,096 sq ft lot. From the moment you arrive, the impressive 3 car side by side garage sets the tone for the quality & care found throughout this property. Inside, the heart of the home is the gourmet kitchen designed w/both style & functionality in mind. It features a striking chimney hood vent, premium KitchenAid appliances-including double ovens, quartz countertops, & tile backsplash. Under cabinet lighting highlights the elegant two-tone BRYANT WHITE AT PERIMITERS AND BATHS WITH REGATTA BLUE AT ISLAND WITH 5PC DRAWERS 42'' UPPERS & 2 1/2'' CROWN truly modern culinary space. Bedroom 2 w/ en suite across from den is a perfect fit for long term visitors!

Save
Ask
Tour
Hide
Share
Listing Snapshot
Price 
$659,990
Days On Site 
5 Days
Bedrooms 
4
Inside Area (SqFt) 
2,703 sqft
Total Baths 
3
Full Baths 
3
Partial Baths 
N/A
Lot Size 
0.28 Acres
Year Built 
2026
MLS® Number 
7053284
Status 
Active
Property Tax 
$349
HOA/Condo/Coop Fees 
$106 monthly
Sq Ft Source 
Builder
Friends & Family
Recent Activity
yesterdayListing updated with changes from the MLS®
5 days agoListing first seen on site
General Features
Acres 
0.28
Cross Street 
Olive & Citrus
Disclosures 
None
Garage 
Yes
Garage Spaces 
3
Home Warranty 
Yes
Land Lease 
No
Levels 
One
Number Of Stories 
1
Parking 
Garage Door OpenerDirect Access
Parking Spaces 
3
Property Condition 
Under Construction
Property Sub Type 
Single Family Residence
Sewer 
Public Sewer
Style 
Contemporary
Utilities 
Cable Available
Interior Features
Appliances 
RefrigeratorDishwasherDisposalElectric CooktopMicrowaveENERGY STAR Qualified DryerENERGY STAR Qualified Washer
Cooling 
Central AirENERGY STAR Qualified Equipment
Flooring 
CarpetTile
Heating 
ENERGY STAR Qualified EquipmentElectric
Interior 
High Speed InternetSmart HomeDouble VanityEat-in KitchenBreakfast BarKitchen IslandHigh Ceilings
Laundry Features 
Inside
Window Features 
Low Emissivity WindowsENERGY STAR Qualified WindowsTinted WindowsDouble Pane Windows
Save
Ask
Tour
Hide
Share
Exterior Features
Construction Details 
Spray Foam InsulationStuccoFrame
Fencing 
Block
Lot Features 
Sprinklers In FrontCorner LotDesert FrontCul-De-Sac
Patio And Porch 
Patio
Roof 
Tile
Spa Features 
None
Windows/Doors 
Low Emissivity WindowsENERGY STAR Qualified WindowsTinted WindowsDouble Pane Windows
Community Features
Association Dues 
106
Community Features 
GatedPlaygroundSidewalks
Financing Terms Available 
CashConventional1031 ExchangeFHAVA Loan
HOA Fee Frequency 
Monthly
School District 
Dysart Unified District
Township 
2N
Schools
School District
Dysart Unified District
Elementary School
Mountain View
Middle School
Mountain View
High School
Shadow Ridge High School
Listing courtesy of DRH Properties Inc.


All information should be verified by the recipient and none is guaranteed as accurate by ARMLS. Copyright 2026 Arizona Regional Multiple Listing Service, Inc. All rights reserved.
Last checked: 2026-07-18 06:10 AM UTC

Neighborhood & Commute
Source: Walkscore
Save
Ask
Tour
Hide
Share

Let's Connect

I'm social! Connect with me on all the popular social media channels.

Realty In Style Instagram

Follow Realty In Style on Instagram for beautiful homes and design inspiration!

Scroll to Top
