HS_WHTHoriz_NoTag
Save
Ask
Tour
Hide
Share
$6,250
4 Days On Site

3781 E CHESTNUT Lane
Gilbert, AZ 85298

For Rent|Single Family Residence|Active
4
Beds
4
Total Baths
3
Full Baths
1
Partial Bath
3,535
SqFt
$2
/SqFt
2014
Built
Subdivision:
BRIDGES EAST PARCEL 2-6
County:
Maricopa

Due to the health concerns created by Coronavirus we are offering personal 1-1 online video walkthough tours where possible.
Call Now: 602-688-7388
Is this the listing for you? We can help make it yours.
602-688-7388
3781 E CHESTNUT Lane3781 E CHESTNUT Lane3781 E CHESTNUT Lane3781 E CHESTNUT Lane
Save
Ask
Tour
Hide
Share

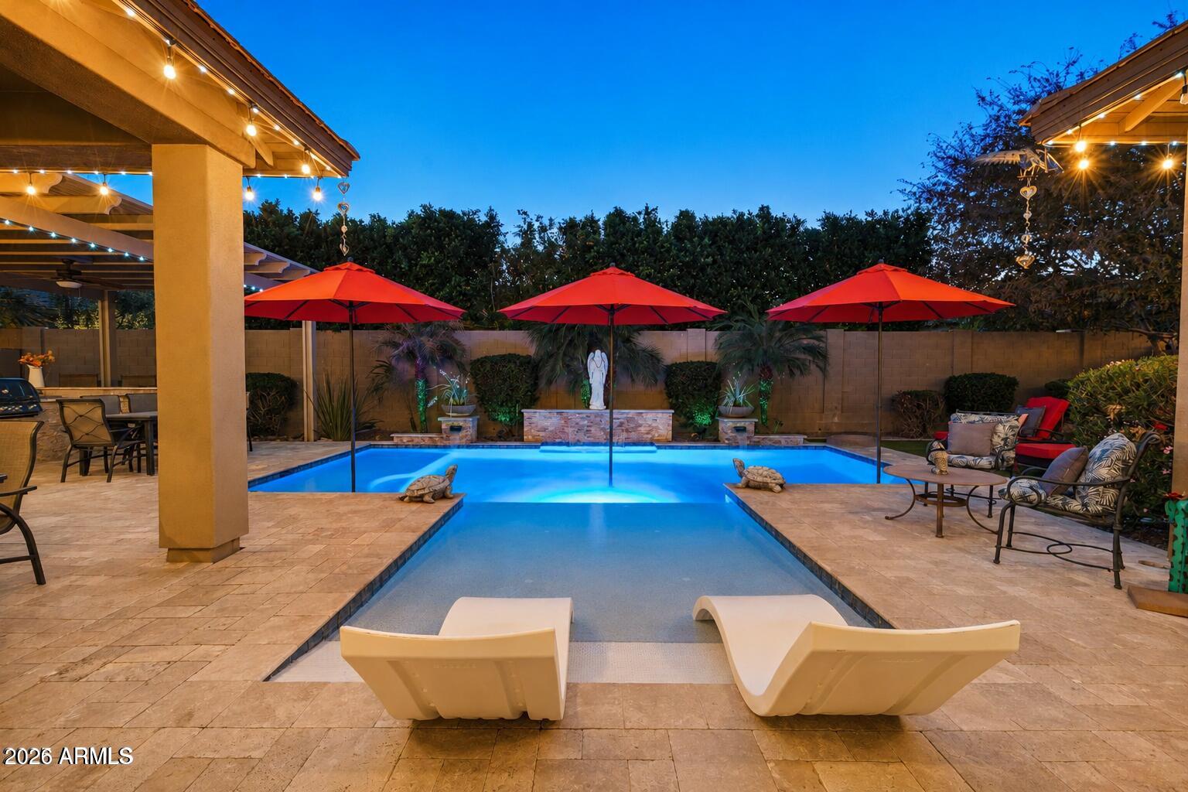
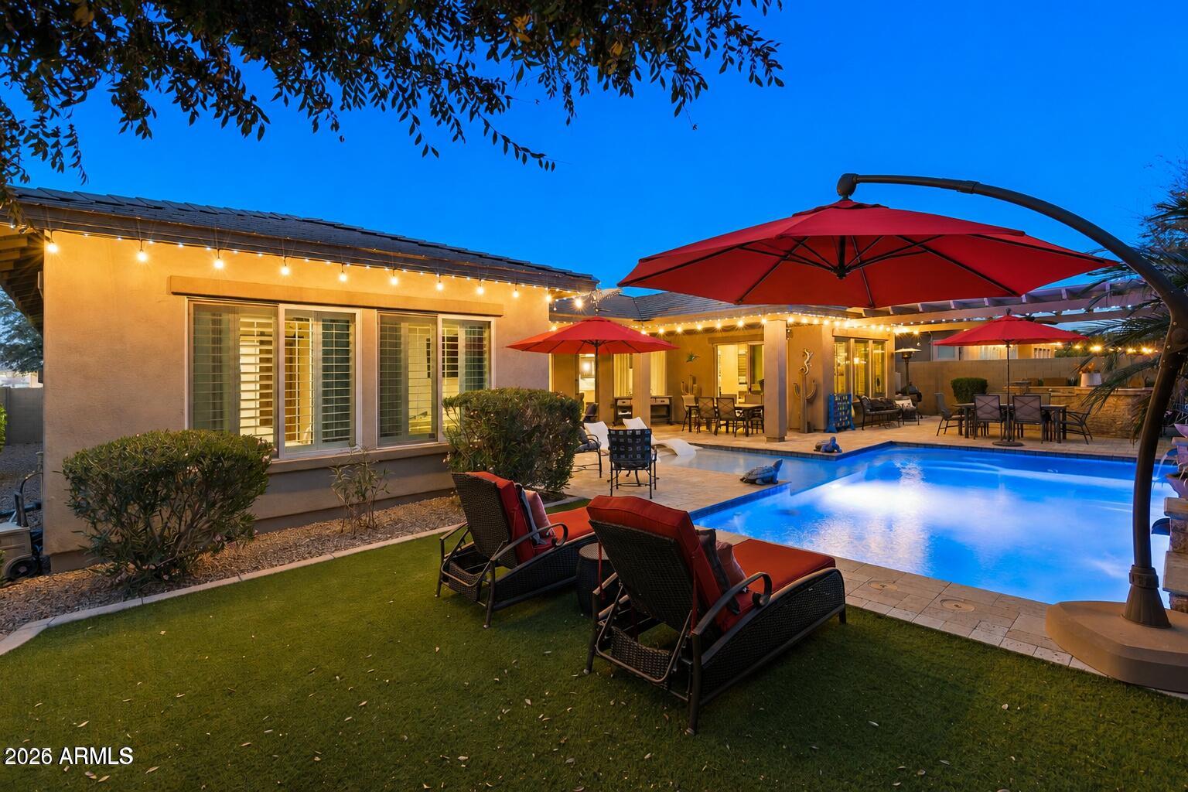
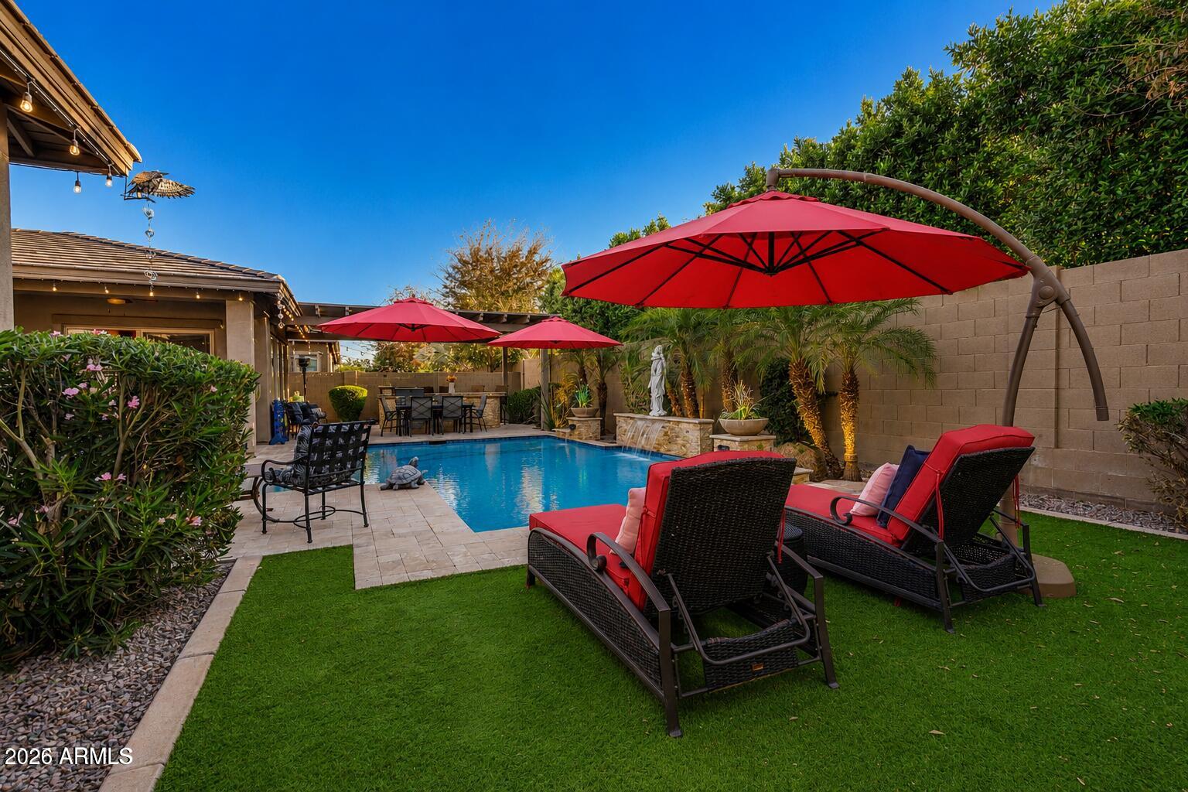
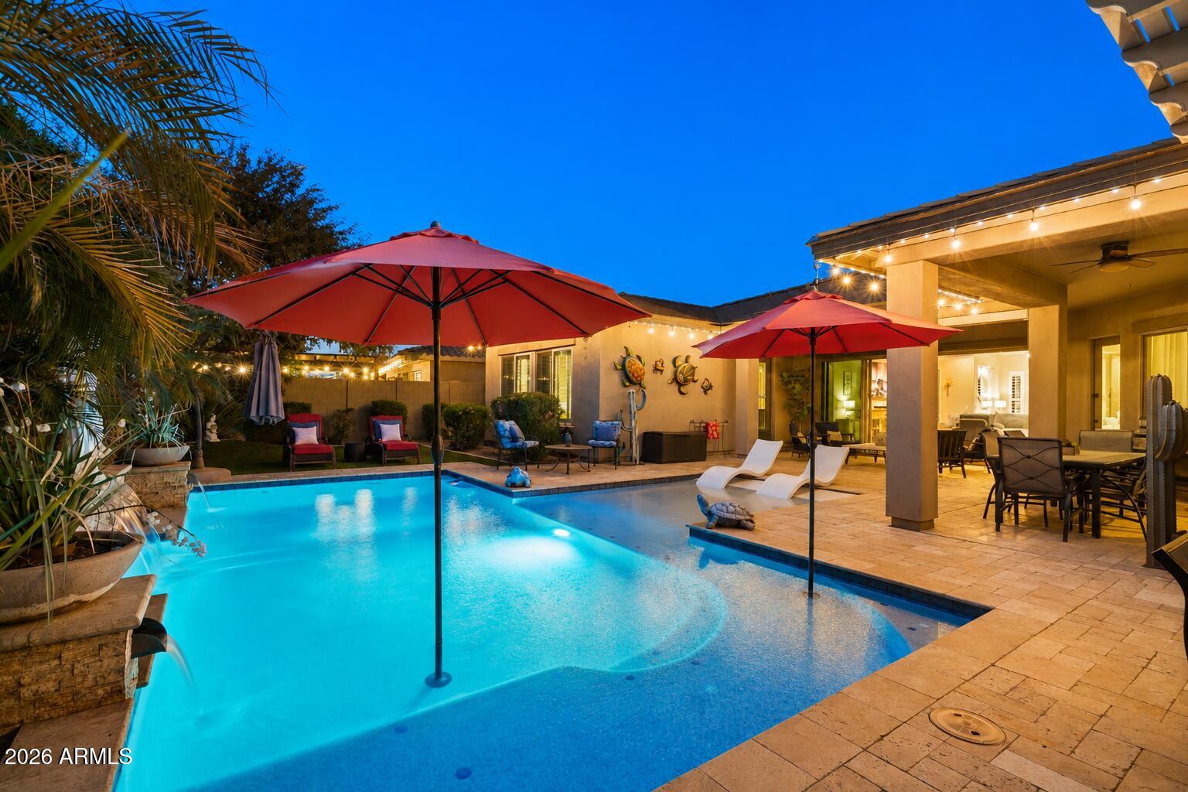
Absolutely Stunning! There are very few homes of this caliber available for lease* Single level home sits on a 1/4 acre lot near community lake* Gated courtyard* 10' ceilings throughout* Surround sound* Security system for entire home with cameras* Great room boasts dramatic 16'' sliding glass wall which opens to covered patio with Travertine pavers, heated pool with water spillways and stone accents, Baja shelf* Built-in BBQ, Gas fire feature* Chef's dream kitchen with granite countertops, custom cabinetry, gas cooktop, wall ovens, and built-in beverage center* Master suite with dual shower heads, rain head, and soaking tub* Walk-in closet connects to laundry room for convenient access* 3-car tandem garage* Located in the desirable community of The Bridges*

Save
Ask
Tour
Hide
Share
Listing Snapshot
Price 
$6,250
Days On Site 
4 Days
Bedrooms 
4
Inside Area (SqFt) 
3,535 sqft
Total Baths 
4
Full Baths 
3
Partial Baths 
1
Lot Size 
0.25 Acres
Year Built 
2014
MLS® Number 
7053307
Status 
Active
Property Tax 
N/A
HOA/Condo/Coop Fees 
N/A
Sq Ft Source 
Assessor
Friends & Family
Recent Activity
5 days agoListing updated with changes from the MLS®
5 days agoListing first seen on site
General Features
Acres 
0.25
Attached Garage 
Yes
Cross Street 
Higley & Queen Creek
Disclosures 
Agency Discl ReqSeller Discl Avail
Garage 
Yes
Garage Spaces 
3
Levels 
One
Number Of Stories 
1
Parking 
Garage Door Opener
Parking Spaces 
2
Property Sub Type 
Single Family Residence
Sewer 
Public Sewer
Utilities 
Cable Available
Water Source 
Public
Interior Features
Appliances 
MicrowaveDisposalDishwasherGas CooktopWater Purifier
Cooling 
Central AirCeiling Fan(s)
Flooring 
CarpetTile
Furnished 
Unfurnished
Heating 
Natural Gas
Interior 
High Speed InternetGranite CountersDouble VanityEat-in KitchenBreakfast BarKitchen Island
Laundry Features 
Washer HookupInside
Window Features 
BlindsSolar ScreensENERGY STAR Qualified WindowsLow Emissivity WindowsDouble Pane Windows
Save
Ask
Tour
Hide
Share
Exterior Features
Construction Details 
StuccoStone
Exterior 
BarbecuePrivate YardBuilt-in Barbecue
Fencing 
Block
Lot Features 
Sprinklers In RearSprinklers In FrontDesert BackDesert Front
Pool Features 
HeatedOutdoor Pool
Private Pool 
Yes
Roof 
Tile
Spa Features 
None
View 
Mountain(s)
Waterview 
Mountain(s)
Windows/Doors 
BlindsSolar ScreensENERGY STAR Qualified WindowsLow Emissivity WindowsDouble Pane Windows
Community Features
Community Features 
LakeSidewalks
School District 
Higley Unified School District
Township 
2S
Schools
School District
Higley Unified School District
Elementary School
Bridges Elementary School
Middle School
Sossaman Middle School
High School
Higley High School
Listing courtesy of RE/MAX Signature.


All information should be verified by the recipient and none is guaranteed as accurate by ARMLS. Copyright 2026 Arizona Regional Multiple Listing Service, Inc. All rights reserved.
Last checked: 2026-07-18 02:06 AM UTC

Neighborhood & Commute
Source: Walkscore
Save
Ask
Tour
Hide
Share

Let's Connect

I'm social! Connect with me on all the popular social media channels.

Realty In Style Instagram

Follow Realty In Style on Instagram for beautiful homes and design inspiration!

Scroll to Top