HS_WHTHoriz_NoTag
Save
Ask
Tour
Hide
Share
$4,500
4 Days On Site

10260 E WHITE FEATHER Lane 1025
Scottsdale, AZ 85262

For Rent|Townhouse|Active
2
Beds
2
Total Baths
2
Full Baths
1,909
SqFt
$2
/SqFt
2017
Built
Subdivision:
RIDGE AT TROON NORTH CONDOMINIUM AMD
County:
Maricopa

Due to the health concerns created by Coronavirus we are offering personal 1-1 online video walkthough tours where possible.
Call Now: 602-688-7388
Is this the listing for you? We can help make it yours.
602-688-7388
10260 E WHITE FEATHER Lane 102510260 E WHITE FEATHER Lane 102510260 E WHITE FEATHER Lane 102510260 E WHITE FEATHER Lane 1025
Save
Ask
Tour
Hide
Share

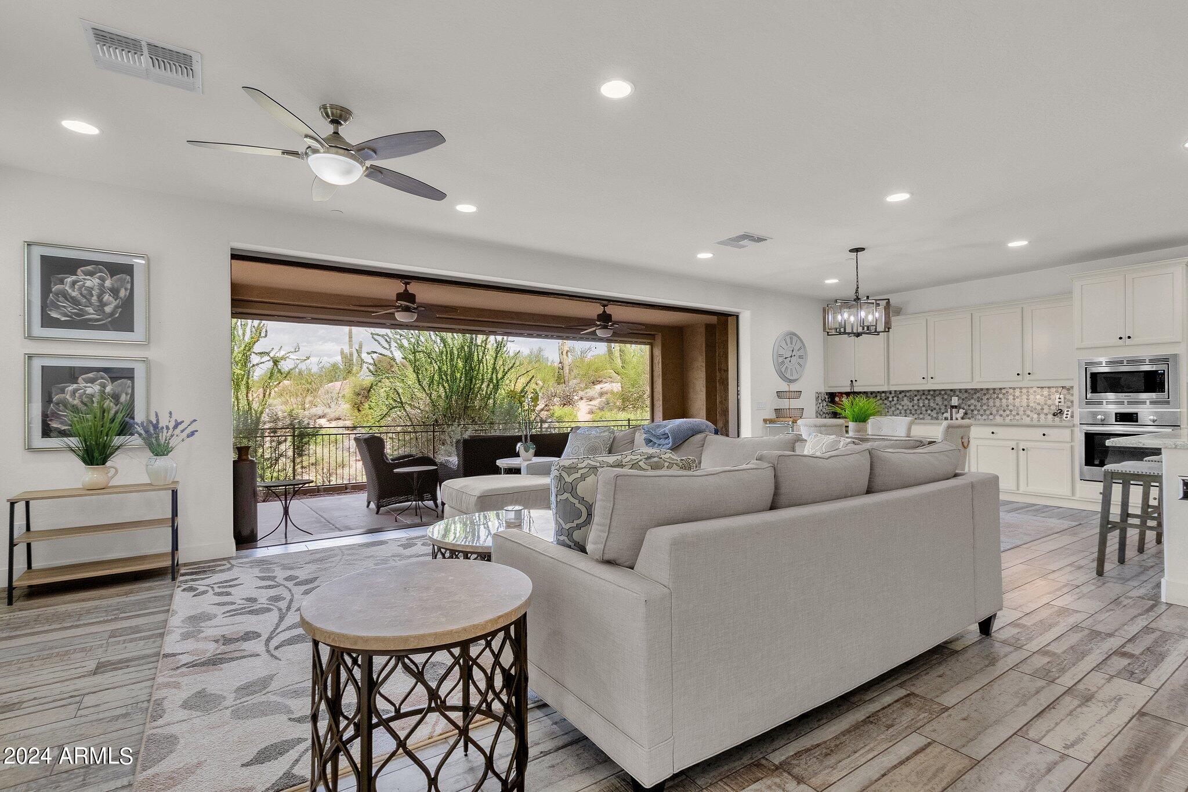
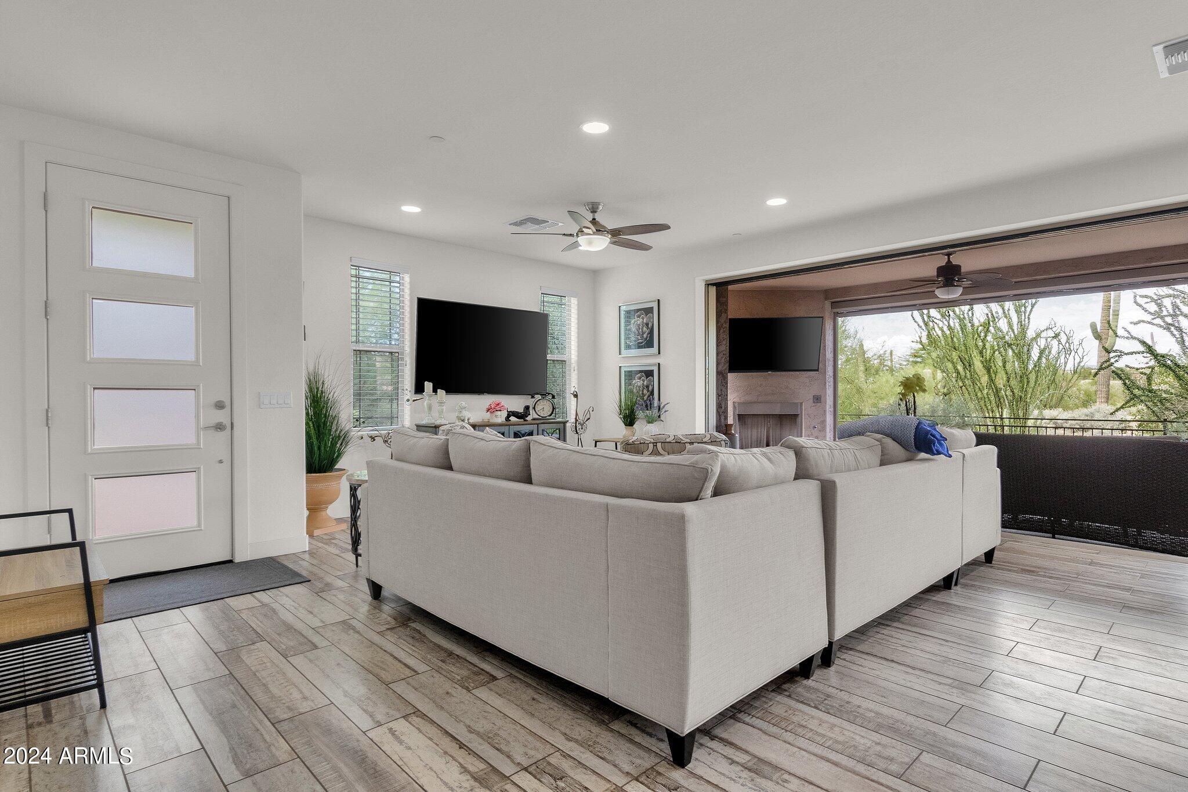
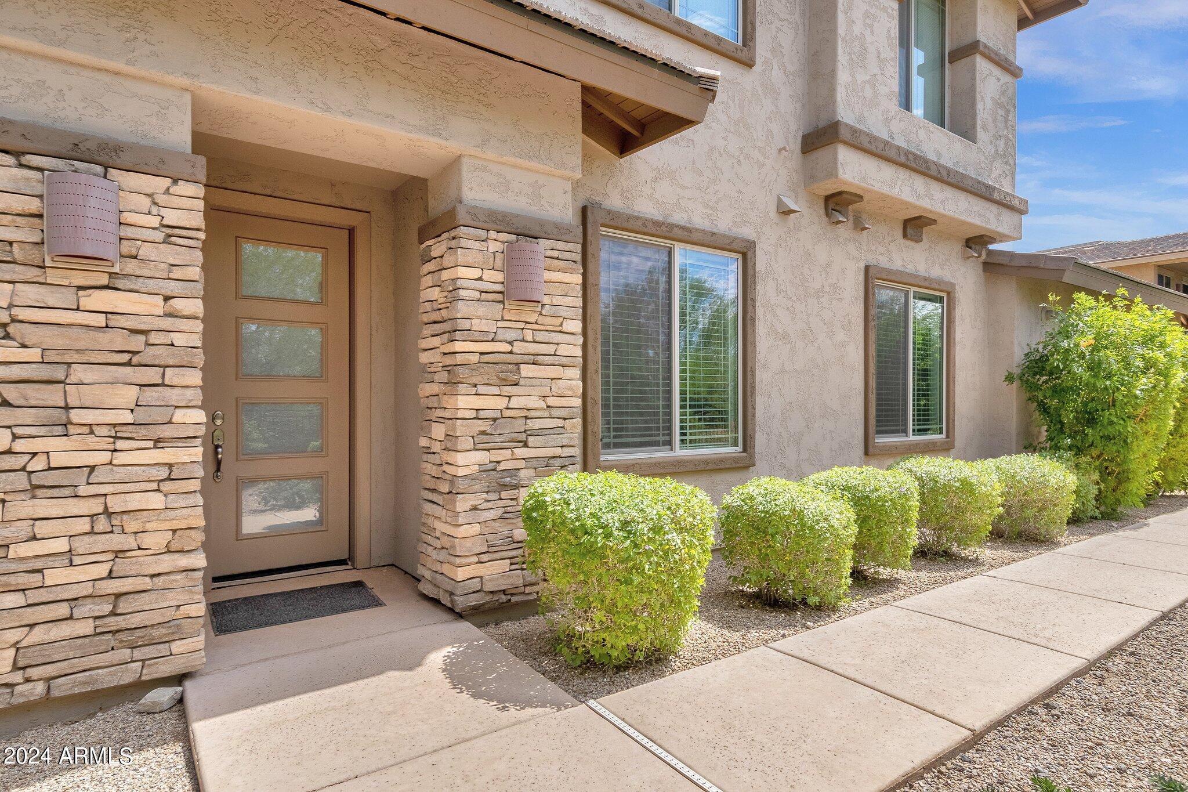
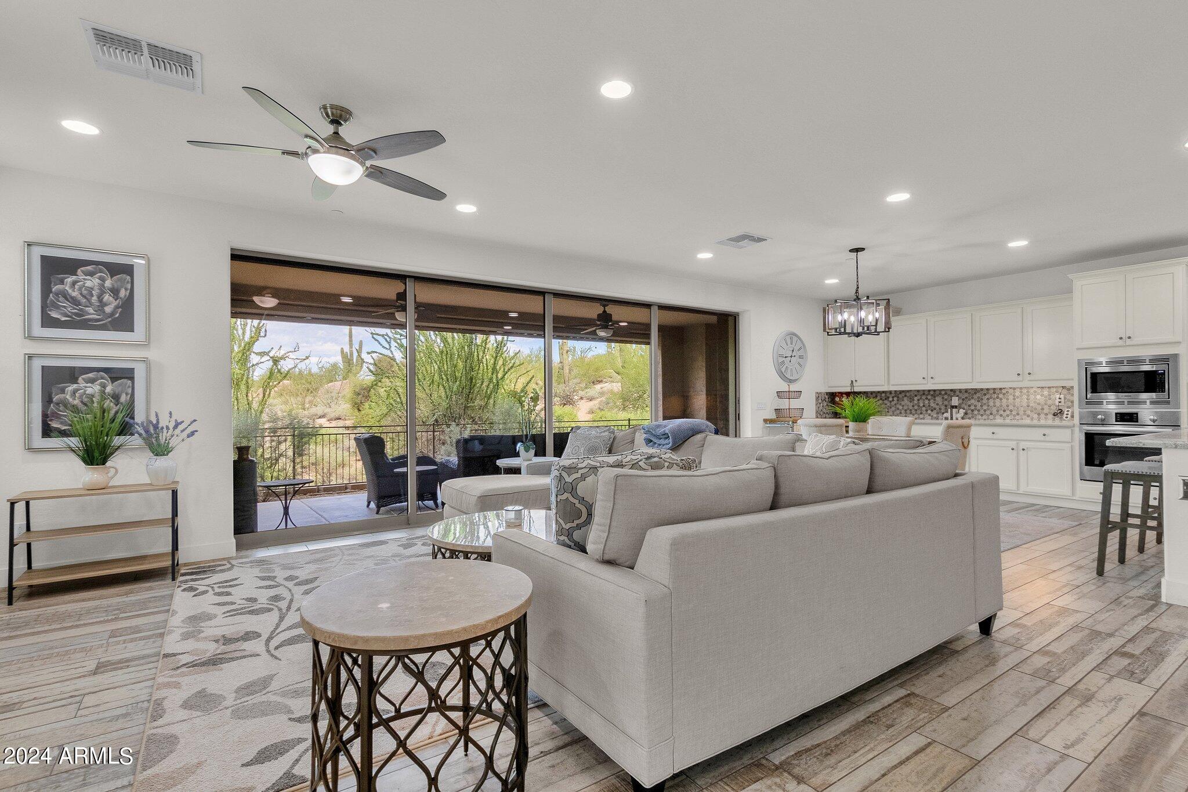
Wake up to boulder views. Walk to Troon North golf. This ground-floor home in The Ridge at Troon North puts you steps from world-class golf and resort-style living in one of Scottsdale's most sought-after communities. Inside, an open floor plan is anchored by a 16-foot sliding door that blends indoor and outdoor living, with a dedicated office for remote work, two spacious bedrooms with generous closet space, and two spa-inspired bathrooms with high-end finishes. Your covered patio has a fireplace and unobstructed boulder views, made for Arizona evenings, plus a two-car garage for parking and storage. Walk to Troon North Golf Club and dinner at The Dynamite Grill, and you're minutes from Scottsdale's top dining, golf, and hiking.

Save
Ask
Tour
Hide
Share
Listing Snapshot
Price 
$4,500
Days On Site 
4 Days
Bedrooms 
2
Inside Area (SqFt) 
1,909 sqft
Total Baths 
2
Full Baths 
2
Partial Baths 
N/A
Lot Size 
0.04 Acres
Year Built 
2017
MLS® Number 
7053348
Status 
Active
Property Tax 
N/A
HOA/Condo/Coop Fees 
N/A
Sq Ft Source 
Assessor
Friends & Family
Recent Activity
5 days agoListing updated with changes from the MLS®
5 days agoListing first seen on site
General Features
Acres 
0.04
Cross Street 
PIMA & DYNAMITE
Disclosures 
Agency Discl ReqSeller Discl Avail
Garage 
Yes
Garage Spaces 
2
Levels 
One
Number Of Stories 
2
Parking 
Common
Pets 
No
Property Sub Type 
Townhouse
Security 
Fire Sprinkler System
Style 
Santa Barbara/Tuscan
Utilities 
Cable Available
Water Source 
Public
Interior Features
Appliances 
WasherDryerRefrigeratorMicrowaveDisposalDishwasherGas Cooktop
Cooling 
Central Air
Fireplace 
Yes
Fireplace Features 
Outside
Fireplaces 
1
Flooring 
Tile
Furnished 
Furnished
Heating 
Natural Gas
Interior 
High Speed InternetGranite CountersDouble VanityEat-in KitchenBreakfast BarKitchen IslandPantry
Laundry Features 
Inside
Spa 
Yes
Window Features 
BlindsLow Emissivity WindowsDouble Pane Windows
Save
Ask
Tour
Hide
Share
Exterior Features
Construction Details 
StuccoStone
Fencing 
None
Lot Features 
Desert BackDesert FrontCul-De-Sac
Patio And Porch 
Patio
Roof 
Tile
Spa 
Yes
Spa Features 
Heated
Windows/Doors 
BlindsLow Emissivity WindowsDouble Pane Windows
Community Features
Community Features 
PoolGolfGatedClubhouseFitness Center
School District 
Cave Creek Unified District
Township 
5N
Schools
School District
Cave Creek Unified District
Elementary School
Desert Sun Academy
Middle School
Sonoran Trails Middle School
High School
Cactus Shadows High School
Listing courtesy of Compass.


All information should be verified by the recipient and none is guaranteed as accurate by ARMLS. Copyright 2026 Arizona Regional Multiple Listing Service, Inc. All rights reserved.
Last checked: 2026-07-18 07:06 AM UTC

Neighborhood & Commute
Source: Walkscore
Save
Ask
Tour
Hide
Share

Let's Connect

I'm social! Connect with me on all the popular social media channels.

Realty In Style Instagram

Follow Realty In Style on Instagram for beautiful homes and design inspiration!

Scroll to Top