HS_WHTHoriz_NoTag
Save
Ask
Tour
Hide
Share
$614,500
4 Days On Site

879 W HOLSTEIN Trail
San Tan Valley, AZ 85143

For Sale|Single Family Residence|Active
5
Beds
3
Total Baths
3
Full Baths
2,998
SqFt
$205
/SqFt
2004
Built
Subdivision:
PARCEL 6 AT CIRCLE CROSS RANCH
County:
Pinal

Due to the health concerns created by Coronavirus we are offering personal 1-1 online video walkthough tours where possible.
Call Now: 602-688-7388
Is this the listing for you? We can help make it yours.
602-688-7388
879 W HOLSTEIN Trail879 W HOLSTEIN Trail879 W HOLSTEIN Trail879 W HOLSTEIN Trail
Save
Ask
Tour
Hide
Share

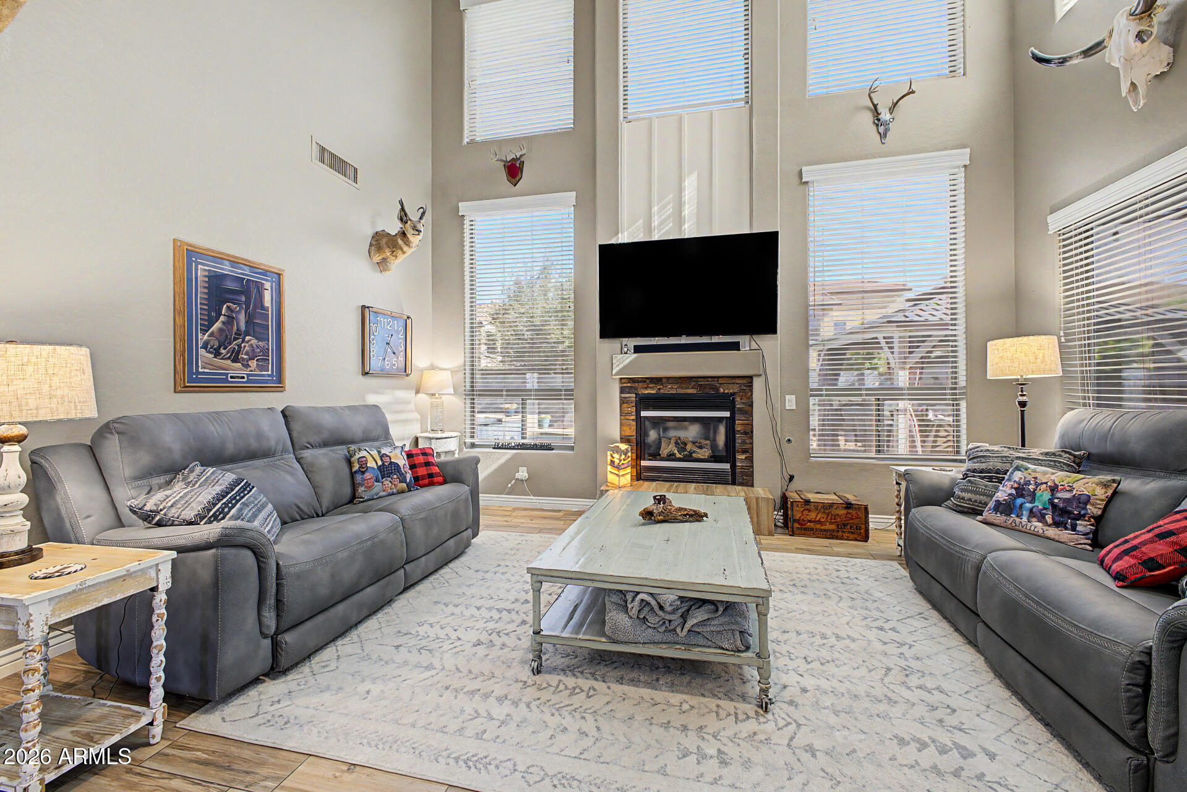
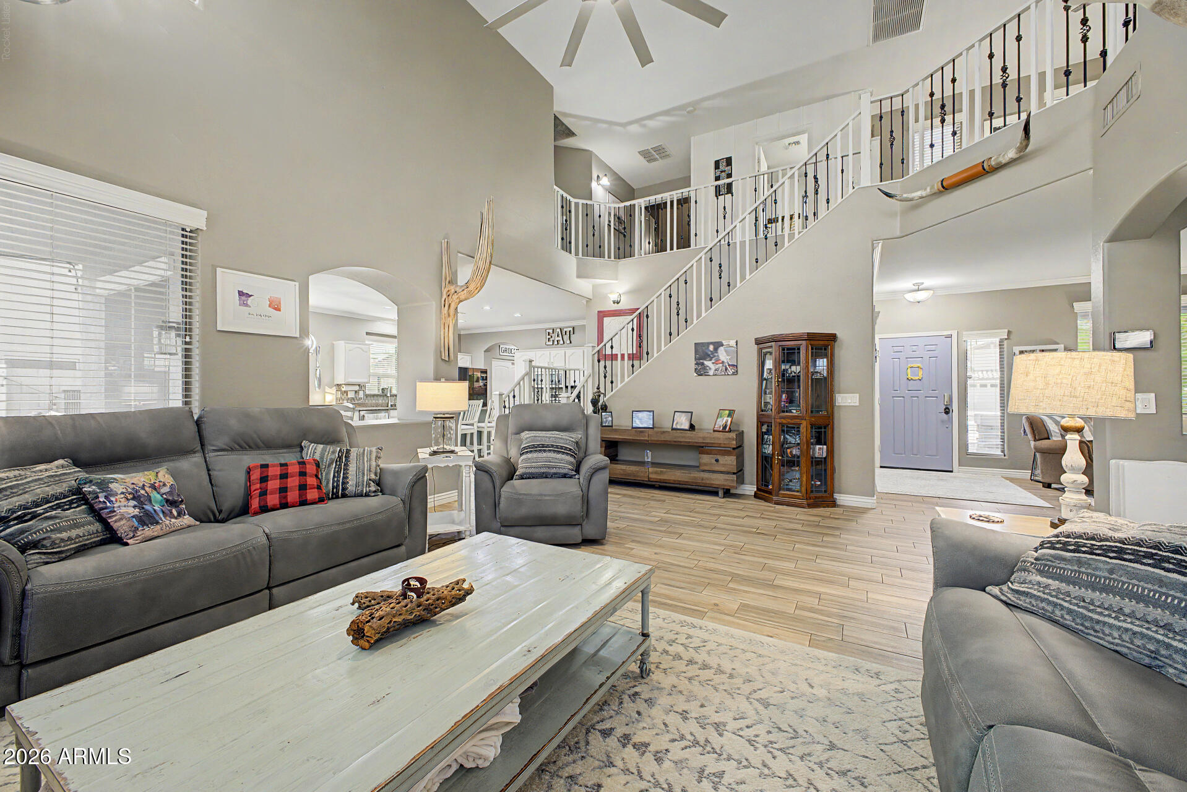
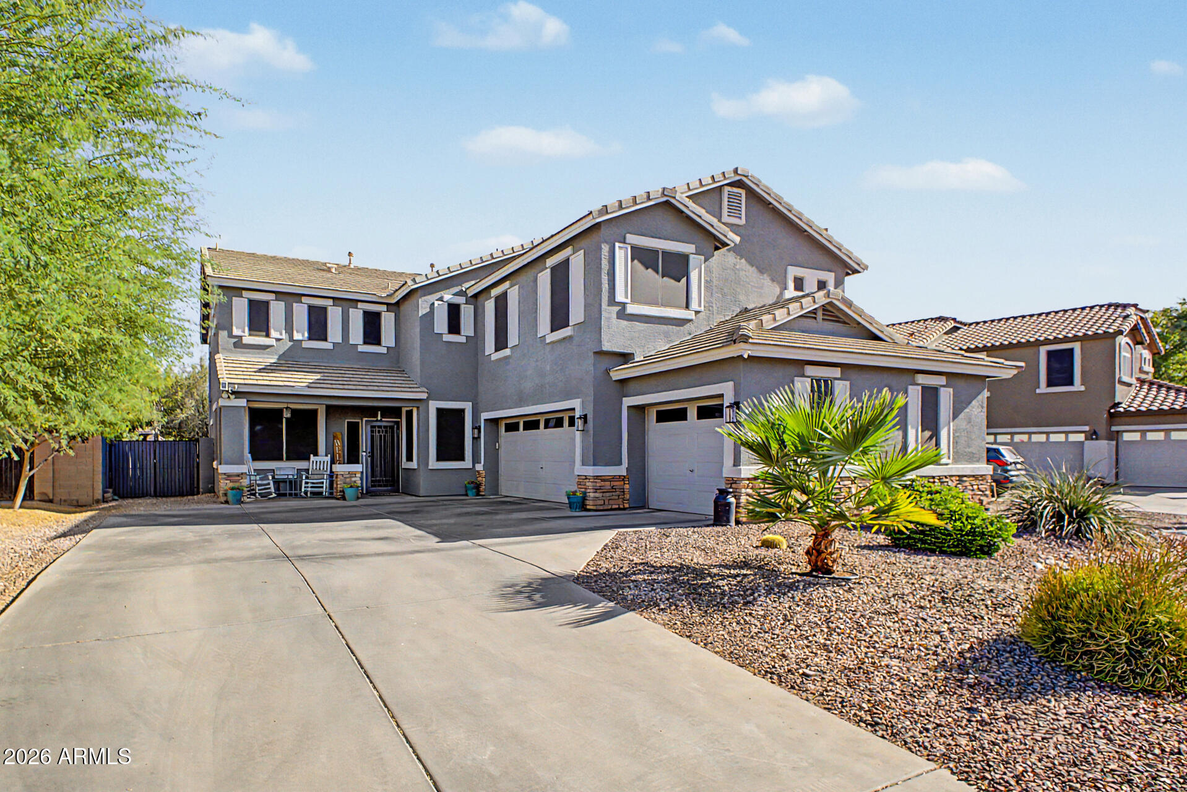
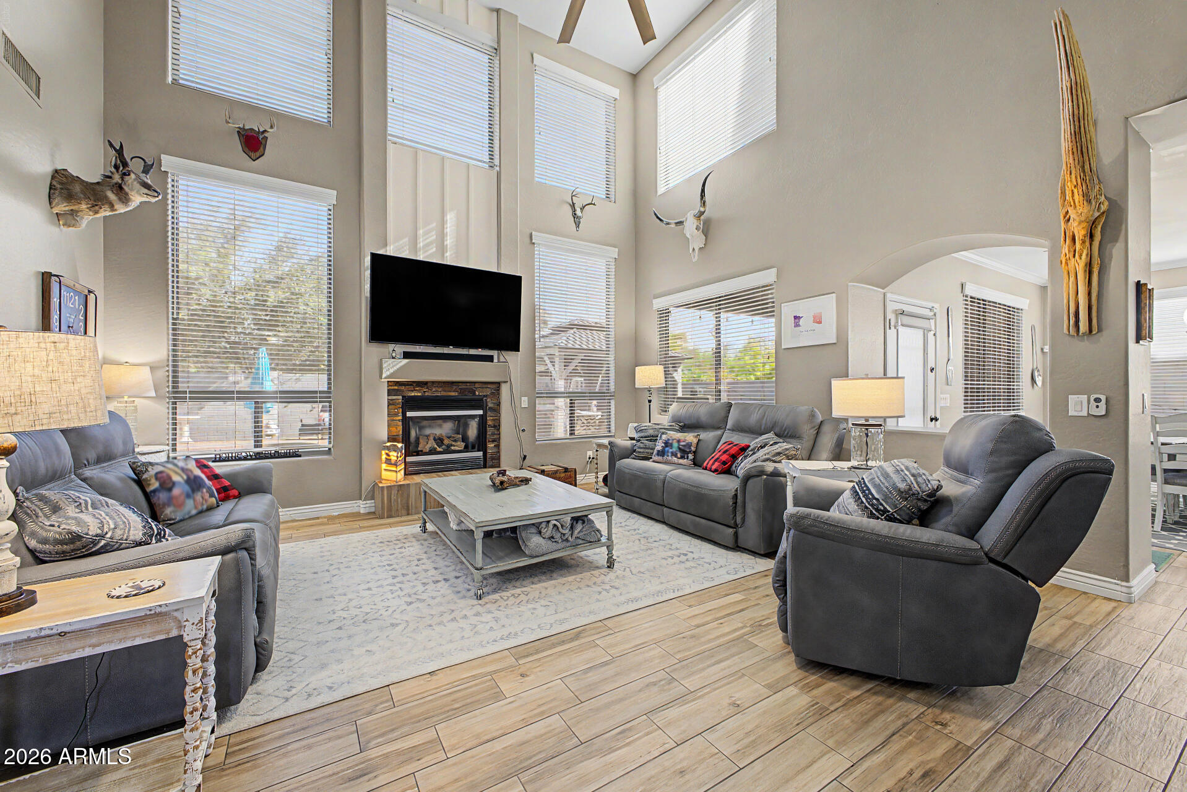
Step inside and feel instantly at home in this beautifully cared for residence in Circle Cross Ranch. Soaring vaulted ceilings and sun filled living spaces create an open, welcoming atmosphere, while the cozy fireplace invites quiet evenings at home. The thoughtfully designed floor plan offers room for everyone, with a private downstairs bedroom and full bath, a dedicated home office, and spacious bedrooms upstairs surrounding a generous loft that's perfect for movie nights, a playroom, or a second living area. Outside, your own backyard oasis awaits. Spend warm Arizona afternoons floating in the sparkling saltwater pool, unwind in the spa beneath the stars, or gather with friends under the charming gazebo surrounded by lush landscaping. This home is ready to be enjoyed for years to come! 2020: New pool & spa, two new A/C units, and new furnace installed. 2021: New water heater. 2023: Exterior painted, interior freshly painted (continued through 2026), kitchen cabinets painted, water softener installed, closet doors added throughout the home, and new ceiling fans added to the downstairs bedroom and upstairs flex room. 2024: Reverse osmosis system installed, sunshades added to all windows, stair railing painted, 12" fiberglass attic insulation added to both the home and garage, and new ceiling fan installed in the office. 2025: Backyard fence walls painted, gazebo added, four interior accent walls added, maintenance-free exterior gate panels installed, two metal security doors added, primary bedroom ceiling fan installed, pool converted to saltwater with new chlorinator, pool acid washed/drained/refilled, new refrigerator, and new washer & dryer. 2026: New PVC irrigation system installed in the front yard.

Save
Ask
Tour
Hide
Share
Listing Snapshot
Price 
$614,500
Days On Site 
4 Days
Bedrooms 
5
Inside Area (SqFt) 
2,998 sqft
Total Baths 
3
Full Baths 
3
Partial Baths 
N/A
Lot Size 
0.18 Acres
Year Built 
2004
MLS® Number 
7053556
Status 
Active
Property Tax 
$1,649
HOA/Condo/Coop Fees 
$50 monthly
Sq Ft Source 
Assessor
Friends & Family
Recent Activity
yesterdayListing updated with changes from the MLS®
yesterdayStatus changed to Active
yesterdayPrice changed to $614,500
4 days agoListing first seen on site
General Features
Acres 
0.18
Cross Street 
Gary and Empire
Disclosures 
Agency Discl ReqSeller Discl Avail
Garage 
Yes
Garage Spaces 
3
Land Lease 
No
Levels 
Two
Number Of Stories 
2
Parking 
Garage Door OpenerDirect Access
Parking Spaces 
3
Property Sub Type 
Single Family Residence
Sewer 
Private Sewer
Utilities 
Cable Available
Interior Features
Appliances 
RefrigeratorDishwasherDisposalGas RangeGas OvenMicrowave
Cooling 
Central AirCeiling Fan(s)
Fireplace 
Yes
Fireplaces 
1
Flooring 
CarpetTile
Heating 
Natural Gas
Interior 
High Speed InternetGranite CountersDouble VanityEat-in KitchenBreakfast BarVaulted Ceiling(s)Kitchen IslandPantry
Spa 
Yes
Window Features 
Screens
Save
Ask
Tour
Hide
Share
Exterior Features
Construction Details 
StuccoFrame
Fencing 
Block
Lot Features 
Sprinklers In RearSprinklers In Front
Other Structures 
Gazebo
Patio And Porch 
Patio
Private Pool 
Yes
Roof 
Tile
Spa 
Yes
Spa Features 
HeatedPrivate
Windows/Doors 
Screens
Community Features
Association Dues 
50
Community Features 
PlaygroundSidewalks
Financing Terms Available 
CashConventionalFHA
HOA Fee Frequency 
Monthly
School District 
Florence Unified School District
Township 
03S
Schools
School District
Florence Unified School District
Elementary School
Circle Cross K8 STEM Academy
Middle School
Circle Cross K8 STEM Academy
High School
Poston Butte High School
Listing courtesy of eXp Realty.


All information should be verified by the recipient and none is guaranteed as accurate by ARMLS. Copyright 2026 Arizona Regional Multiple Listing Service, Inc. All rights reserved.
Last checked: 2026-07-18 03:38 AM UTC

Neighborhood & Commute
Source: Walkscore
Save
Ask
Tour
Hide
Share

Let's Connect

I'm social! Connect with me on all the popular social media channels.

Realty In Style Instagram

Follow Realty In Style on Instagram for beautiful homes and design inspiration!

Scroll to Top