

HS_WHTHoriz_NoTag
Save
Ask
Tour
Hide
Share
$4,500
4 Days On Site

5761 W PARK Avenue
Chandler, AZ 85226

For Rent|Single Family Residence|Active
4
Beds
2
Total Baths
2
Full Baths
2,278
SqFt
$2
/SqFt
1993
Built
Subdivision:
WARNER RANCH PHASE 3 LOT 1-265 TR A-G
County:
Maricopa

Due to the health concerns created by Coronavirus we are offering personal 1-1 online video walkthough tours where possible.
Call Now: 602-688-7388
Is this the listing for you? We can help make it yours.
602-688-7388
5761 W PARK Avenue5761 W PARK Avenue
Save
Ask
Tour
Hide
Share

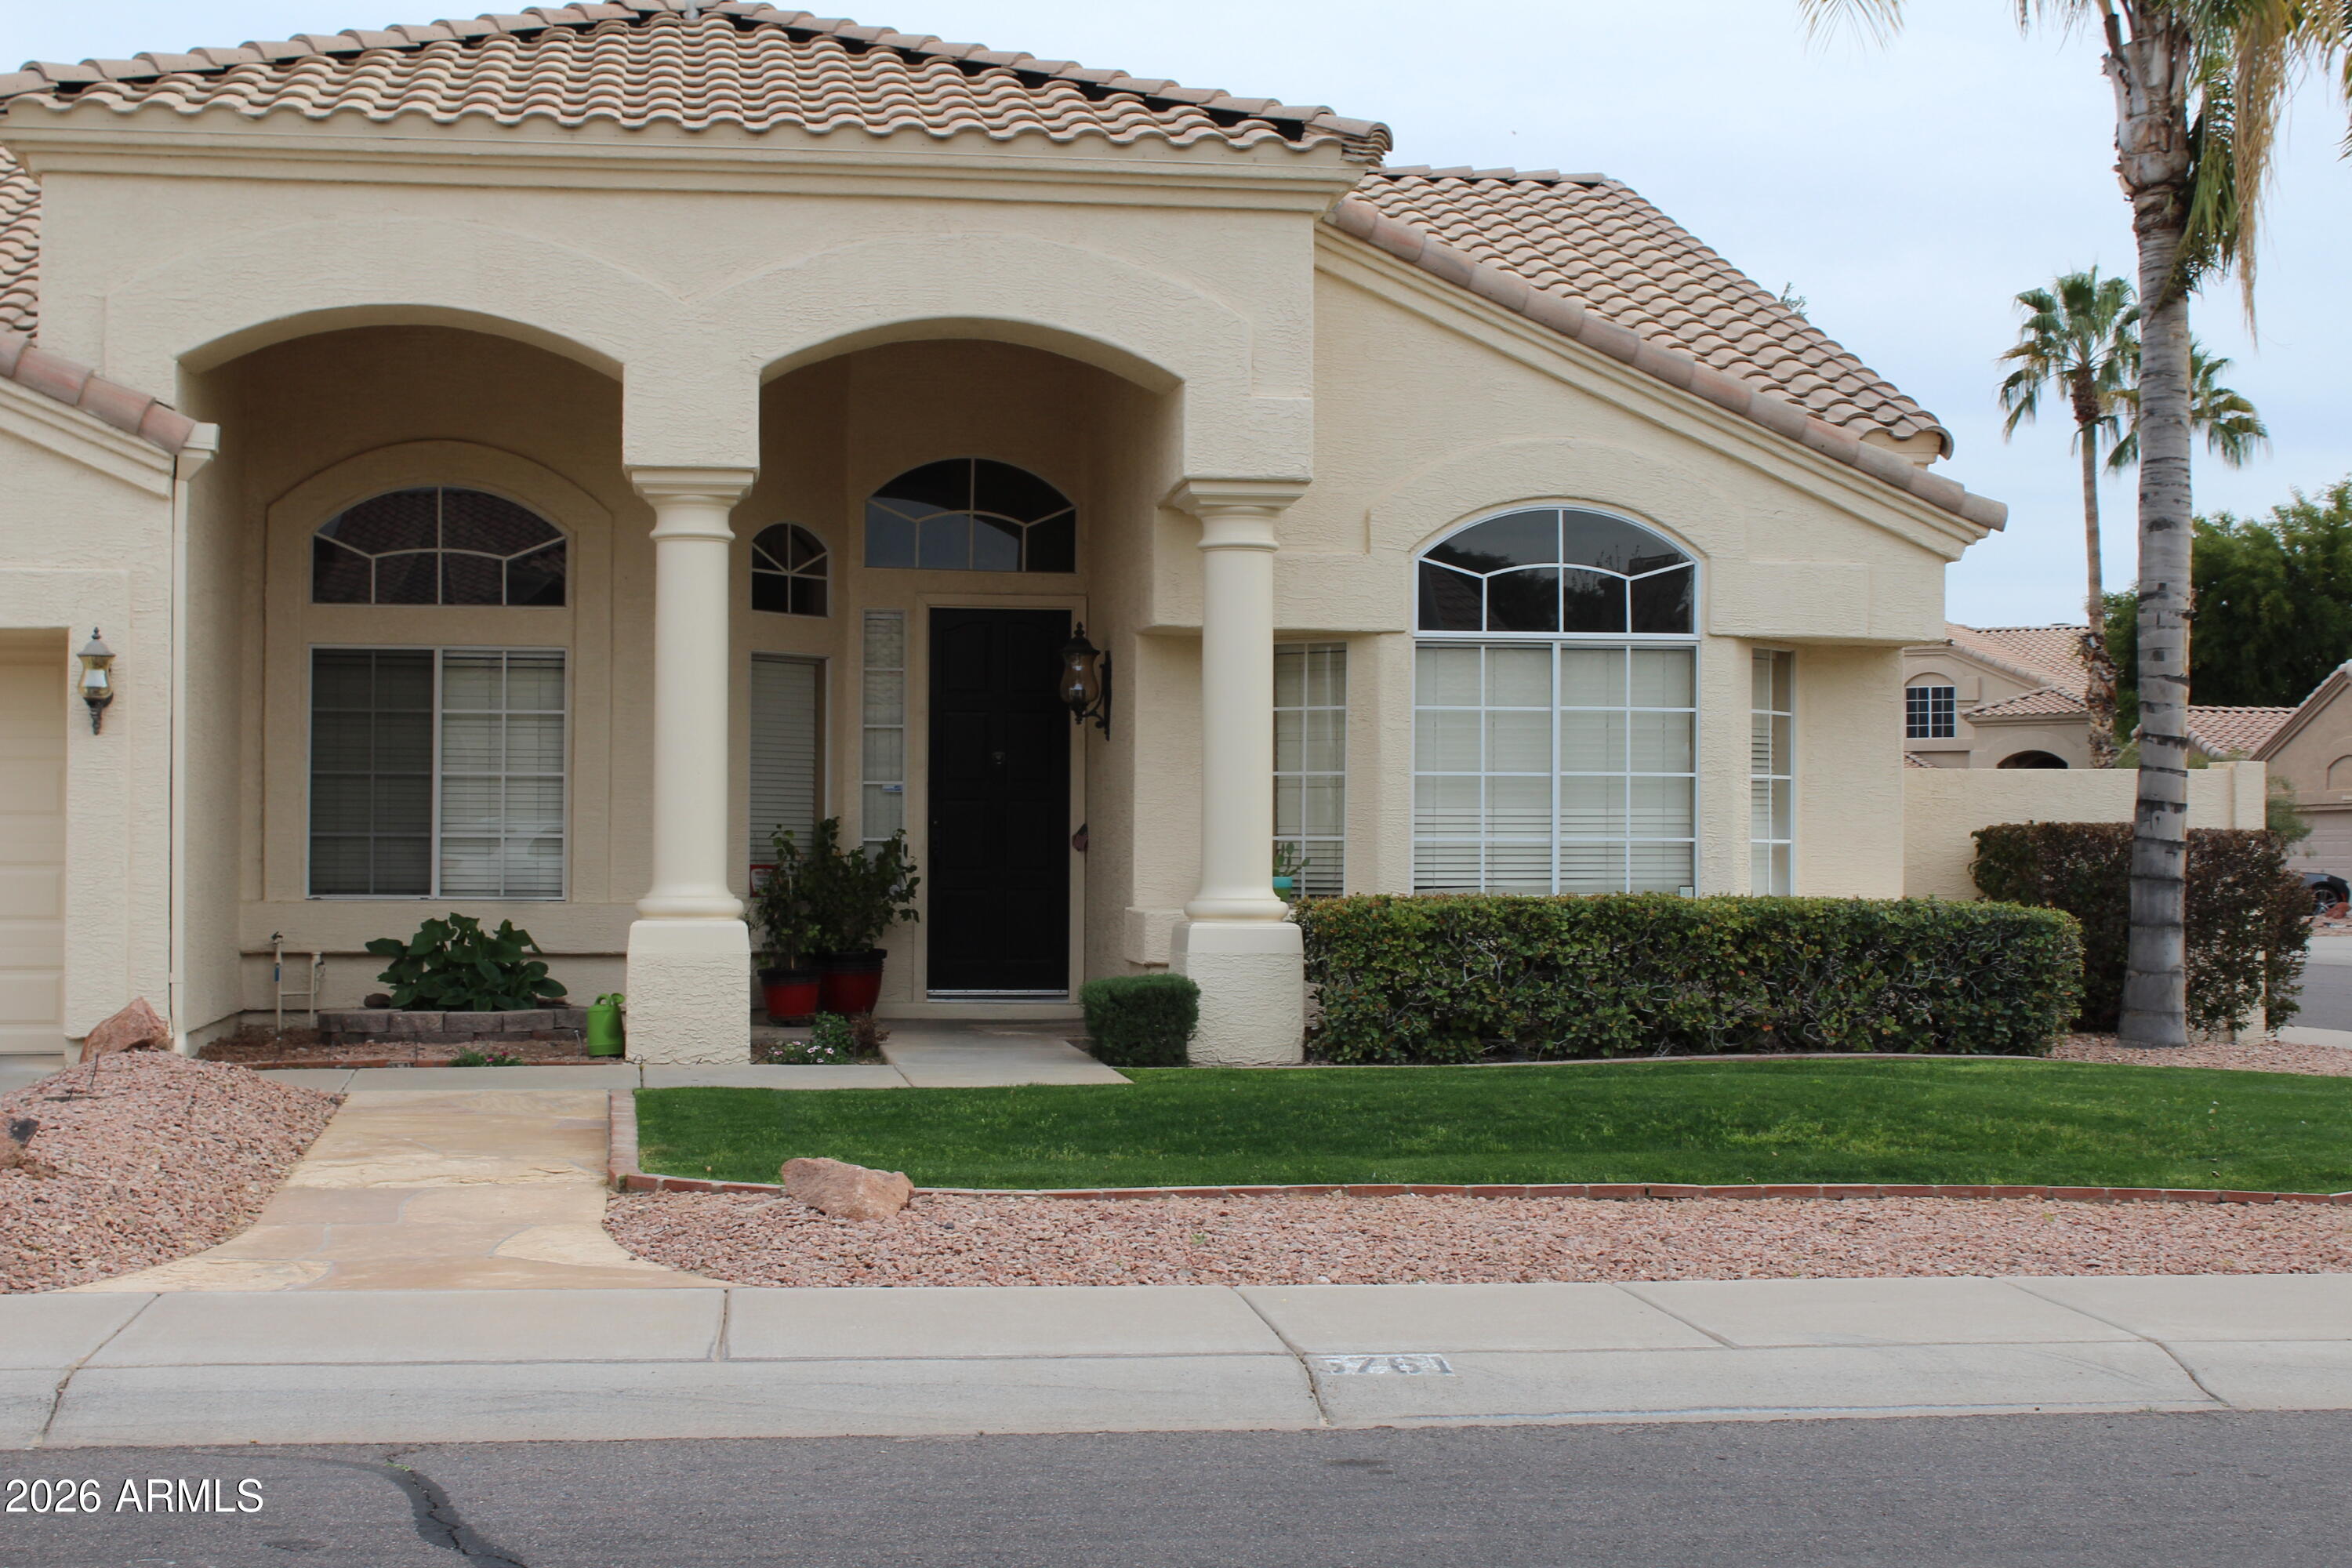
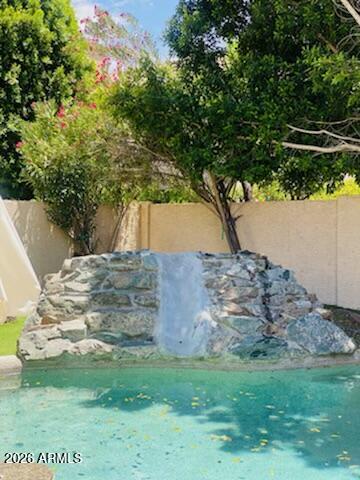
Located on a desirable corner lot in Warner Ranch, this beautifully maintained home offers access to lush greenbelts, walking paths, and playgrounds. Featuring 4 bedrooms and 2 bathrooms, the spacious floor plan welcomes you with formal living and dining rooms that can also serve as a second family or flex space. The kitchen opens seamlessly to the family room and breakfast nook, creating an ideal gathering space. The home has been thoughtfully updated with all new fixtures throughout. The luxurious primary bathroom has been completely remodeled, while the secondary bathroom was fully renovated in summer 2026. A new roof was installed in 2026 for added peace of mind. Step outside to your private backyard retreat featuring a sparkling pool with a waterfall, an easy-maintenance yard, and a custom outdoor entertaining area complete with a built-in BBQ, bar, fireplace, and comfortable seating area--perfect for relaxing or hosting family and friends. This home has been meticulously cared for by its owners. A minimum 12-month lease is required. Pets are subject to landlord approval. Available for occupancy beginning July 20.

Save
Ask
Tour
Hide
Share
Listing Snapshot
Price 
$4,500
Days On Site 
4 Days
Bedrooms 
4
Inside Area (SqFt) 
2,278 sqft
Total Baths 
2
Full Baths 
2
Partial Baths 
N/A
Lot Size 
0.18 Acres
Year Built 
1993
MLS® Number 
7053590
Status 
Active
Property Tax 
N/A
HOA/Condo/Coop Fees 
N/A
Sq Ft Source 
Assessor
Friends & Family
Recent Activity
3 days agoListing updated with changes from the MLS®
4 days agoListing first seen on site
General Features
Acres 
0.18
Cross Street 
Ray and Kyrene
Disclosures 
Seller Discl Avail
Garage 
Yes
Garage Spaces 
3
Levels 
One
Number Of Stories 
1
Parking Spaces 
3
Property Sub Type 
Single Family Residence
Sewer 
Public Sewer
Water Source 
Public
Interior Features
Appliances 
WasherDryerRefrigeratorMicrowaveElectric RangeDisposalDishwasherWater Softener
Cooling 
Central AirCeiling Fan(s)
Fireplace 
Yes
Fireplaces 
1
Flooring 
VinylTile
Furnished 
Unfurnished
Heating 
Forced Air
Interior 
High Speed InternetGranite CountersDouble VanityEat-in KitchenKitchen Island
Laundry Features 
Inside
Window Features 
BlindsDouble Pane Windows
Save
Ask
Tour
Hide
Share
Exterior Features
Construction Details 
Stucco
Exterior 
BarbecueBuilt-in Barbecue
Fencing 
Back YardBlock
Lot Features 
Sprinklers In RearSprinklers In FrontCorner Lot
Private Pool 
Yes
Roof 
Tile
Spa Features 
None
Windows/Doors 
BlindsDouble Pane Windows
Community Features
Community Features 
Sidewalks
HOA Fee Frequency 
Monthly
School District 
Tempe Union High School District
Township 
1S
Schools
School District
Tempe Union High School District
Elementary School
Kyrene de la Mariposa School
Middle School
Kyrene del Pueblo Middle School
High School
Corona Del Sol High School
Listing courtesy of RE/MAX Fine Properties.


All information should be verified by the recipient and none is guaranteed as accurate by ARMLS. Copyright 2026 Arizona Regional Multiple Listing Service, Inc. All rights reserved.
Last checked: 2026-07-18 03:38 AM UTC

Neighborhood & Commute
Source: Walkscore
Save
Ask
Tour
Hide
Share

Let's Connect

I'm social! Connect with me on all the popular social media channels.

Realty In Style Instagram

Follow Realty In Style on Instagram for beautiful homes and design inspiration!

Scroll to Top
