HS_WHTHoriz_NoTag
Save
Ask
Tour
Hide
Share
$445,000
4 Days On Site

3959 W WHISPERING WIND Drive
Glendale, AZ 85310

For Sale|Single Family Residence|Active
3
Beds
3
Total Baths
2
Full Baths
1
Partial Bath
1,581
SqFt
$281
/SqFt
1990
Built
Subdivision:
MOUNTAIN SHADOWS AT NORTH CANYON RANCH_AMD
County:
Maricopa

Due to the health concerns created by Coronavirus we are offering personal 1-1 online video walkthough tours where possible.
Call Now: 602-688-7388
Is this the listing for you? We can help make it yours.
602-688-7388
3959 W WHISPERING WIND Drive3959 W WHISPERING WIND Drive3959 W WHISPERING WIND Drive3959 W WHISPERING WIND Drive
Save
Ask
Tour
Hide
Share

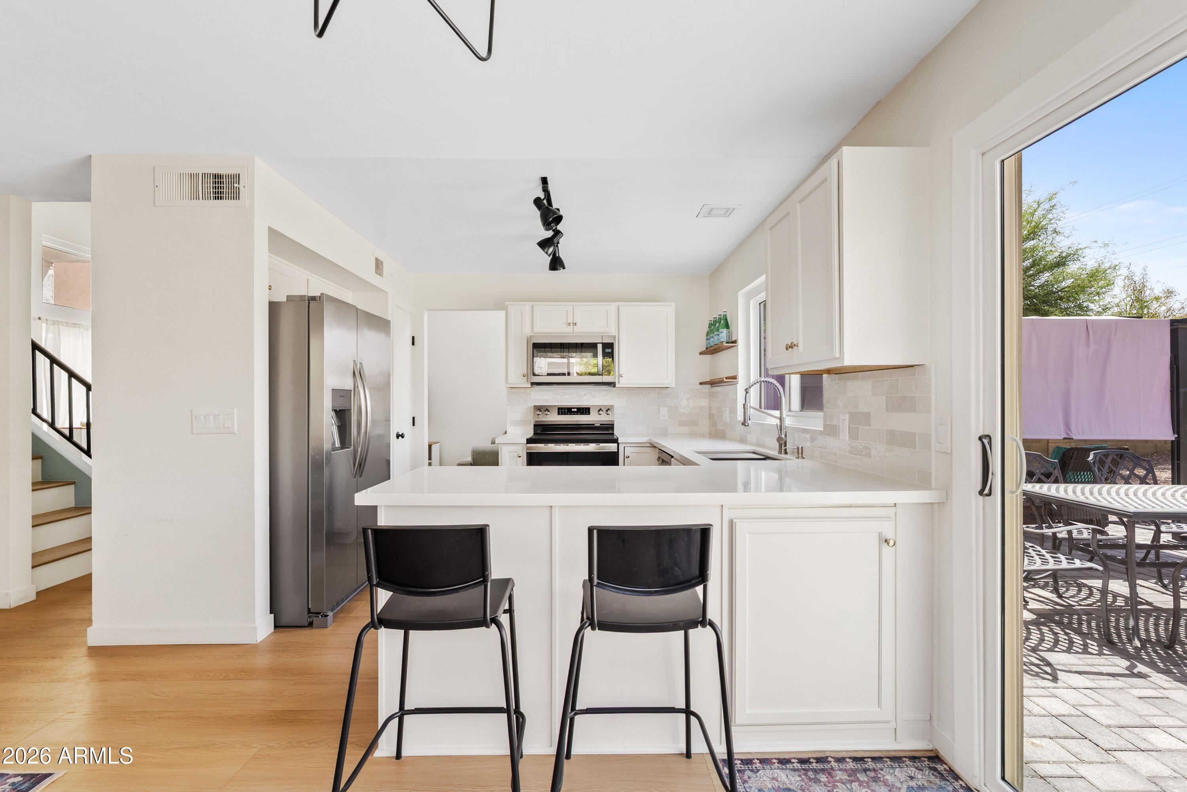
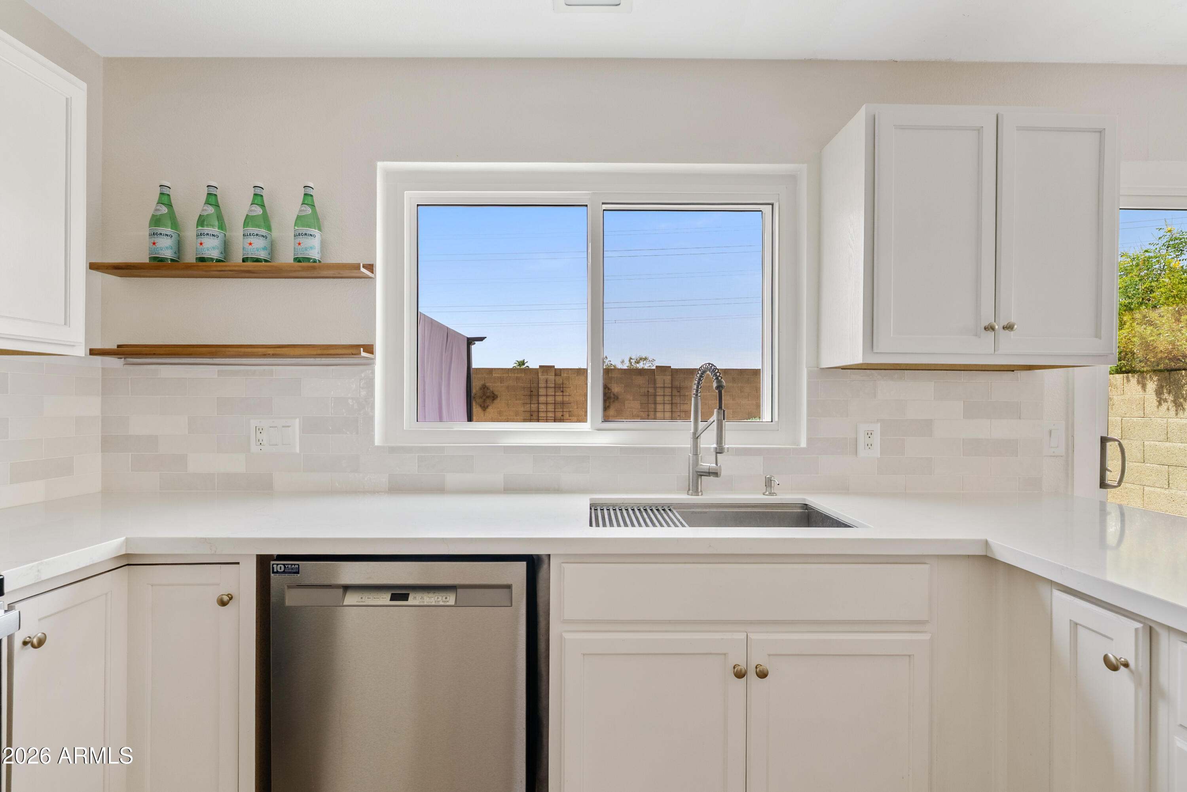
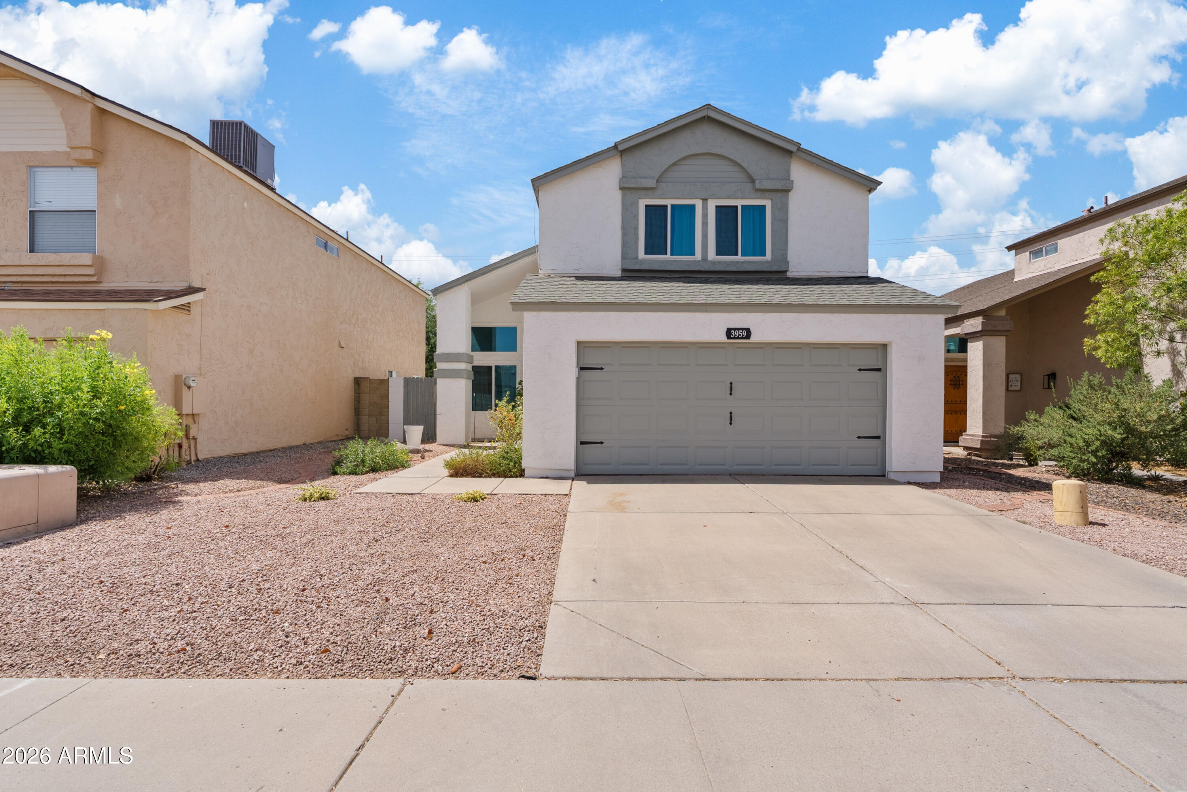
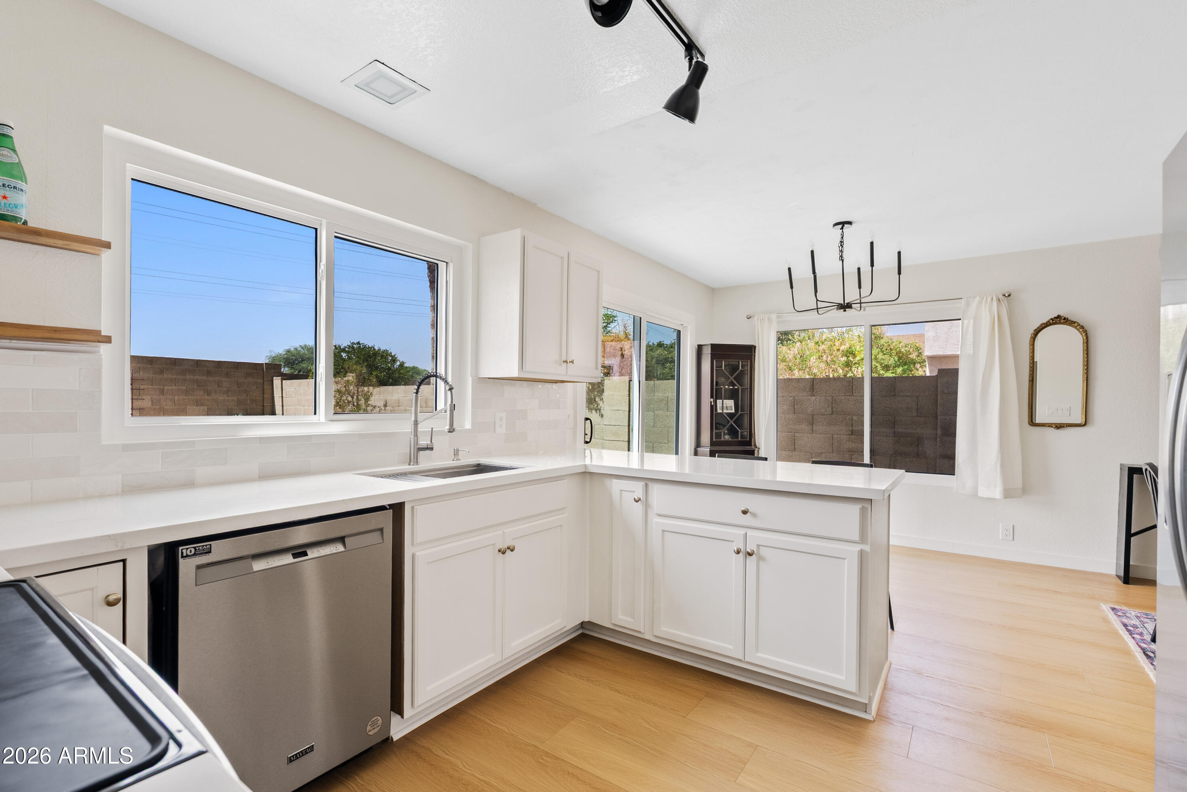
Welcome to your dream home -- thoughtfully updated and truly move-in ready, with over $70,000 in improvements already completed for the next lucky owner! This stunning 3-bedroom, 2.5-bath residence pairs a bright, airy open floorplan with tall ceilings and the peace of mind that comes from having all the big investments already done. A brand-new Trane HVAC system with a smart, app-controlled thermostat (2024, transferable warranty), all-new windows and sliding glass door, and a full roof replacement with a transferable 10-year warranty mean the major systems are handled. Behind the scenes you'll also find updated plumbing, added attic insulation, and more. Inside, the home is as beautiful as it is worry-free. The heart of the home--the kitchen-- shines with new cabinetry, quartz countertops, a stylish backsplash, and a full suite of new appliances. All of the bathrooms have been updated completely. You'll find new vanities and cabinetry, quartz counters, new showers/tubs, new toilets, and new fixtures. New luxury vinyl flooring flows throughout the entire home (no carpet anywhere!), complemented by fresh interior AND exterior paint, updated lighting fixtures inside and out, new door hardware, and a formal dining room anchored by a beautiful stone fireplace. The great room and cozy family room keep the home feeling open and functional. Step outside to a large, private backyard with a new paver patio, fresh landscaping, and no neighbors behind you--ideal for relaxing and entertaining. Meticulously cared for and completely turnkey, this exceptional home is ready to welcome its next family. Don't miss it!

Save
Ask
Tour
Hide
Share
Listing Snapshot
Price 
$445,000
Days On Site 
4 Days
Bedrooms 
3
Inside Area (SqFt) 
1,581 sqft
Total Baths 
3
Full Baths 
2
Partial Baths 
1
Lot Size 
0.09 Acres
Year Built 
1990
MLS® Number 
7053600
Status 
Active
Property Tax 
$1,448
HOA/Condo/Coop Fees 
$120 Semi-Annually
Sq Ft Source 
Assessor
Friends & Family
Recent Activity
yesterdayListing updated with changes from the MLS®
yesterdayStatus changed to Active
4 days agoListing first seen on site
General Features
Acres 
0.09
Cross Street 
39th Dr & Happy Valley Rd
Disclosures 
Agency Discl ReqSeller Discl Avail
Foundation 
Slab
Garage 
Yes
Garage Spaces 
2
Land Lease 
No
Levels 
Two
Number Of Stories 
2
Parking 
Garage Door OpenerDirect Access
Parking Spaces 
2
Property Sub Type 
Single Family Residence
Sewer 
Public Sewer
Style 
See Remarks
Utilities 
Cable Available
Water Source 
Public
Interior Features
Appliances 
DishwasherDisposalElectric CooktopMicrowave
Cooling 
Central AirCeiling Fan(s)
Fireplace 
Yes
Fireplace Features 
Family Room
Fireplaces 
1
Flooring 
VinylTile
Heating 
Electric
Interior 
High Speed InternetGranite CountersEat-in KitchenBreakfast BarVaulted Ceiling(s)Pantry
Laundry Features 
Inside
Save
Ask
Tour
Hide
Share
Exterior Features
Construction Details 
StuccoFrame
Fencing 
Block
Lot Features 
Desert BackDesert Front
Other Structures 
Gazebo
Patio And Porch 
Patio
Roof 
Composition
Spa Features 
None
View 
Mountain(s)
Waterview 
Mountain(s)
Community Features
Association Dues 
120
Community Features 
Sidewalks
Financing Terms Available 
CashConventionalFHA
HOA Fee Frequency 
Semi-Annually
Roads 
Asphalt
School District 
Deer Valley Unified District
Township 
4N
Schools
School District
Deer Valley Unified District
Elementary School
Desert Sage Elementary School
Middle School
Hillcrest Middle School
High School
Sandra Day O'Connor High School
Listing courtesy of Real Broker.


All information should be verified by the recipient and none is guaranteed as accurate by ARMLS. Copyright 2026 Arizona Regional Multiple Listing Service, Inc. All rights reserved.
Last checked: 2026-07-18 03:16 AM UTC

Neighborhood & Commute
Source: Walkscore
Save
Ask
Tour
Hide
Share

Let's Connect

I'm social! Connect with me on all the popular social media channels.

Realty In Style Instagram

Follow Realty In Style on Instagram for beautiful homes and design inspiration!

Scroll to Top