HS_WHTHoriz_NoTag
Save
Ask
Tour
Hide
Share
$735,000
49 Days On Site

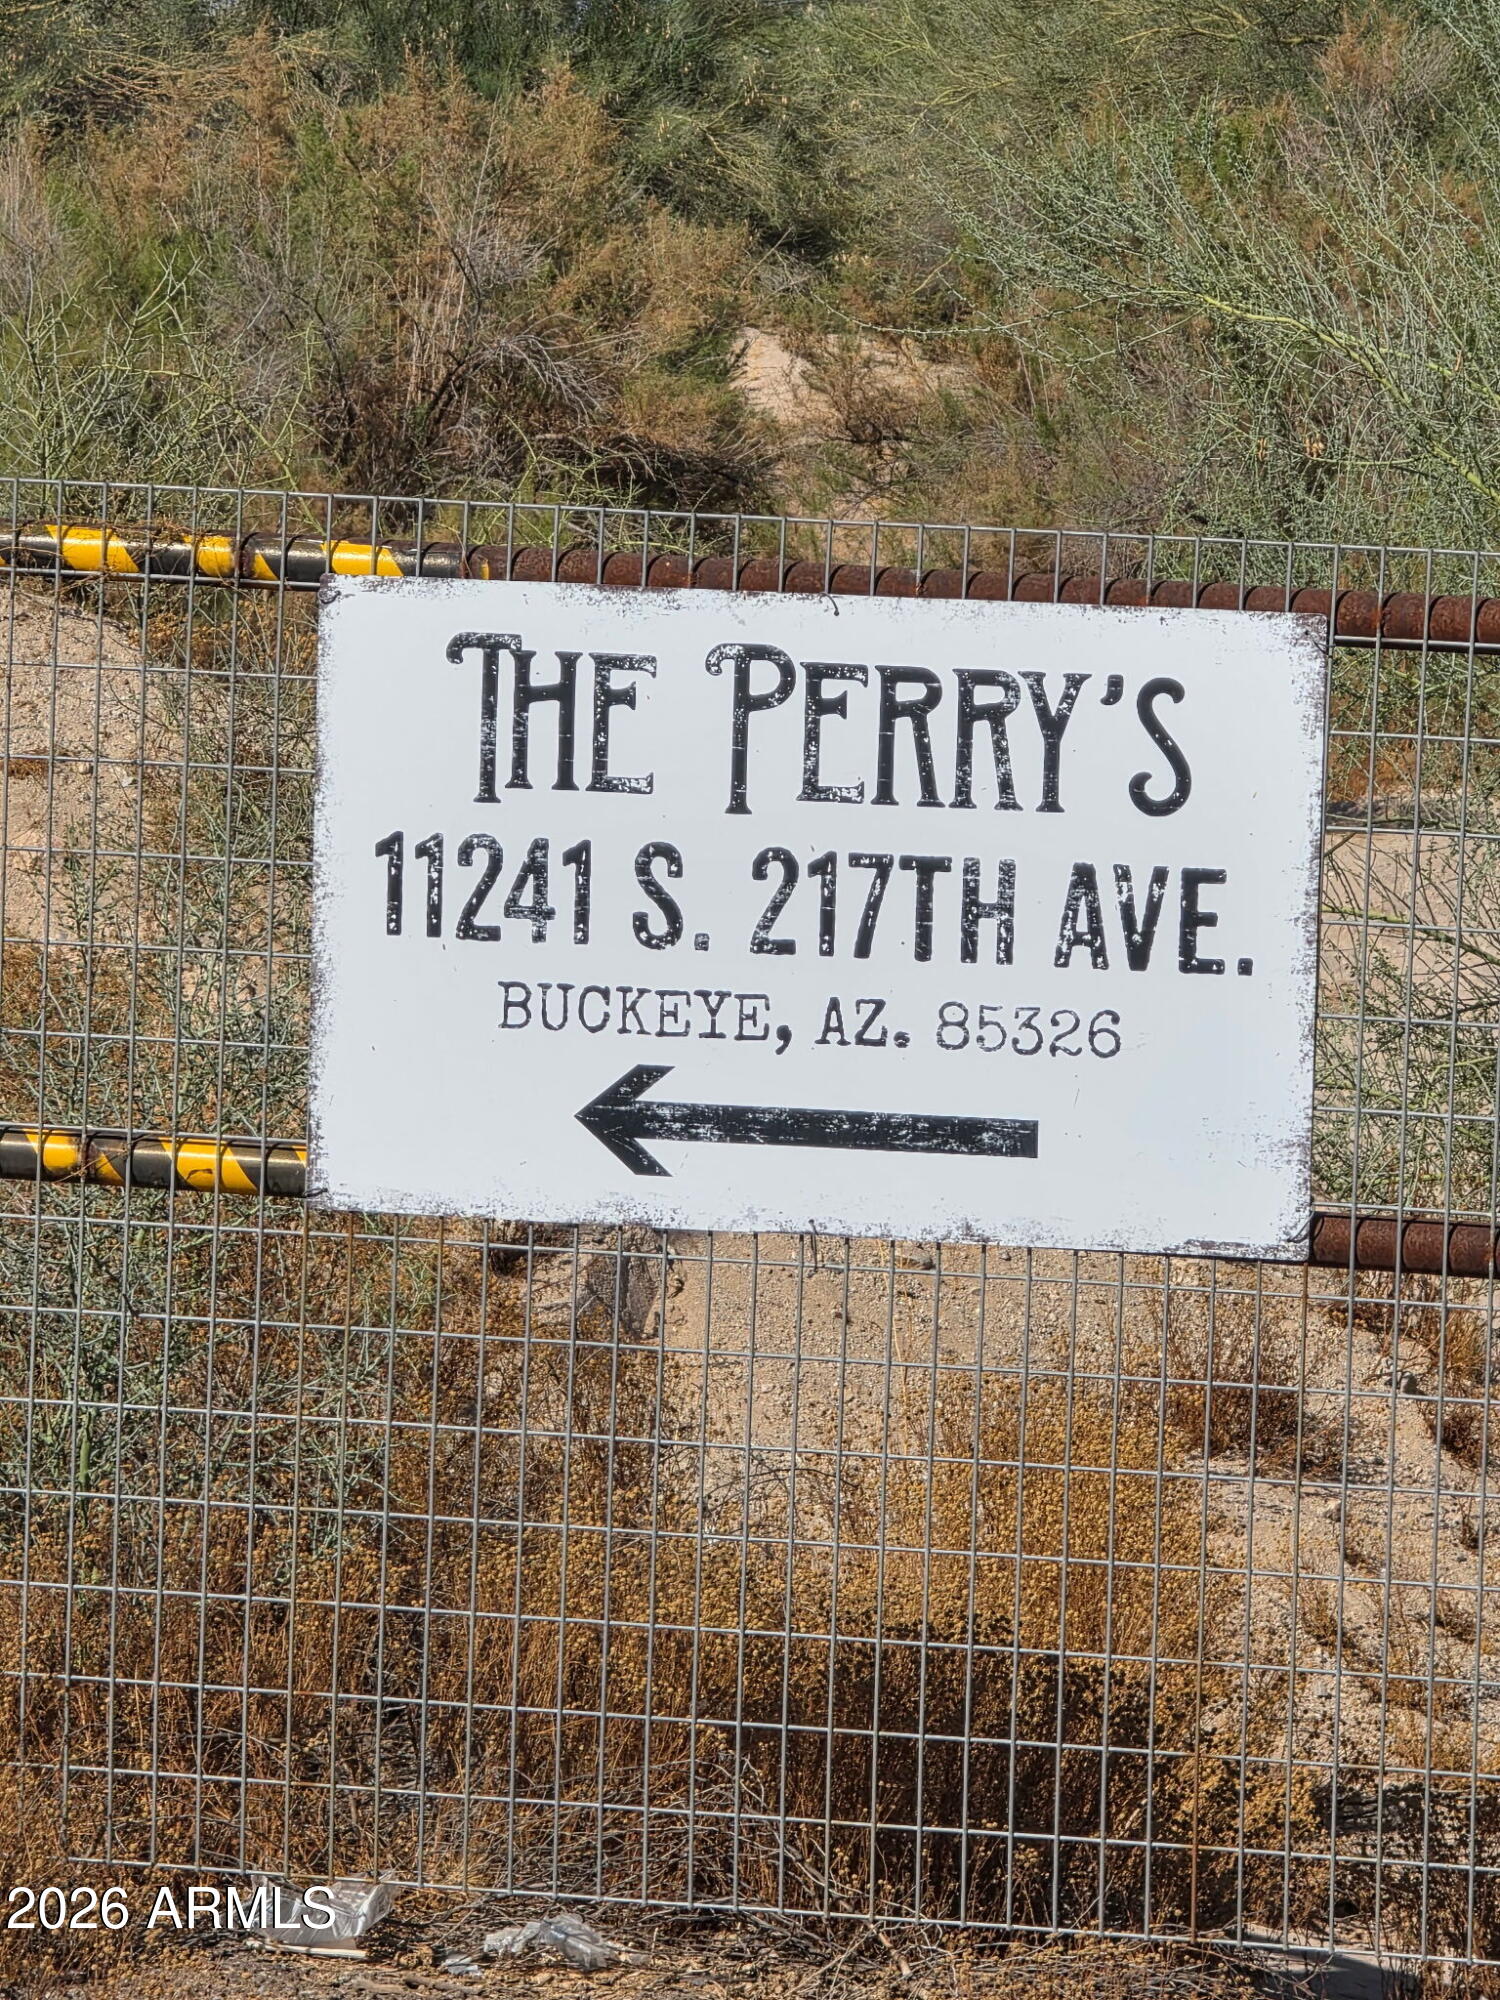
11241 S 217TH Avenue
Buckeye, AZ 85326

For Sale|Single Family Residence|Active
3
Beds
2
Total Baths
2
Full Baths
1,800
SqFt
$408
/SqFt
1980
Built
Subdivision:
Rainbow Valley
County:
Maricopa

Due to the health concerns created by Coronavirus we are offering personal 1-1 online video walkthough tours where possible.
Call Now: 602-688-7388
Is this the listing for you? We can help make it yours.
602-688-7388
11241 S 217TH Avenue11241 S 217TH Avenue11241 S 217TH Avenue11241 S 217TH Avenue
Save
Ask
Tour
Hide
Share

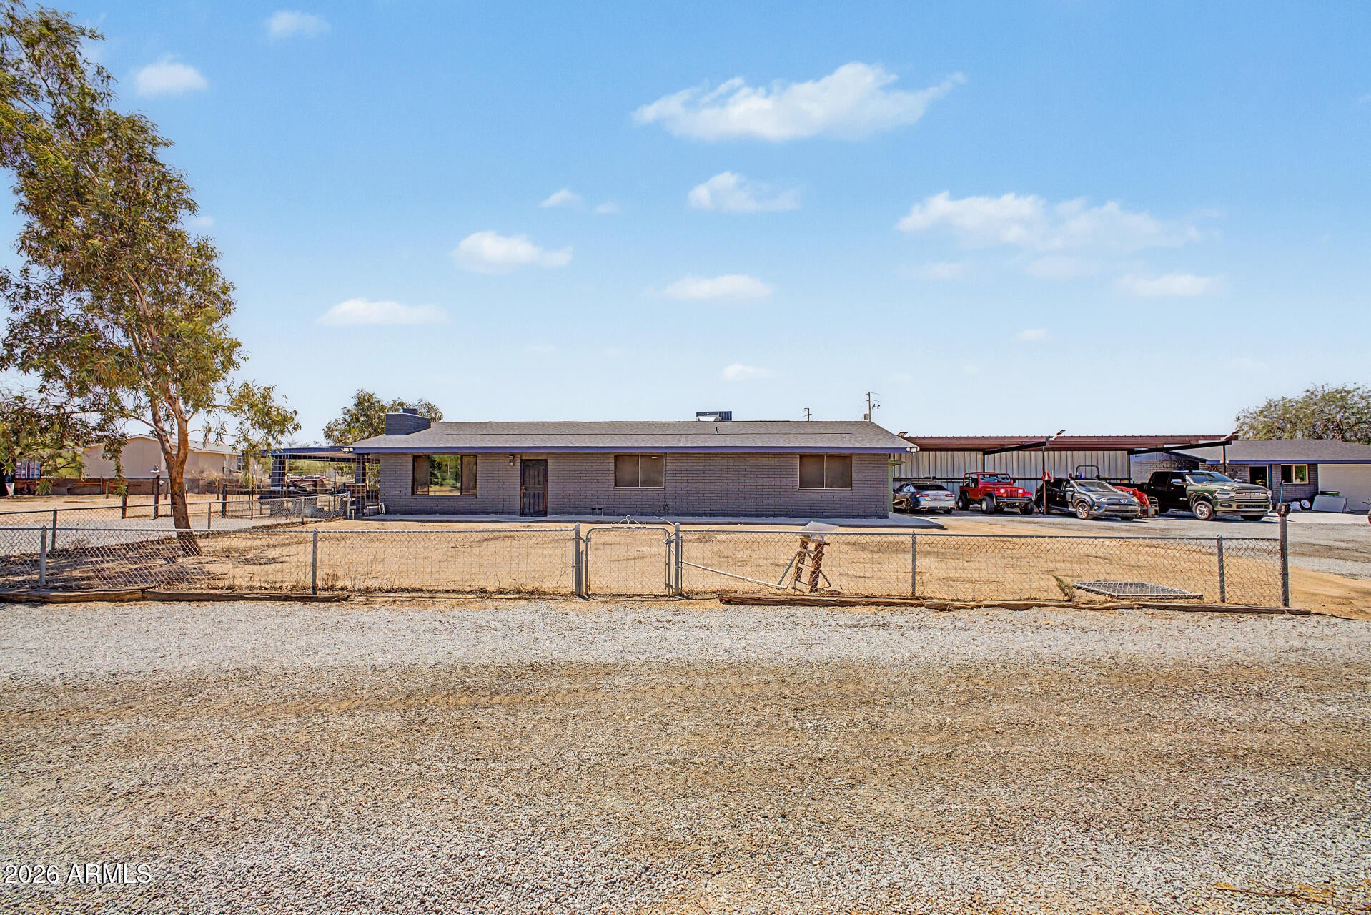
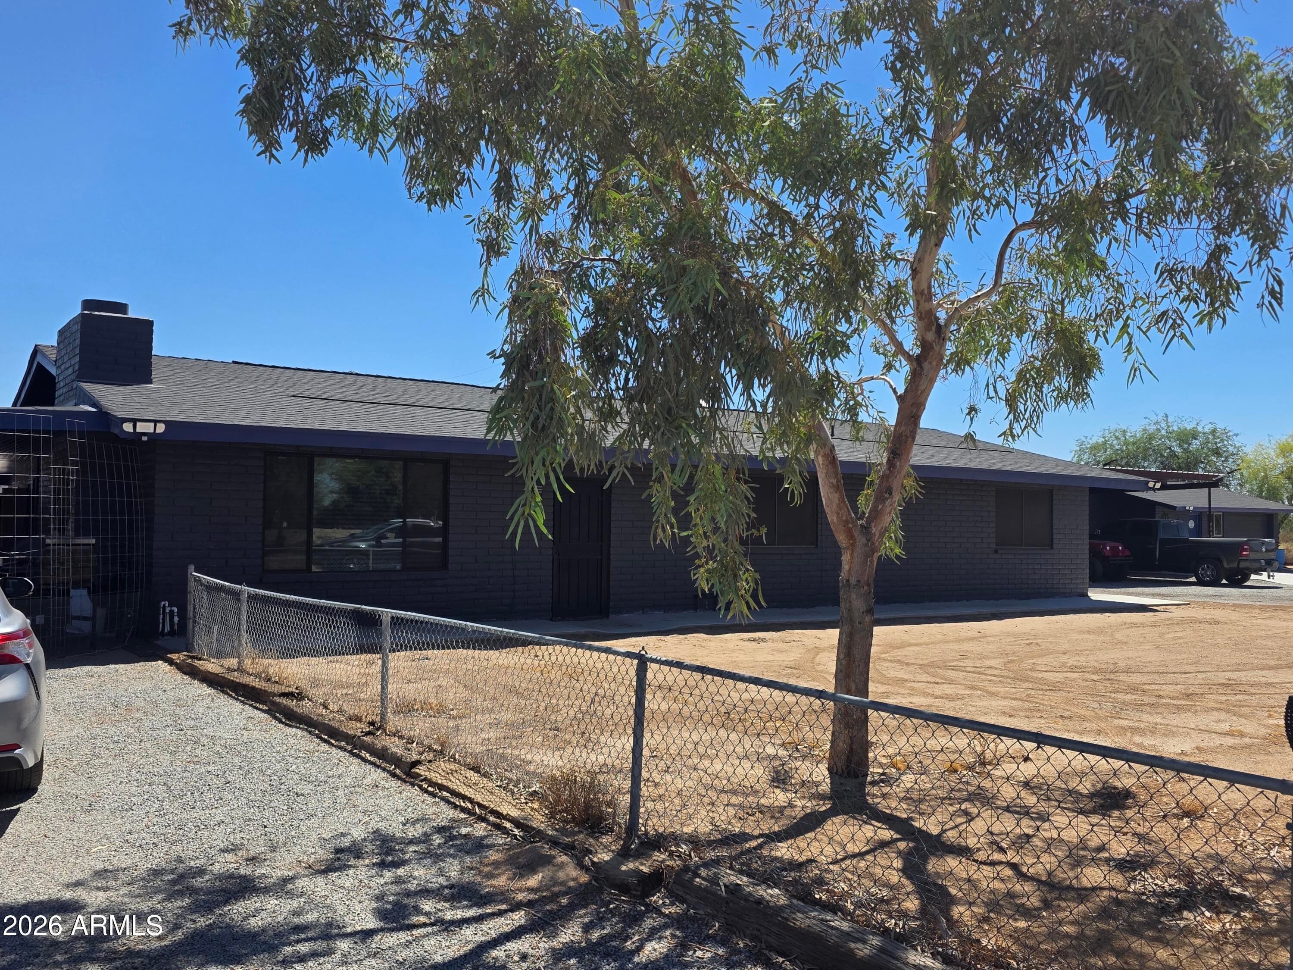
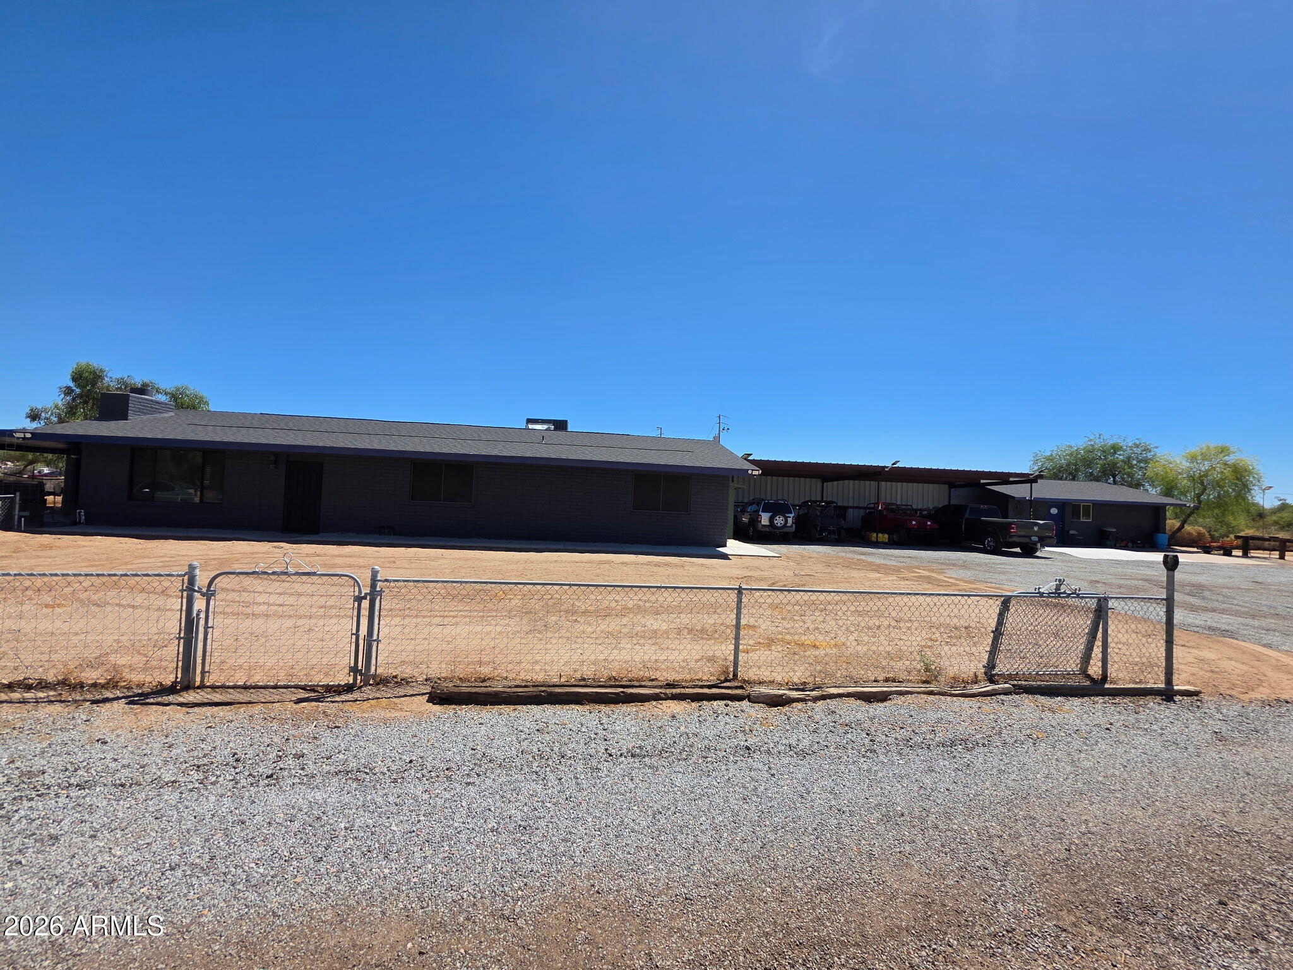
Desert living, upgraded for peace of mind! This single-level 3-bedroom, 2-bath home sits on 27.5 acres MOL (Per VA Appraisal in Docs Tab - All Parcel No(s) conveying as BULK SALE: 400-51-017N, 400-51-017Q and 400-51-017R total 27.5 acres MOL per VA appraisal in doc tab) with mountain views, room for horses, RVs, equipment, and all your outdoor toys. Step outside to a private pool with Pebble Tec finish, surrounded by wide-open desert beauty. Game cameras are positioned around the acreage. Major bonus: 22 kW Guardian Generac generator powered by a 250-gal propane tank-- preparedness when it matters most. Workshop, garage, covered carport, and abundant storage included. Enjoy an open layout, spacious family room with wood-burning brick fireplace, large kitchen with walk-in pantry, breakfast area, and reverse-osmosis system. Private well and septic systems, this property offers privacy, wide-open space, and easy access to Buckeye while maintaining a true country lifestyle.

Save
Ask
Tour
Hide
Share
Listing Snapshot
Price 
$735,000
Days On Site 
49 Days
Bedrooms 
3
Inside Area (SqFt) 
1,800 sqft
Total Baths 
2
Full Baths 
2
Partial Baths 
N/A
Lot Size 
27.5 Acres
Year Built 
1980
MLS® Number 
7053604
Status 
Active
Property Tax 
$1,902
HOA/Condo/Coop Fees 
N/A
Sq Ft Source 
Assessor
Friends & Family
Recent Activity
2 days agoListing updated with changes from the MLS®
2 weeks agoPrice changed to $735,000
3 weeks agoStatus changed to Active
2 months agoListing first seen on site
General Features
Acres 
27.5
Carport 
4
Cross Street 
Jackrabbit Road/Tuthill and Narramore
Disclosures 
Agency Discl ReqSeller Discl Avail
Foundation 
Concrete Perimeter
Garage 
Yes
Garage Spaces 
1
Land Lease 
No
Levels 
One
Number Of Stories 
1
Parking 
Garage Door OpenerDetached
Property Sub Type 
Single Family Residence
Sewer 
Septic Tank
Style 
Ranch
Utilities 
Phone AvailableCable Available
Water Source 
Private
Interior Features
Appliances 
DryerWasherDishwasherElectric RangeElectric Cooktop
Cooling 
Heat PumpCentral AirCeiling Fan(s)Evaporative Cooling
Fireplace 
Yes
Fireplace Features 
Wood BurningLiving Room
Fireplaces 
1
Flooring 
LaminateTile
Heating 
Heat PumpElectric
Interior 
Breakfast BarPantryLaminate CountersHigh Ceilings
Laundry Features 
Inside
Window Features 
ScreensDouble Pane Windows
Save
Ask
Tour
Hide
Share
Exterior Features
Construction Details 
BlockSlump Block
Exterior 
Storage
Fencing 
PerimeterOtherChain LinkWire
Lot Features 
Desert BackDesert Front
Other Structures 
Workshop
Patio And Porch 
Patio
Pool Features 
Outdoor Pool
Private Pool 
Yes
Roof 
Composition
Spa Features 
None
View 
Trees/WoodsMountain(s)
Waterview 
Trees/WoodsMountain(s)
Windows/Doors 
ScreensDouble Pane Windows
Community Features
Financing Terms Available 
CashConventionalFHAVA Loan
Horse Allowed 
Yes
School District 
Buckeye Union High School District
Schools
School District
Buckeye Union High School District
Elementary School
Rainbow Valley Elementary School
Middle School
Rainbow Valley Elementary School
High School
Estrella Foothills High School
Listing courtesy of Coldwell Banker Realty.


All information should be verified by the recipient and none is guaranteed as accurate by ARMLS. Copyright 2026 Arizona Regional Multiple Listing Service, Inc. All rights reserved.
Last checked: 2026-09-01 10:39 AM UTC

Neighborhood & Commute
Source: Walkscore
Save
Ask
Tour
Hide
Share

Let's Connect

I'm social! Connect with me on all the popular social media channels.

Realty In Style Instagram

Follow Realty In Style on Instagram for beautiful homes and design inspiration!

Scroll to Top