

5500 E Edgar WayPrescott Valley, AZ 86314
Due to the health concerns created by Coronavirus we are offering personal 1-1 online video walkthough tours where possible.
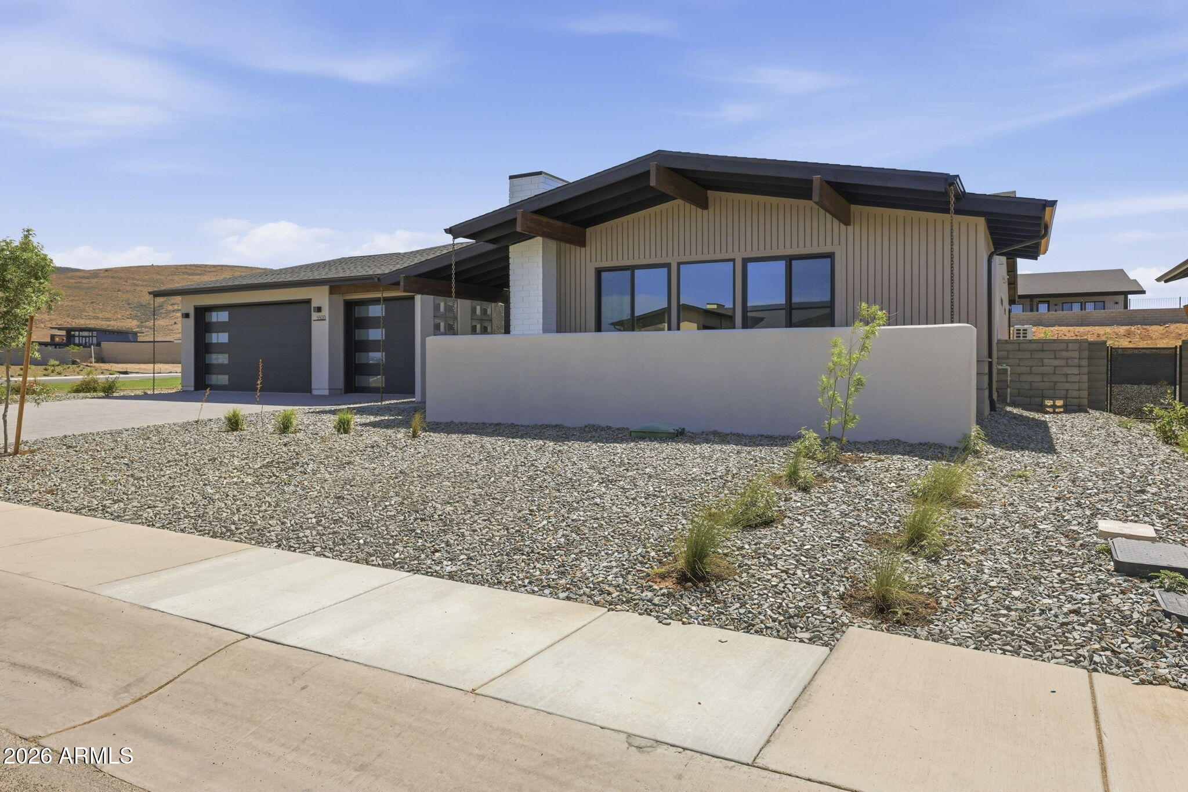
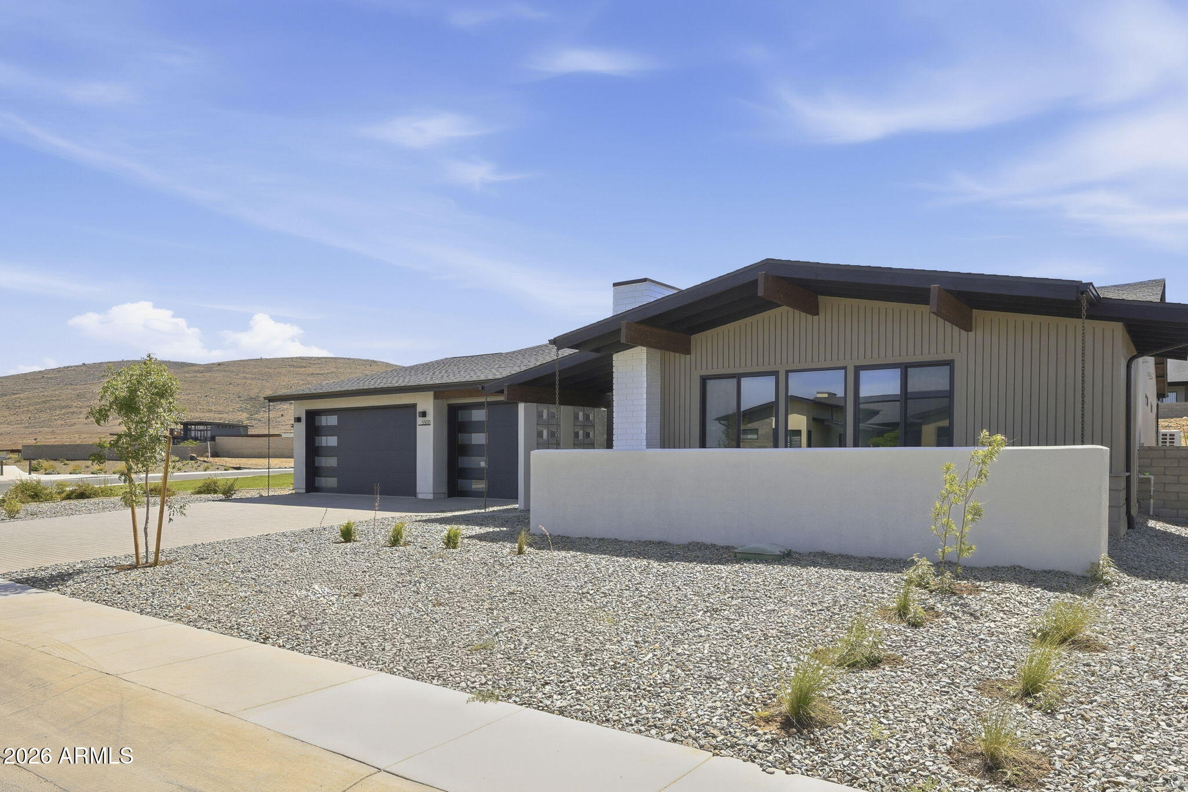
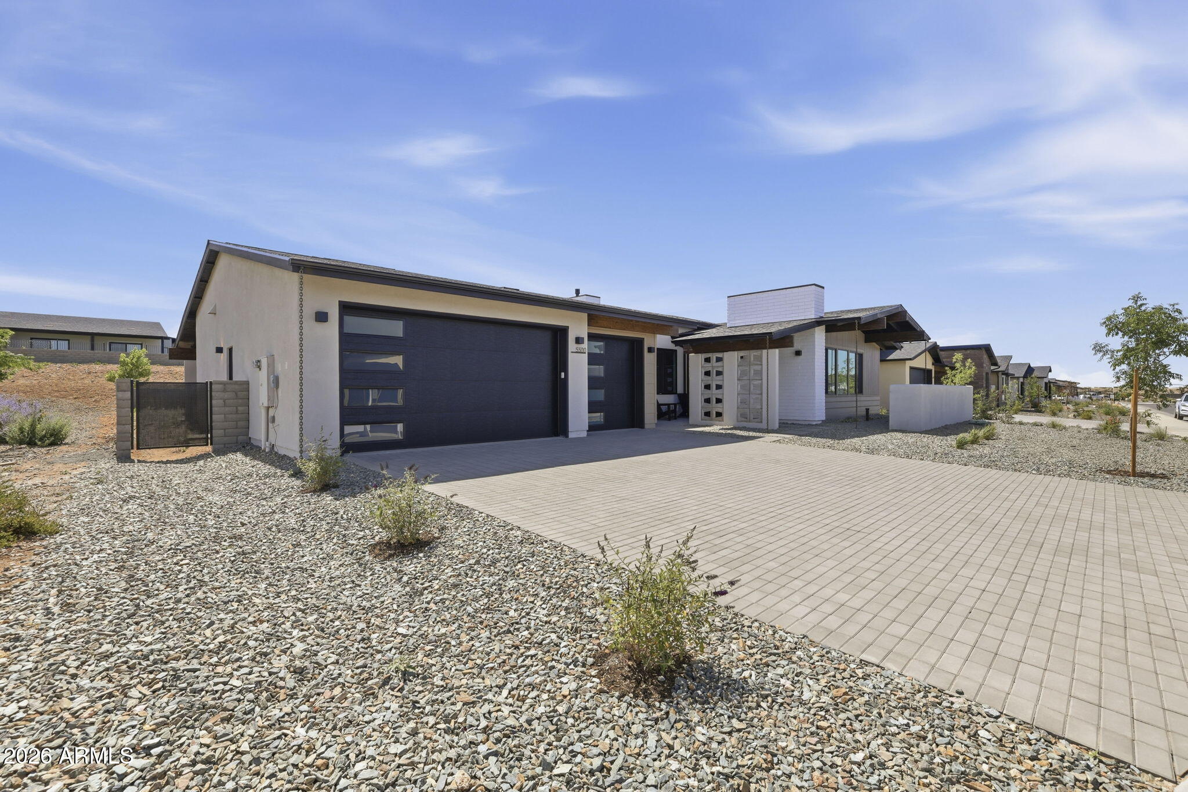
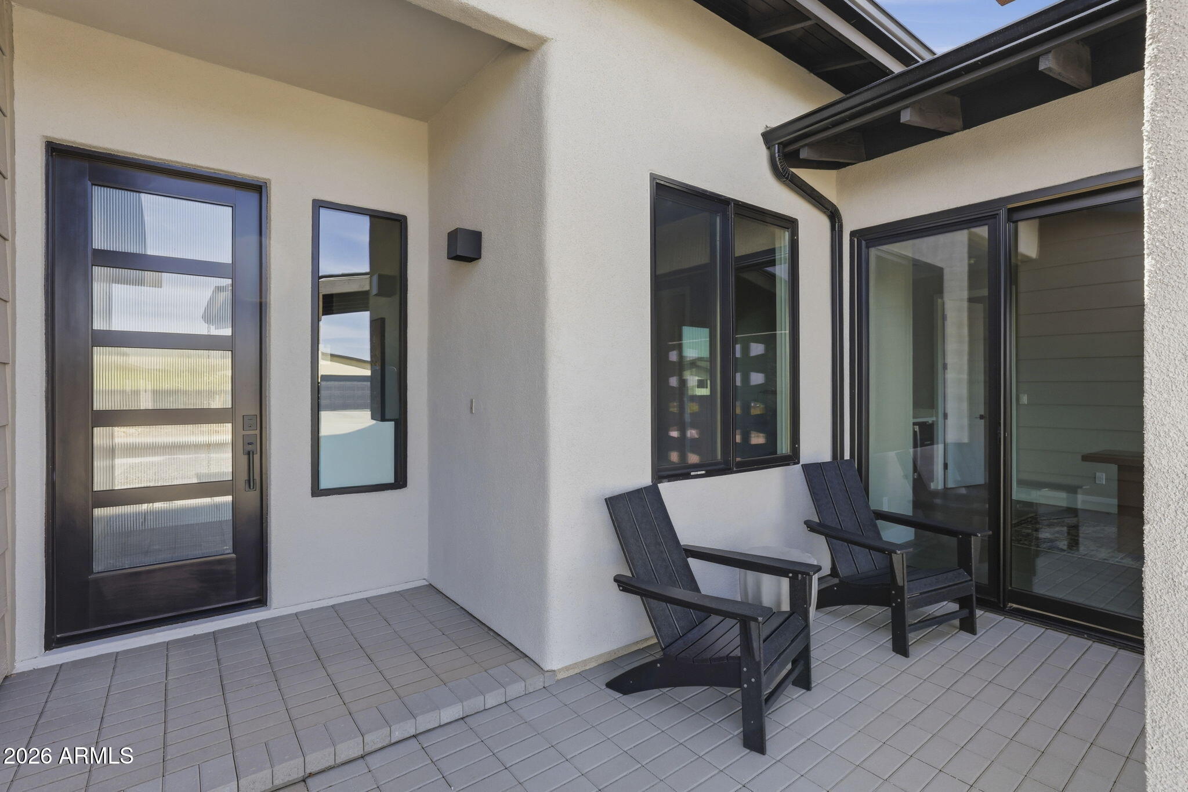
he 712 floor plan offers 2,445 square feet with three bedrooms and 2.5 bathrooms, thoughtfully designed to balance sophisticated entertaining with everyday comfort. Vaulted ceilings in the Great Room, kitchen, dining area, and Owner's Suite create a sense of openness, while stained wood beams add warmth and architectural character throughout the main living spaces. At the heart of the home, the gourmet kitchen is designed for gathering, featuring upgraded appliances, quartz countertops, a beverage center, Butler's Pantry, and extensive cabinetry that combines beauty with functionality. A dramatic 16-foot multi-slide glass door connects the Great Room to the outdoor living area, creating a seamless flow between indoor and outdoor spaces.
| 3 weeks ago | Listing updated with changes from the MLS® | |
| a month ago | Price changed to $997,990 | |
| 2 months ago | Listing first seen on site |

All information should be verified by the recipient and none is guaranteed as accurate by ARMLS. Copyright 2026 Arizona Regional Multiple Listing Service, Inc. All rights reserved.
Last checked: 2026-09-01 06:06 AM UTC