HS_WHTHoriz_NoTag
Save
Ask
Tour
Hide
Share
$615,000
4 Days On Site

204 E FLEET Drive
Tempe, AZ 85283

For Sale|Single Family Residence|Active
4
Beds
2
Total Baths
2
Full Baths
1,980
SqFt
$311
/SqFt
1974
Built
Subdivision:
TEMPE GARDENS 16 LOT 1709-1814
County:
Maricopa

Due to the health concerns created by Coronavirus we are offering personal 1-1 online video walkthough tours where possible.
Call Now: 602-688-7388
Is this the listing for you? We can help make it yours.
602-688-7388
204 E FLEET Drive204 E FLEET Drive204 E FLEET Drive204 E FLEET Drive
Save
Ask
Tour
Hide
Share

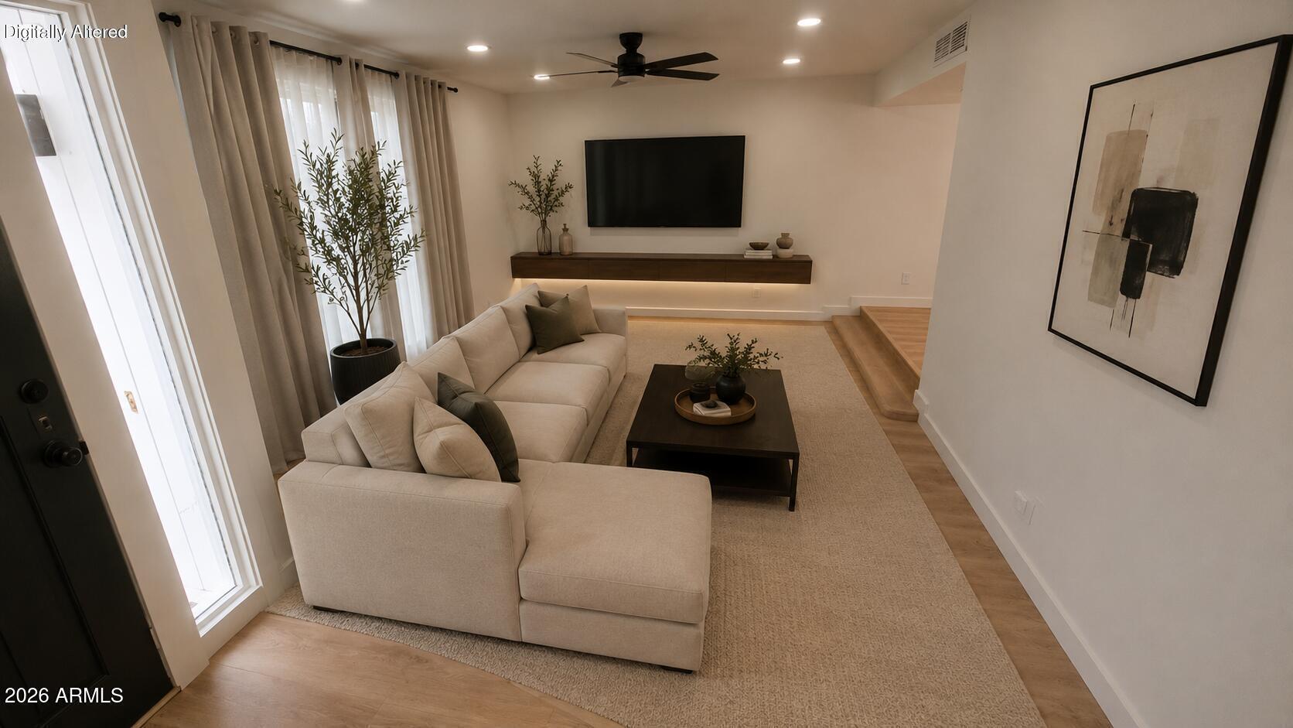
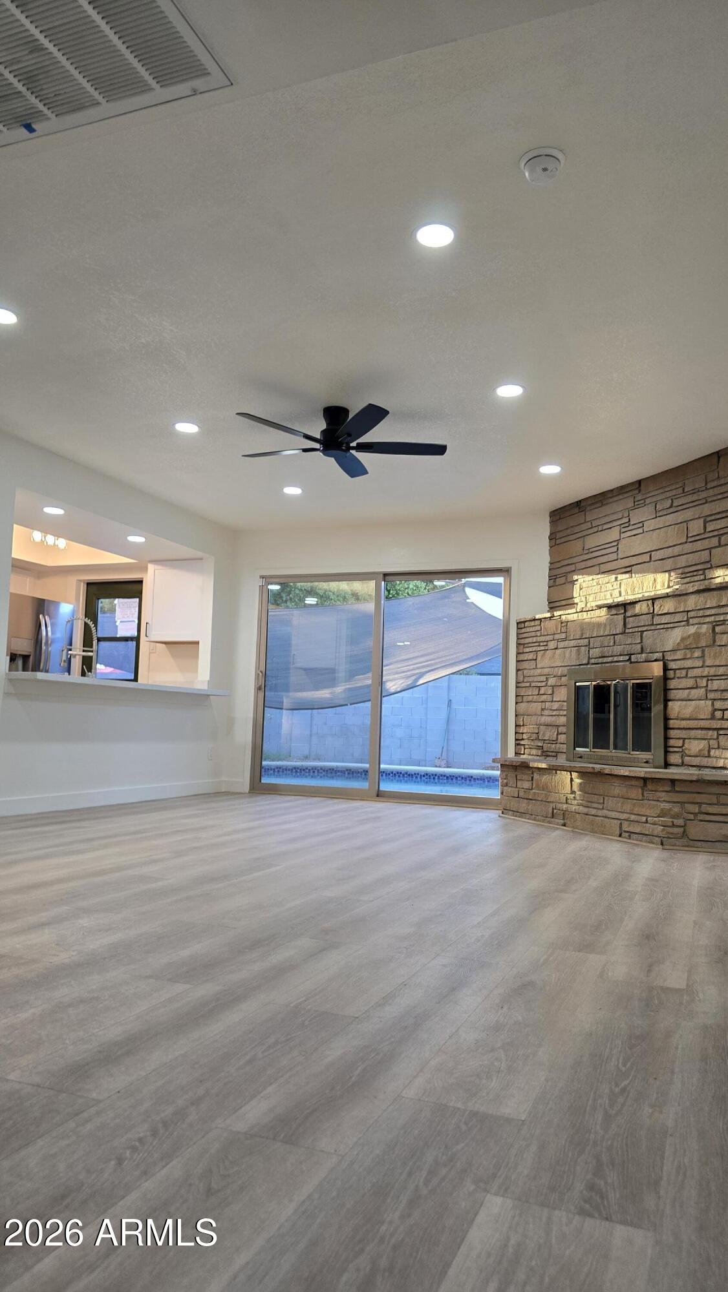
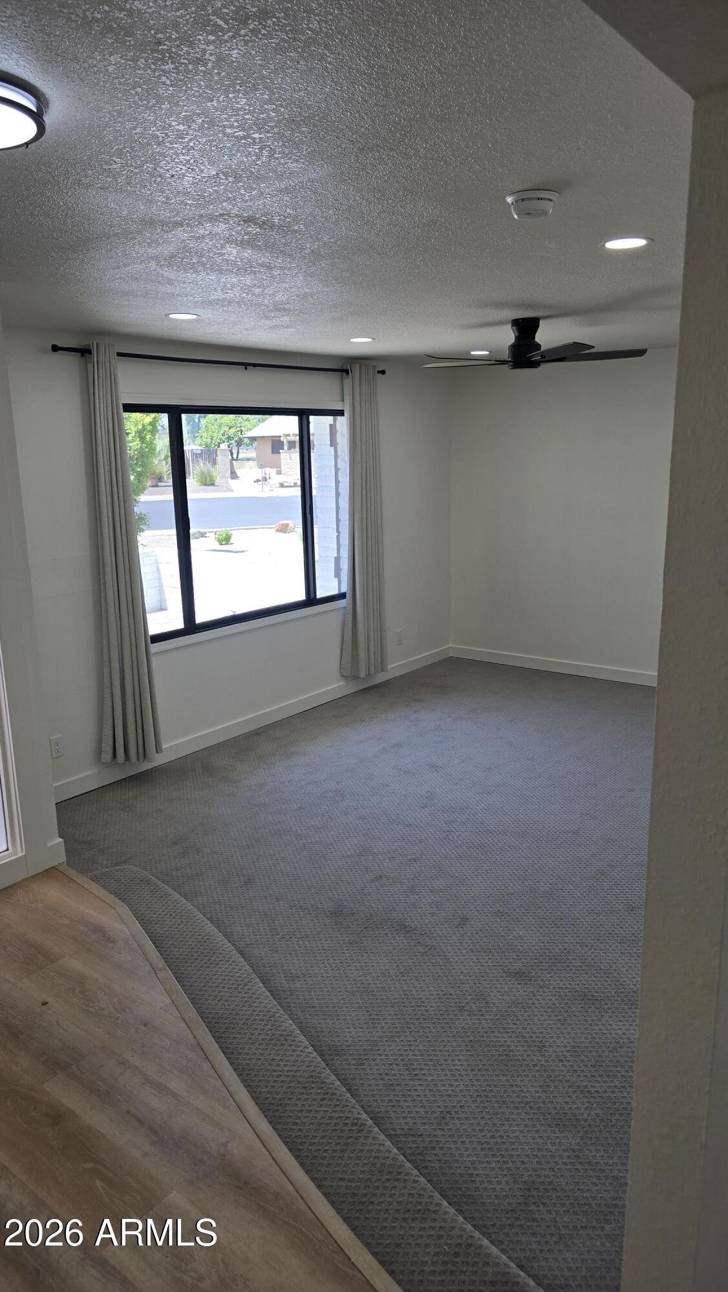
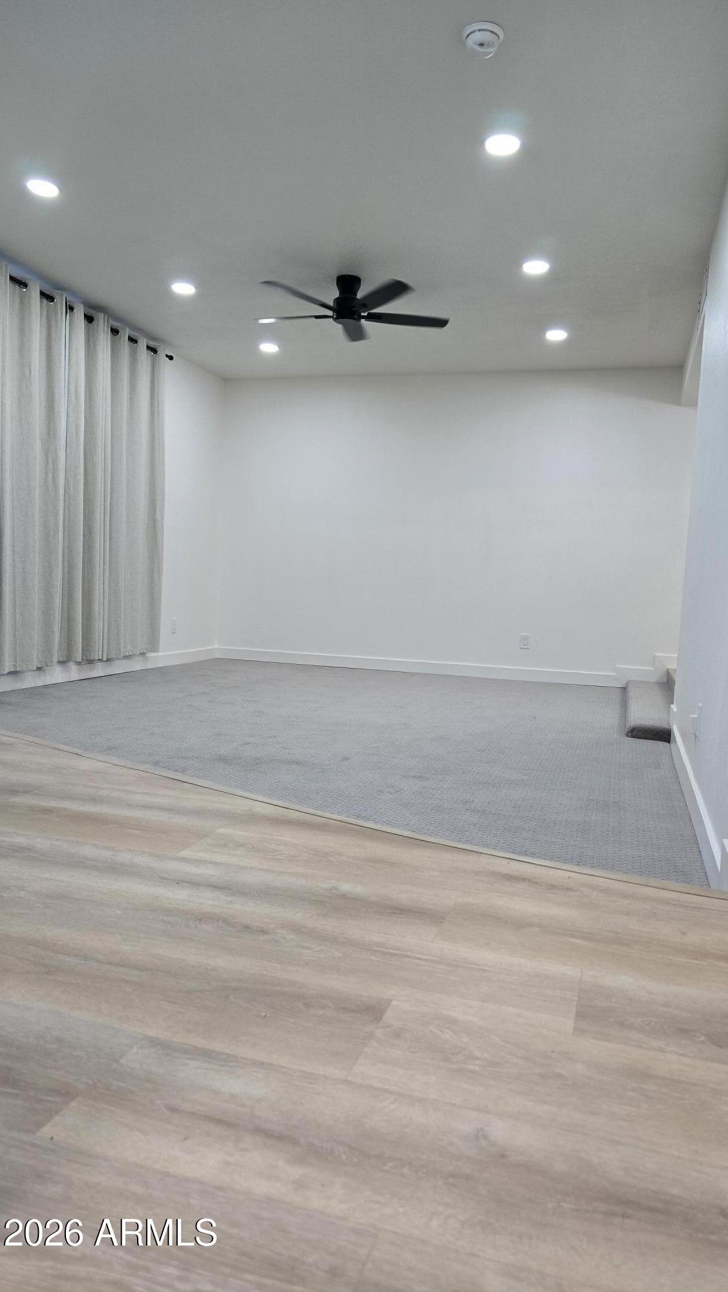
Great opportunity to own your own home in an established south Tempe neighborhood. Beautifully remodeled north/south facing 4-bedroom, 2 bath home on a large corner lot near the golf course with no HOA. This home has been freshly painted inside and out, has all new flooring, light fixtures, recessed lighting throughout, ceiling fans in all the rooms and updated windows and bathrooms with bidets. Primary bedroom now has a walk-in closet, regular closet and double vanity. Kitchen has new cabinets, tile backsplash, stainless steel appliances, and quartz countertops. Oversized laundry room has new washer and dryer, a large pantry, as well as plenty of space to store your belongings. New garage door and opener as well. Backyard boasts a large newly re-plastered diving pool and cool deck, sun shades, plenty of sunbathing areas, and a new gazebo for all your outdoor entertaining. Front yard has been updated with desert, drought resistant plants. Enjoy lower electric bills with the PAID OFF solar panels. Easy access to US-60, 101, and I-10. Located within .5 miles of Kiwanis park and scenic canal paths. Minutes away from Tempe Town Lake, ASU, Mill Avenue's shops and dining. Owner/Agent. Buyer's please do your own due diligence.

Save
Ask
Tour
Hide
Share
Listing Snapshot
Price 
$615,000
Days On Site 
4 Days
Bedrooms 
4
Inside Area (SqFt) 
1,980 sqft
Total Baths 
2
Full Baths 
2
Partial Baths 
N/A
Lot Size 
0.2 Acres
Year Built 
1974
MLS® Number 
7053642
Status 
Active
Property Tax 
$2,097
HOA/Condo/Coop Fees 
N/A
Sq Ft Source 
Assessor
Friends & Family
Recent Activity
3 days agoListing updated with changes from the MLS®
3 days agoStatus changed to Active
4 days agoListing first seen on site
General Features
Acres 
0.2
Attached Garage 
Yes
Cross Street 
Guadalupe and Forest
Disclosures 
Agency Discl ReqSeller Discl Avail
Energy Features 
Solar
Garage 
Yes
Garage Spaces 
2
Land Lease 
No
Levels 
One
Number Of Stories 
1
Parking 
Garage Door Opener
Property Sub Type 
Single Family Residence
Sewer 
Public Sewer
Style 
Ranch
Utilities 
Cable Available
Water Source 
Public
Interior Features
Appliances 
DryerWasherRefrigeratorDishwasherDisposalElectric RangeMicrowave
Cooling 
Central Air
Fireplace 
Yes
Fireplace Features 
Wood BurningFamily Room
Fireplaces 
1
Flooring 
CarpetLaminateTile
Heating 
Forced AirElectric
Interior 
Double VanityBreakfast BarBidet
Spa 
Yes
Window Features 
ScreensDouble Pane Windows
Save
Ask
Tour
Hide
Share
Exterior Features
Construction Details 
Wood SidingBlockFrame
Exterior 
BarbecueBuilt-in Barbecue
Fencing 
Block
Lot Features 
Corner LotDesert BackDesert Front
Other Structures 
Gazebo
Private Pool 
Yes
Roof 
Composition
Spa 
Yes
Spa Features 
Private
Windows/Doors 
ScreensDouble Pane Windows
Community Features
Financing Terms Available 
CashConventionalVA Loan
Roads 
Asphalt
School District 
Tempe Union High School District
Township 
1S
Schools
School District
Tempe Union High School District
Elementary School
Kyrene de los Ninos School
Middle School
Kyrene Middle School
High School
Marcos De Niza High School
Listing courtesy of Delex Realty.


All information should be verified by the recipient and none is guaranteed as accurate by ARMLS. Copyright 2026 Arizona Regional Multiple Listing Service, Inc. All rights reserved.
Last checked: 2026-07-18 01:10 AM UTC

Neighborhood & Commute
Source: Walkscore
Save
Ask
Tour
Hide
Share

Let's Connect

I'm social! Connect with me on all the popular social media channels.

Realty In Style Instagram

Follow Realty In Style on Instagram for beautiful homes and design inspiration!

Scroll to Top