HS_WHTHoriz_NoTag
Save
Ask
Tour
Hide
Share
$630,000
4 Days On Site

1812 W GLENHAVEN Drive
Phoenix, AZ 85045

For Sale|Single Family Residence|Active
3
Beds
2
Total Baths
2
Full Baths
2,209
SqFt
$285
/SqFt
1999
Built
Subdivision:
PARCEL 23 AT FOOTHILLS CLUB WEST
County:
Maricopa

Due to the health concerns created by Coronavirus we are offering personal 1-1 online video walkthough tours where possible.
Call Now: 602-688-7388
Is this the listing for you? We can help make it yours.
602-688-7388
Upcoming Open Houses
Due to COVID-19, we recommend you verify Open Houses before attending.
Sat, Jul 18, 9:00 AM - 3:00 PM
1812 W GLENHAVEN Drive1812 W GLENHAVEN Drive1812 W GLENHAVEN Drive1812 W GLENHAVEN Drive
Save
Ask
Tour
Hide
Share

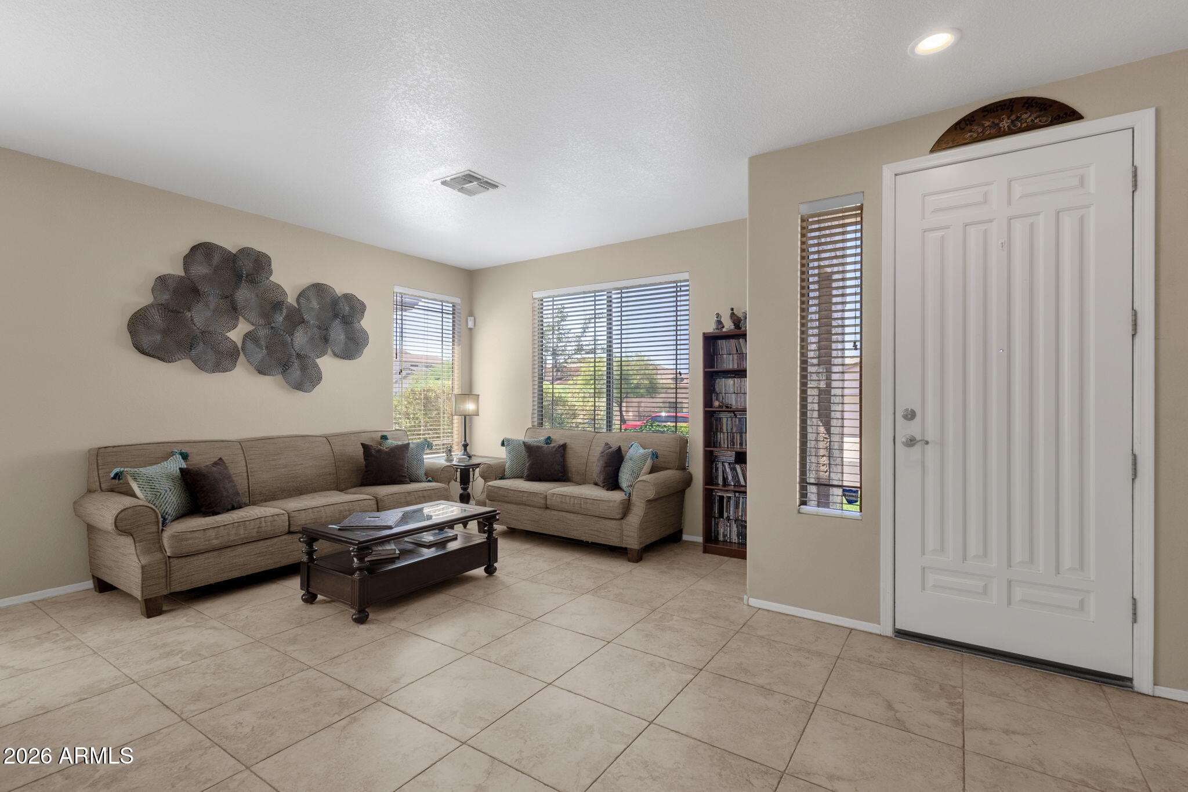
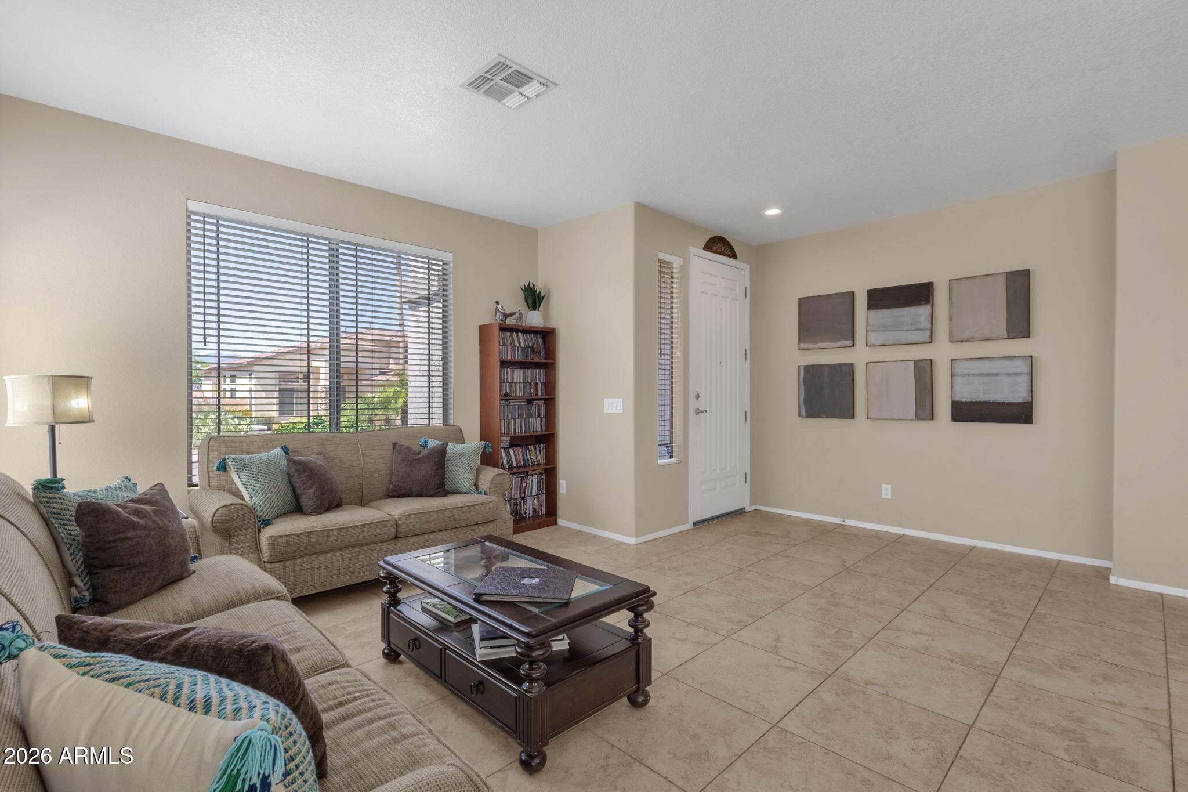
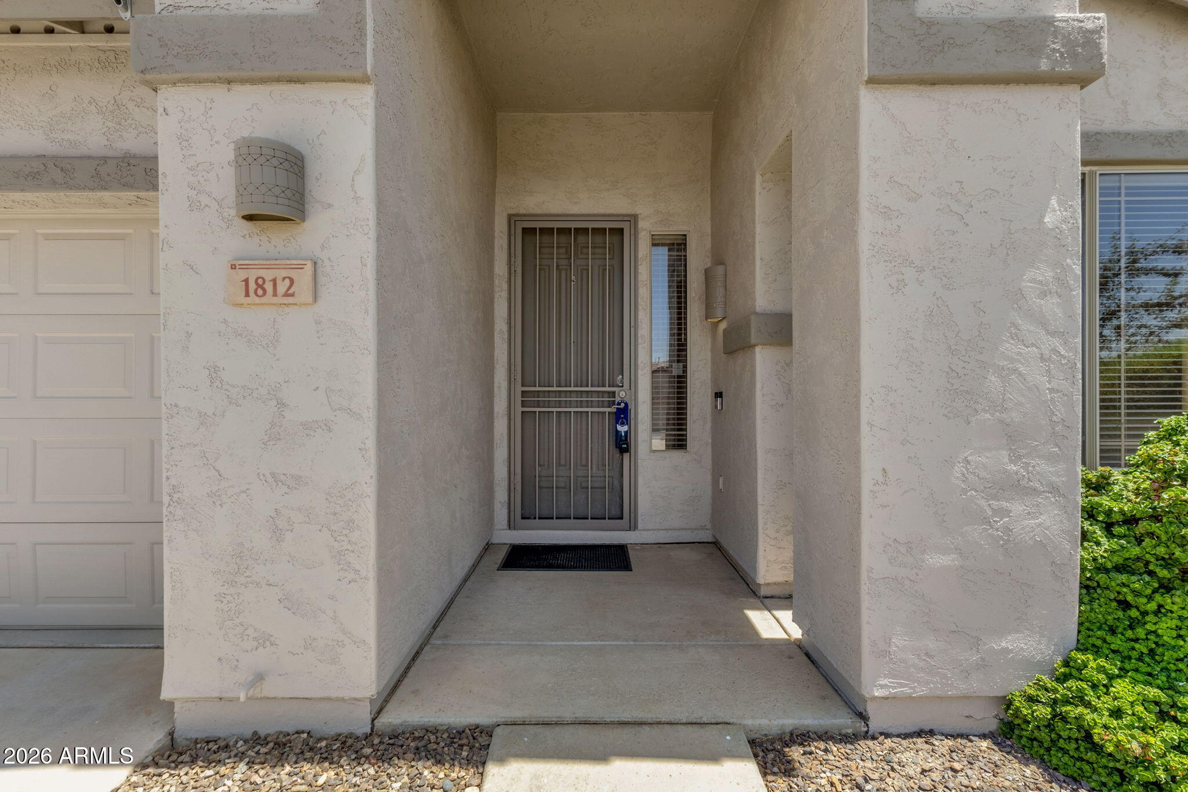
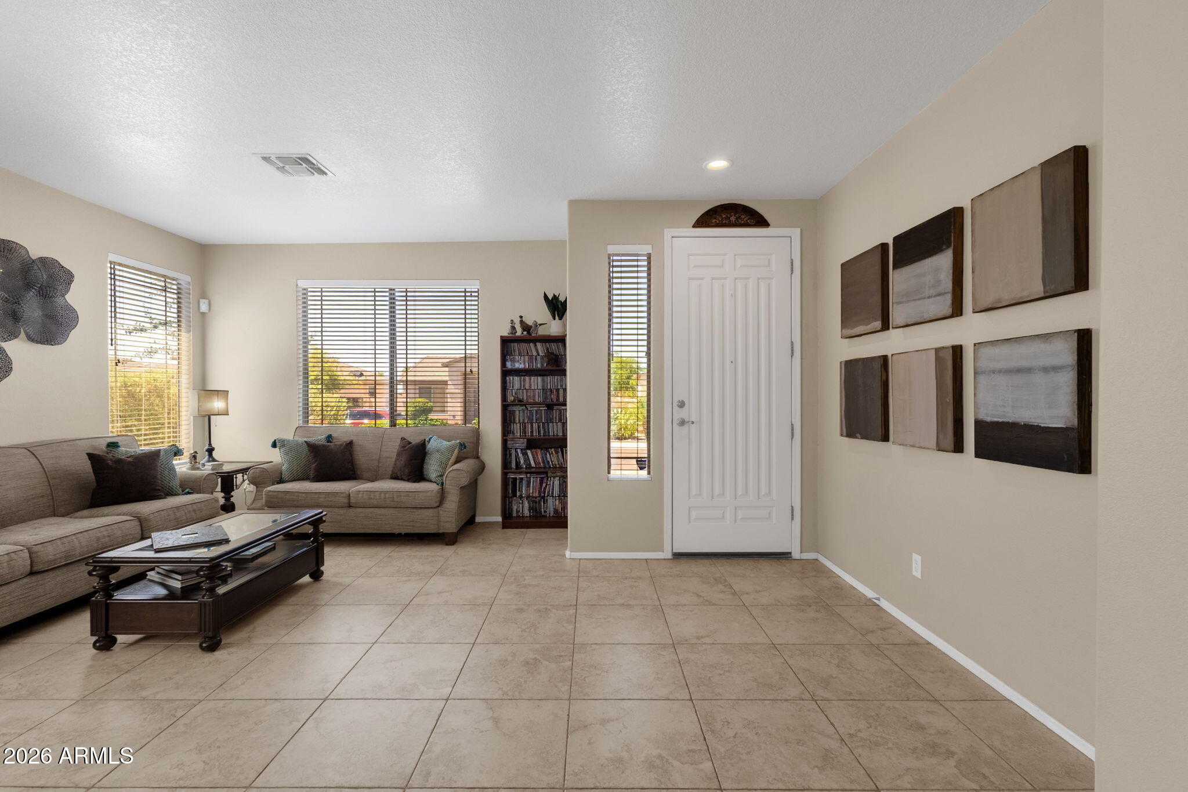
Beautifully landscaped and designed for comfortable indoor-outdoor living, this well-kept home offers great curb appeal with green front landscaping, a concrete driveway and walkway, and an over-height covered entry with a security door. Inside, tile flooring leads through the entry into the main living spaces, including the family room, dining area, and kitchen. The kitchen features an island with plenty of counter space and storage, dark gray appliances, a farmhouse-style sink, black granite countertops, and a dedicated coffee bar or small workspace area for added functionality. Beyond the kitchen, the large living room provides a comfortable gathering space with a gas fireplace insert, built-in shelving, and multiple windows that bring in plenty of natural light. A double-door office off the living room adds flexibility for working from home, hobbies, or additional private space. The primary suite features carpeting and a spacious ensuite bathroom with dual vanities, a separate walk-in shower, soaking tub, private water closet, and a large walk-in closet. Two additional bedrooms, one with carpet and one with tile, offer comfortable accommodations for guests, family, or additional office needs. The backyard is the true gem of the property, offering a private outdoor retreat with a covered patio, ceiling fan, mature trees, block wall fencing, and a built-in barbecue area. The built-in pool with flagstone-style surround creates the perfect setting for warm days, relaxing evenings, and year-round entertaining.

Save
Ask
Tour
Hide
Share
Listing Snapshot
Price 
$630,000
Days On Site 
4 Days
Bedrooms 
3
Inside Area (SqFt) 
2,209 sqft
Total Baths 
2
Full Baths 
2
Partial Baths 
N/A
Lot Size 
0.16 Acres
Year Built 
1999
MLS® Number 
7053645
Status 
Active
Property Tax 
$3,351
HOA/Condo/Coop Fees 
$316 Semi-Annually
Sq Ft Source 
Assessor
Friends & Family
Recent Activity
7 hours agoListing updated with changes from the MLS®
4 days agoListing first seen on site
General Features
Acres 
0.16
Attached Garage 
Yes
Cross Street 
17th Ave/Liberty Lane
Disclosures 
Agency Discl ReqSeller Discl Avail
Foundation 
Slab
Garage 
Yes
Garage Spaces 
2.5
Land Lease 
No
Levels 
One
Number Of Stories 
1
Parking 
Garage Door Opener
Parking Spaces 
2
Property Sub Type 
Single Family Residence
Sewer 
Public Sewer
Style 
Ranch
Utilities 
Phone ConnectedCable Available
Water Source 
Public
Interior Features
Appliances 
DryerWasherWater Softener OwnedRefrigeratorDishwasherDisposalGas RangeMicrowave
Cooling 
Central AirCeiling Fan(s)
Fireplace 
Yes
Fireplace Features 
Family RoomGas
Fireplaces 
1
Flooring 
CarpetTile
Heating 
Forced AirNatural Gas
Interior 
High Speed InternetGranite CountersDouble VanityEat-in KitchenBreakfast BarKitchen IslandPantryHigh Ceilings
Laundry Features 
InsideGas Dryer Hookup
Window Features 
ScreensDouble Pane Windows
Save
Ask
Tour
Hide
Share
Exterior Features
Construction Details 
StuccoFrame
Exterior 
BarbecueBuilt-in Barbecue
Fencing 
Block
Lot Features 
Sprinklers In RearSprinklers In FrontDesert BackDesert Front
Private Pool 
Yes
Roof 
Tile
Spa Features 
None
View 
Mountain(s)
Waterview 
Mountain(s)
Windows/Doors 
ScreensDouble Pane Windows
Community Features
Association Dues 
316
Community Features 
Tennis Court(s)PlaygroundSidewalks
Financing Terms Available 
CashConventionalFHAVA Loan
HOA Fee Frequency 
Semi-Annually
Roads 
Asphalt
School District 
Tempe Union High School District
Township 
1S
Schools
School District
Tempe Union High School District
Elementary School
Kyrene de los Cerritos School
Middle School
Kyrene Altadena Middle School
High School
Desert Vista High School
Listing courtesy of eXp Realty.


All information should be verified by the recipient and none is guaranteed as accurate by ARMLS. Copyright 2026 Arizona Regional Multiple Listing Service, Inc. All rights reserved.
Last checked: 2026-07-17 11:59 PM UTC

Neighborhood & Commute
Source: Walkscore
Save
Ask
Tour
Hide
Share

Let's Connect

I'm social! Connect with me on all the popular social media channels.

Realty In Style Instagram

Follow Realty In Style on Instagram for beautiful homes and design inspiration!

Scroll to Top