

39609 N 1ST StreetPhoenix, AZ 85086
Due to the health concerns created by Coronavirus we are offering personal 1-1 online video walkthough tours where possible.
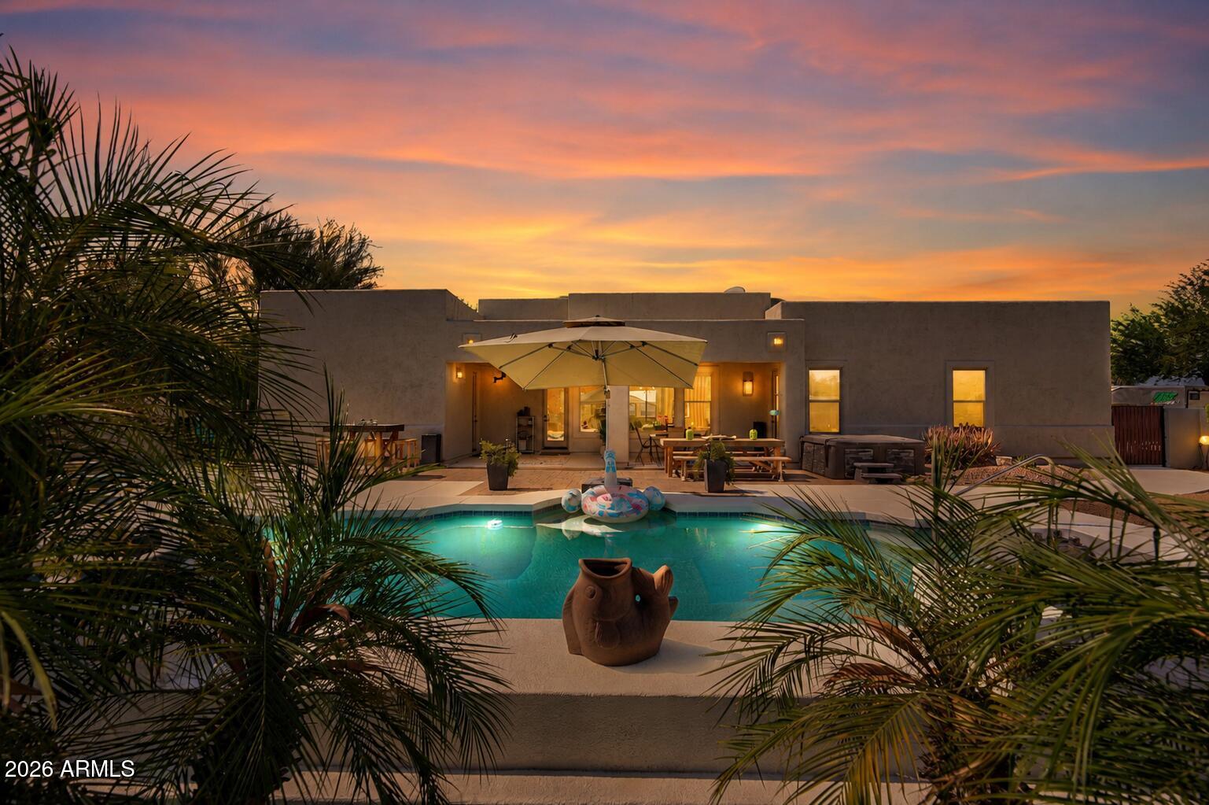
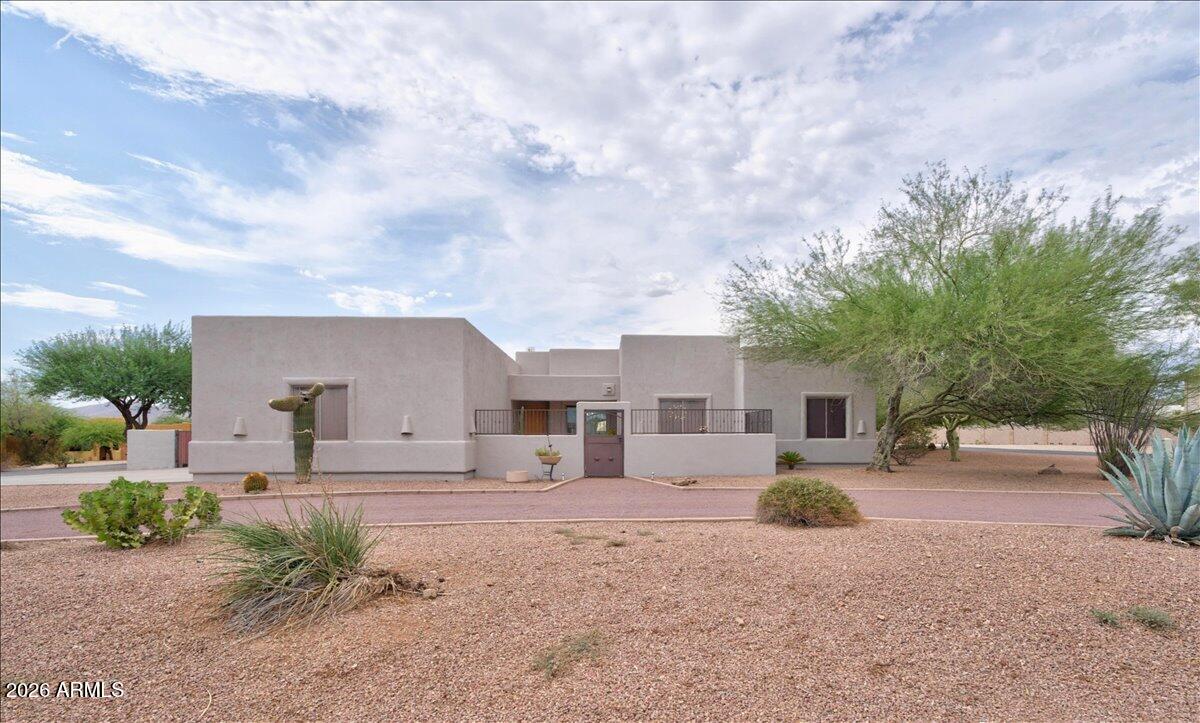
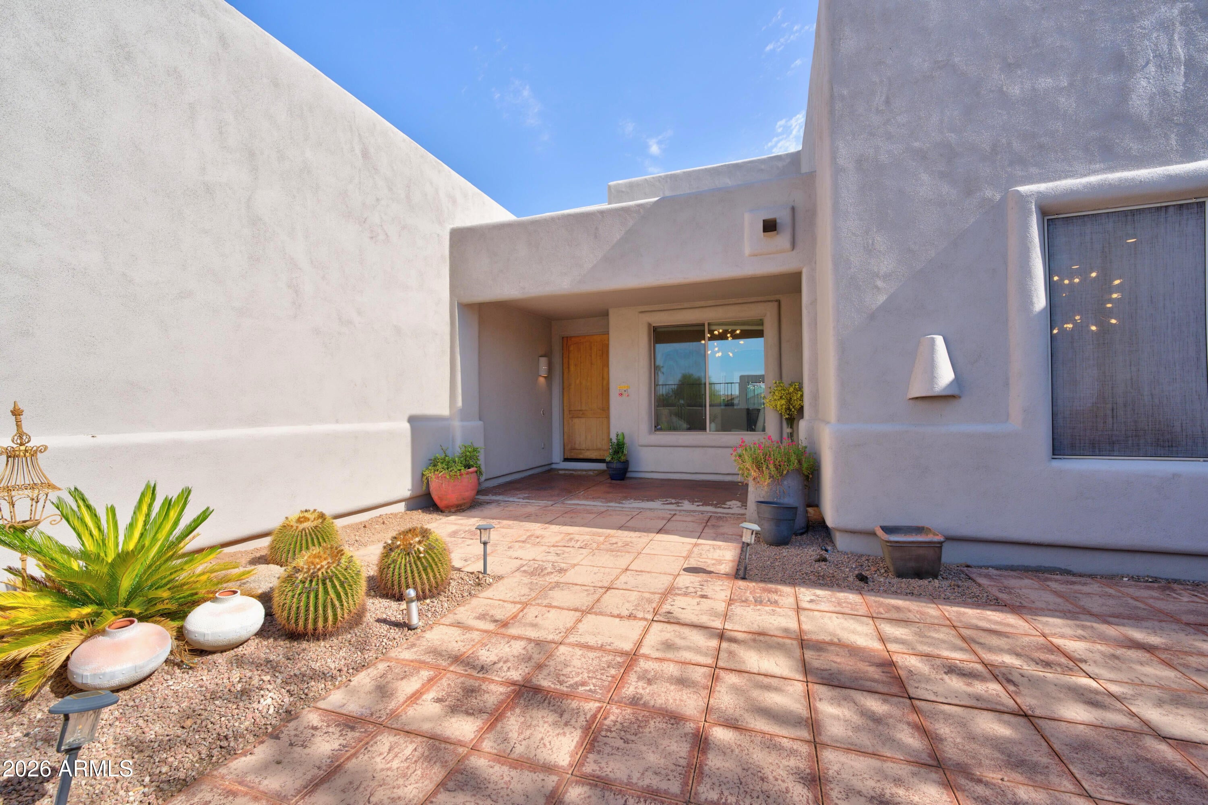
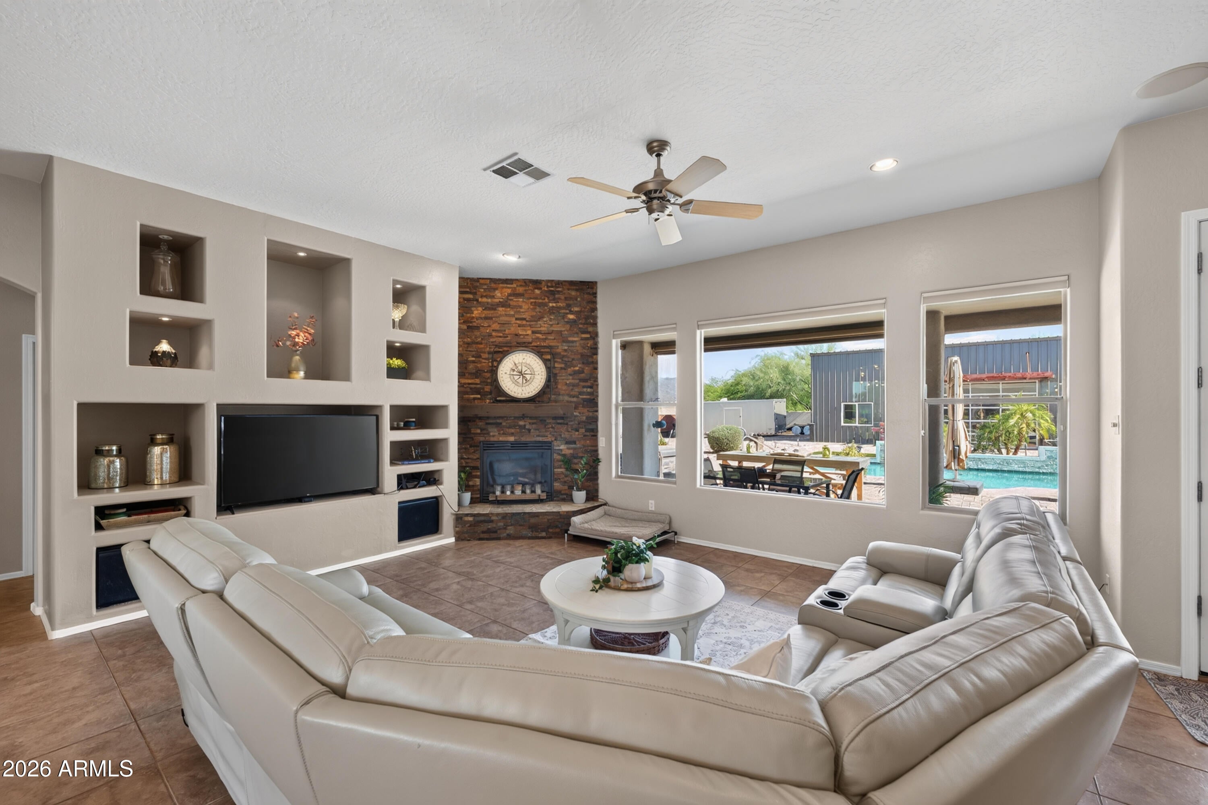
ATHE ULTIMATE TOY BARN -- DESERT HILLS, this move-in-ready property is distinguished by an extraordinary 40' x 50' fully finished pull-through RV garage designed for collectors, RV owners, hobbyists, or entrepreneurs. The impressive structure features 16-foot drive-through doors, full insulation, stained concrete flooring, multiple mini-split HVAC systems, a climate-controlled office, and a glass garage door overlooking the resort-style backyard. Situated on over an acre with paved road access, City water, and mountain views, the residence offers 10-foot ceilings, an open floor plan, granite kitchen, custom wet bar with dual wine refrigerators, four bedrooms, three bathrooms, and a private guest suite. A Pebble-Tec diving pool, water features, expansive covered patio, RV parking, and oversized attached garage add exceptional versatility. *Interior Updates * -Fresh exterior paint -New flooring in all bedrooms and the formal dining room -Epoxy flooring in the attached garage -Reverse-osmosis drinking water system -New water softener -Upgraded lighting fixtures and ceiling fans in every room -Custom decorative accent walls -Heavy insulation throughout the home *2,000 SQ. FT. CUSTOM SHOP / ULTIMATE TOY BARN* -40' x 50' custom shop totaling approximately 2,000 square feet -Both ends of the garage designed to accommodate future additions -Fully insulated for added heat protection -Custom pine siding throughout -Two independently operated mini-split systems serving the main shop area -Two independently operated mini-split systems serving the office and apartment area -Stained concrete floors -Glass garage door facing the pool area with special UV coating for heat resistance -Full apartment above the office with income potential -Drive-through RV access -Designed for recreational vehicles, hobbies, storage, and entertaining *OUTDOOR LIVING & PROPERTY FEATURES* -PebbleTec Shasta pool with water features and lighting -Patio pavers and sidewalk leading to the shop -Enclosed concrete area with full RV hookups -All-new drip irrigation system -Direct access to the pool area from the primary bedroom -Second primary bedroom with direct access to the pool and patio area -Premium lot with mountain views -Public water service
| a week ago | Listing updated with changes from the MLS® | |
| a month ago | Status changed to Active | |
| 2 months ago | Listing first seen on site |

All information should be verified by the recipient and none is guaranteed as accurate by ARMLS. Copyright 2026 Arizona Regional Multiple Listing Service, Inc. All rights reserved.
Last checked: 2026-09-01 11:09 AM UTC