HS_WHTHoriz_NoTag
Save
Ask
Tour
Hide
Share
$569,900
4 Days On Site

20503 N MADELINE Street
Maricopa, AZ 85138

For Sale|Single Family Residence|Active
4
Beds
2
Total Baths
2
Full Baths
2,650
SqFt
$215
/SqFt
2017
Built
Subdivision:
PARCEL 7 AT HOMESTEAD NORTH
County:
Pinal

Due to the health concerns created by Coronavirus we are offering personal 1-1 online video walkthough tours where possible.
Call Now: 602-688-7388
Is this the listing for you? We can help make it yours.
602-688-7388
Upcoming Open Houses
Due to COVID-19, we recommend you verify Open Houses before attending.
Sat, Jul 18, 10:00 AM - 2:00 PM
20503 N MADELINE Street20503 N MADELINE Street20503 N MADELINE Street20503 N MADELINE Street
Save
Ask
Tour
Hide
Share

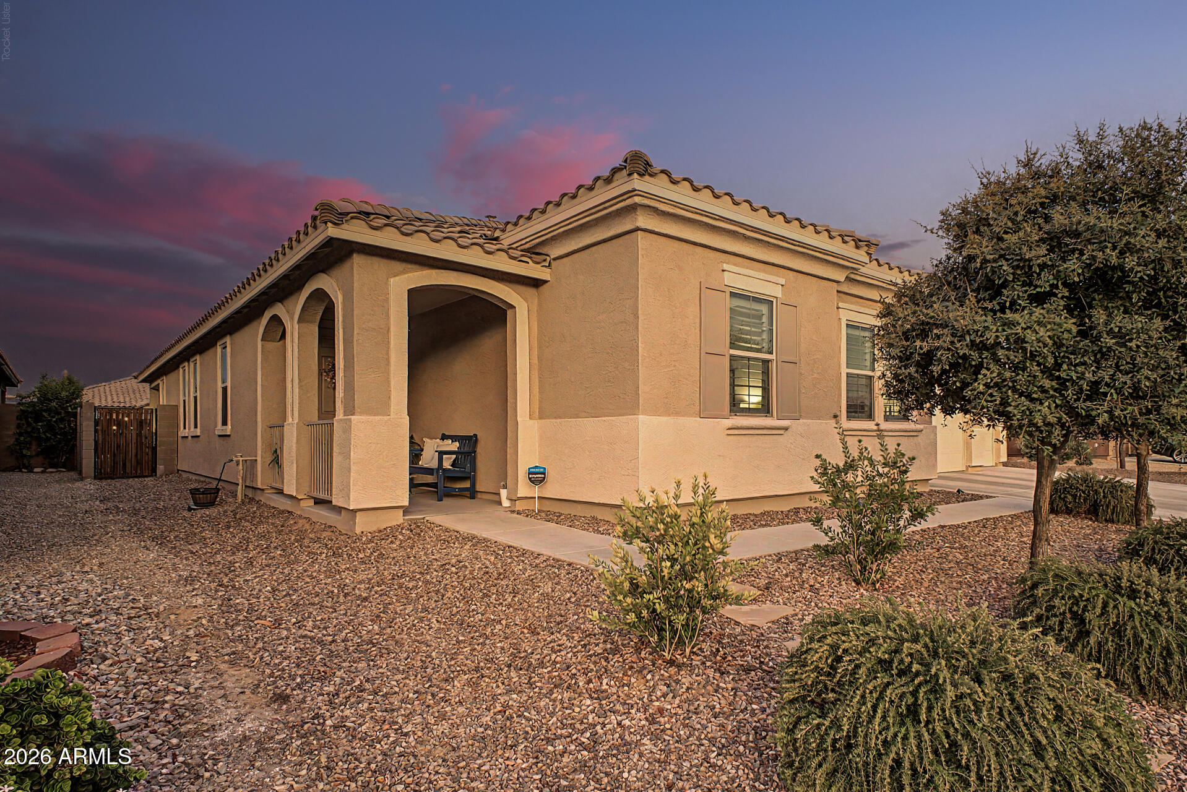
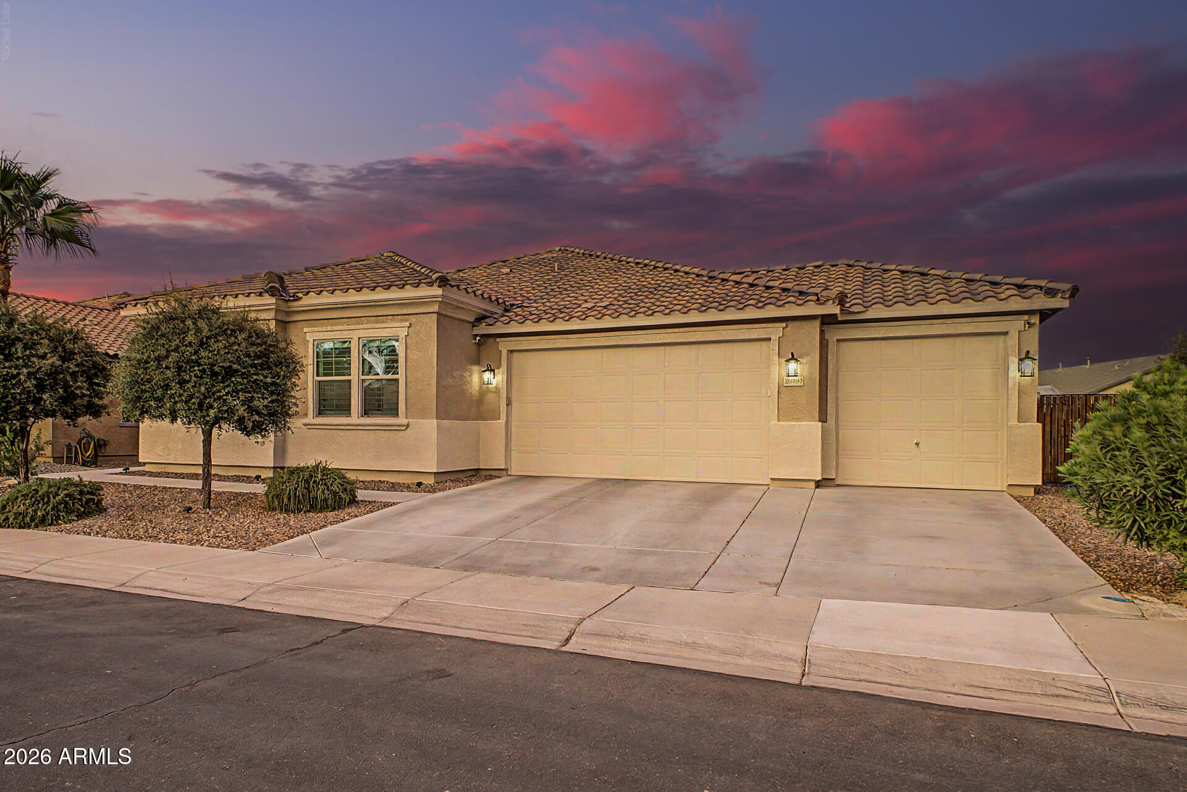
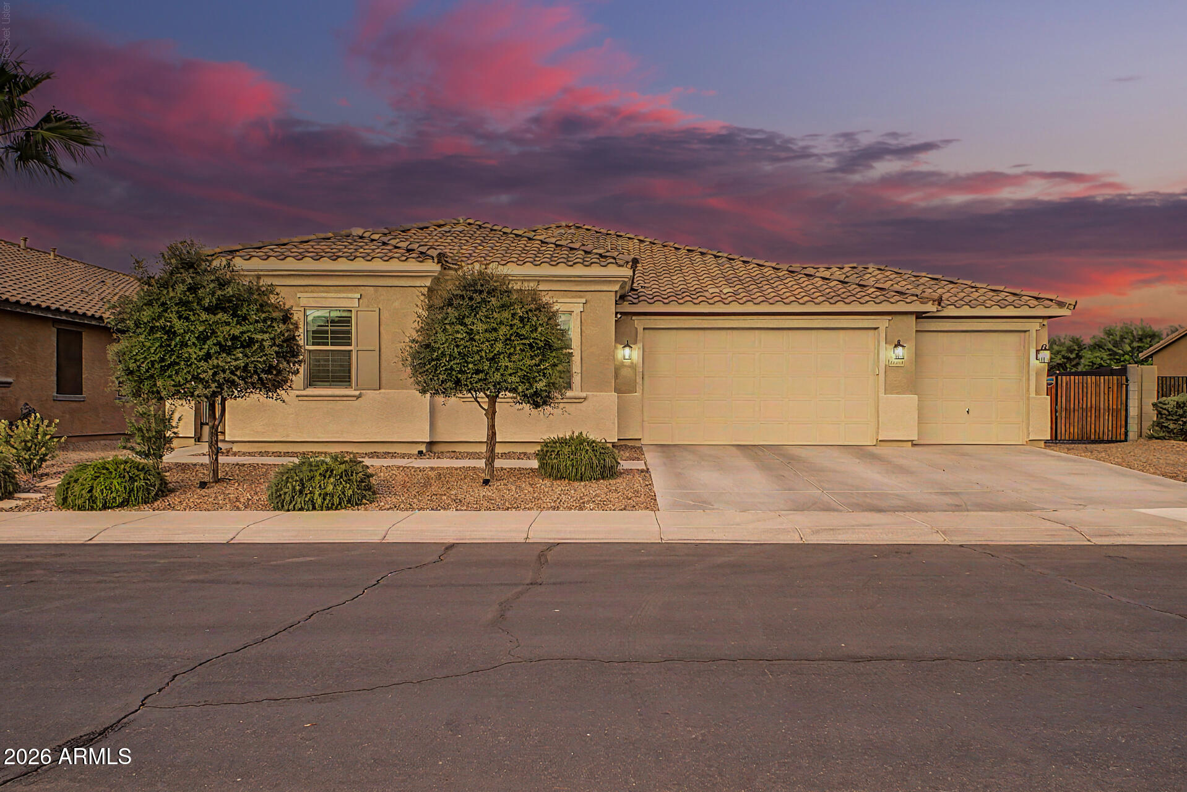
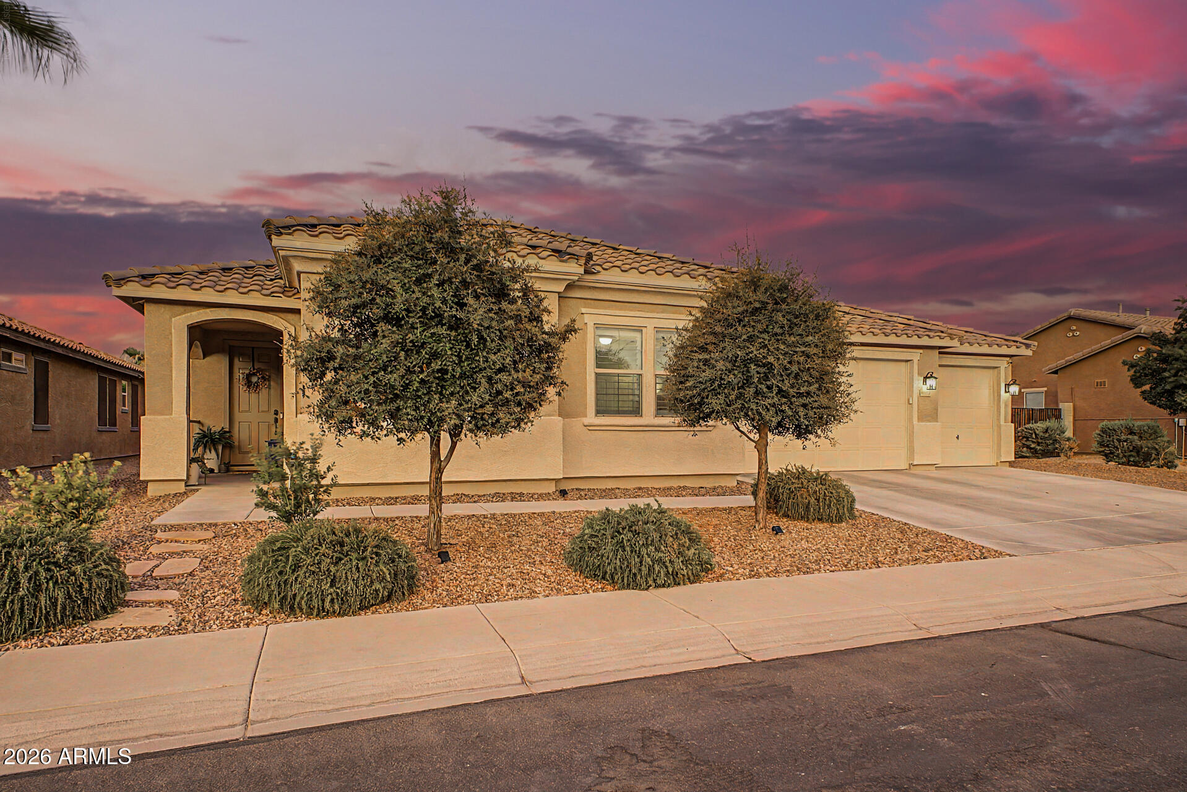
Experience Resort-Style Living in your own backyard OASIS! From the Sparkling Pool, built-in basketball hoop & solar pool cover, to the built-in BBQ grill & putting green! Elegance & Modern Comfort - All in One Gorgeous Home! Located in Homestead North, this gem offers 4 beds, 2 baths, 12 ft. RV gate, 3-car garage & a delightful low-care landscape. The fabulous interior showcases new 4'' plantation shutters, abundant natural light & wood-look tile flooring in all the right places. Enjoy the welcoming living space highlighted by a cozy two-way fireplace that seamlessly connects to the inviting great room! The impressive kitchen boasts a walk-in pantry, recessed lighting, tile backsplash, ample cabinetry w/SS cabinet pulls, a peninsula w/breakfast bar, SS range hood, stainless steel .. appliances with gas cooktop and double wall ovens. The main bedroom has sliding doors to the back patio! Its ensuite includes dual vanities, separate tub/shower & a walk-in closet. The split floor plan has two guest bedrooms with plush carpet and a third guest bedroom with laminate flooring. You'll love relaxing in your pool, or watching a movie/sports event on your outdoor TV! Grill up some awesome culinary meals for your friends and family with your built-in BBQ grill. Then improve your golf game on your own putting green! The well-laid travertine, decorative block wall, and artificial turf are proof that every detail has been thoughtfully designed for year-round outdoor enjoyment. Plus a storage shed for your tools and a 220 volt outlet near the RV gate. You'll love the epoxy flooring in the garage and stainless steel mounted racks for added storage and there is a new garage motor with Wifi capabilities. Dream it! Love it! Live it!

Save
Ask
Tour
Hide
Share
Listing Snapshot
Price 
$569,900
Days On Site 
4 Days
Bedrooms 
4
Inside Area (SqFt) 
2,650 sqft
Total Baths 
2
Full Baths 
2
Partial Baths 
N/A
Lot Size 
0.23 Acres
Year Built 
2017
MLS® Number 
7053681
Status 
Active
Property Tax 
$3,008
HOA/Condo/Coop Fees 
$52 monthly
Sq Ft Source 
Assessor
Friends & Family
Recent Activity
3 days agoListing updated with changes from the MLS®
3 days agoStatus changed to Active
4 days agoListing first seen on site
General Features
Acres 
0.23
Attached Garage 
Yes
Cross Street 
Smith Enke Rd & Porter Rd
Disclosures 
Agency Discl ReqSeller Discl Avail
Garage 
Yes
Garage Spaces 
3
Land Lease 
No
Levels 
One
Number Of Stories 
1
Parking 
Garage Door OpenerDirect Access
Parking Spaces 
3
Property Sub Type 
Single Family Residence
Sewer 
Public Sewer
Style 
Ranch
Utilities 
Cable Available
Interior Features
Appliances 
DryerWasherWater Softener OwnedRefrigeratorDishwasherDisposalGas CooktopBuilt-In Electric Oven
Cooling 
Central AirCeiling Fan(s)
Fireplace 
Yes
Fireplace Features 
Family RoomLiving RoomDouble Sided
Fireplaces 
1
Flooring 
CarpetLaminateTile
Heating 
Natural Gas
Interior 
High Speed InternetDouble VanityEat-in KitchenBreakfast BarLaminate CountersHigh Ceilings
Laundry Features 
Inside
Window Features 
Low Emissivity WindowsDouble Pane Windows
Save
Ask
Tour
Hide
Share
Exterior Features
Construction Details 
StuccoFrame
Exterior 
BarbecueOtherStorageBuilt-in Barbecue
Fencing 
Back YardBlock
Lot Features 
Sprinklers In RearSprinklers In FrontDesert Front
Other Structures 
Shed(s)
Patio And Porch 
Patio
Pool Features 
Outdoor Pool
Private Pool 
Yes
Roof 
Tile
Spa Features 
None
Windows/Doors 
Low Emissivity WindowsDouble Pane Windows
Community Features
Association Dues 
52
Community Features 
PlaygroundSidewalks
Financing Terms Available 
CashConventional
HOA Fee Frequency 
Monthly
Roads 
Paved
School District 
Maricopa Unified School District
Township 
04S
Schools
School District
Maricopa Unified School District
Elementary School
Santa Cruz Elementary School
Middle School
Desert Wind Middle School
High School
Maricopa High School
Listing courtesy of eXp Realty.


All information should be verified by the recipient and none is guaranteed as accurate by ARMLS. Copyright 2026 Arizona Regional Multiple Listing Service, Inc. All rights reserved.
Last checked: 2026-07-18 03:38 AM UTC

Neighborhood & Commute
Source: Walkscore
Save
Ask
Tour
Hide
Share

Let's Connect

I'm social! Connect with me on all the popular social media channels.

Realty In Style Instagram

Follow Realty In Style on Instagram for beautiful homes and design inspiration!

Scroll to Top