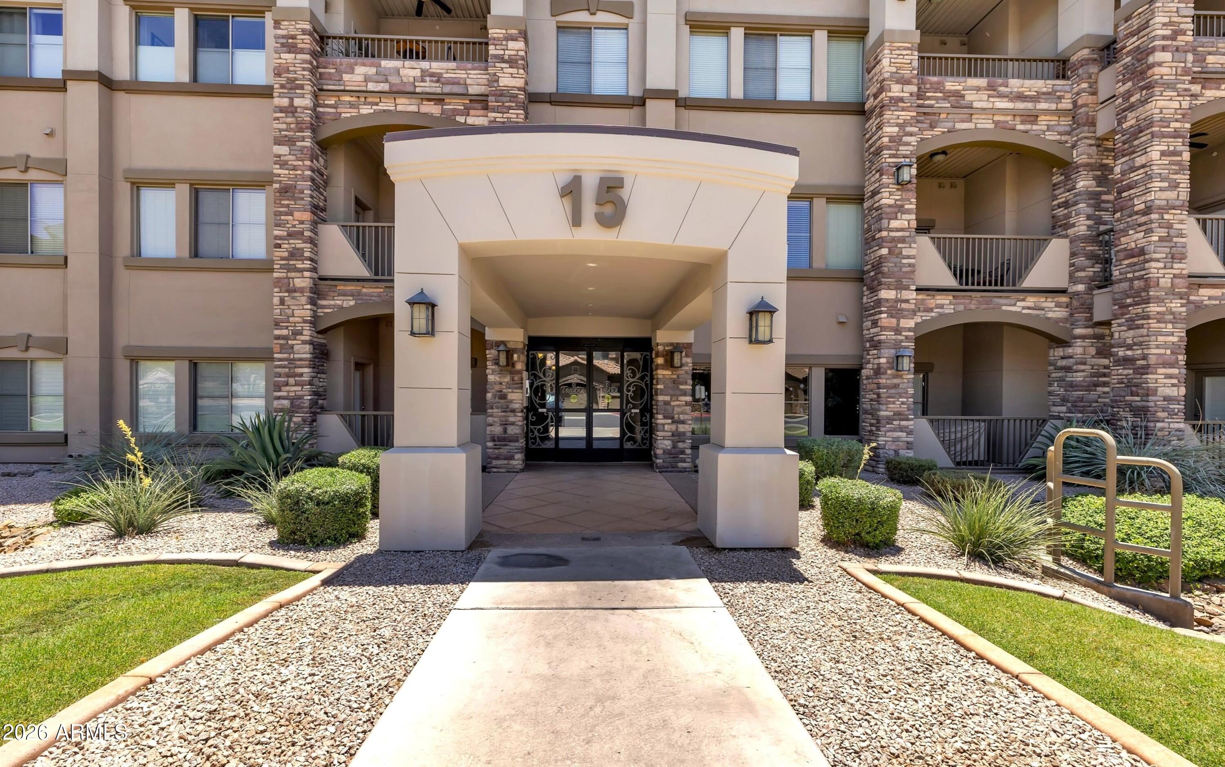
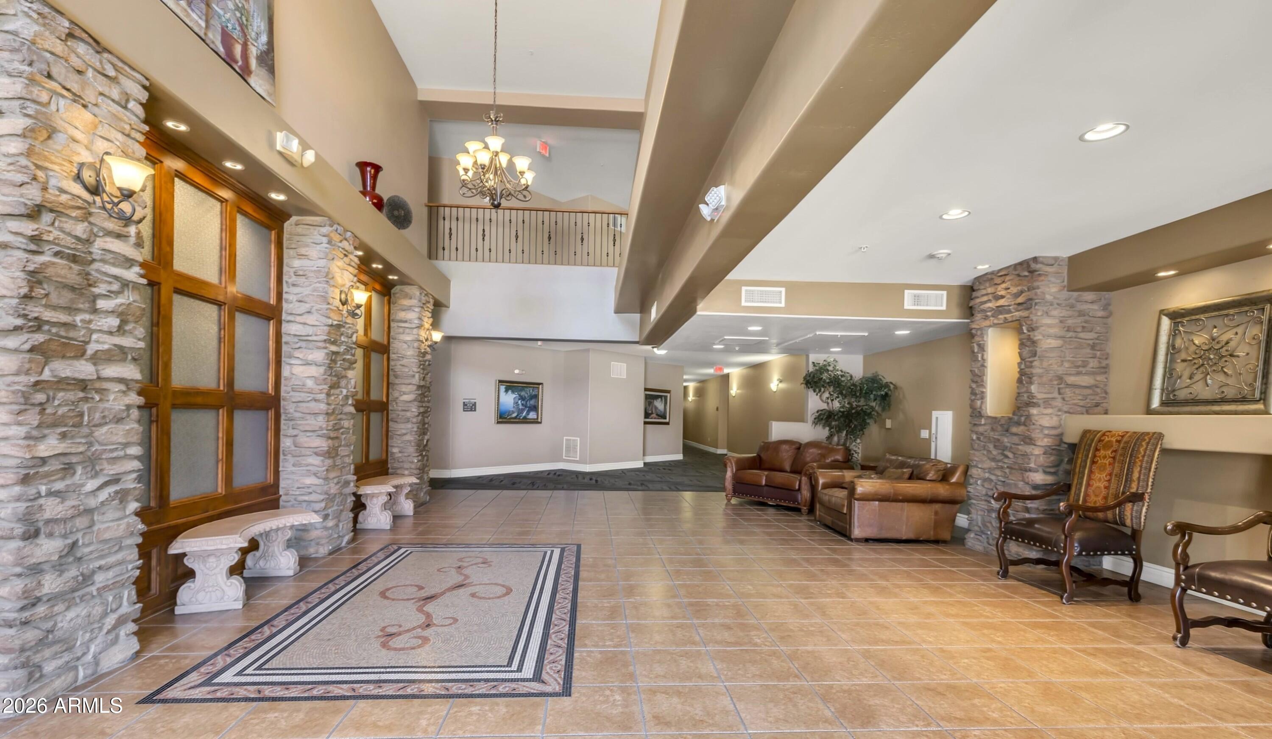
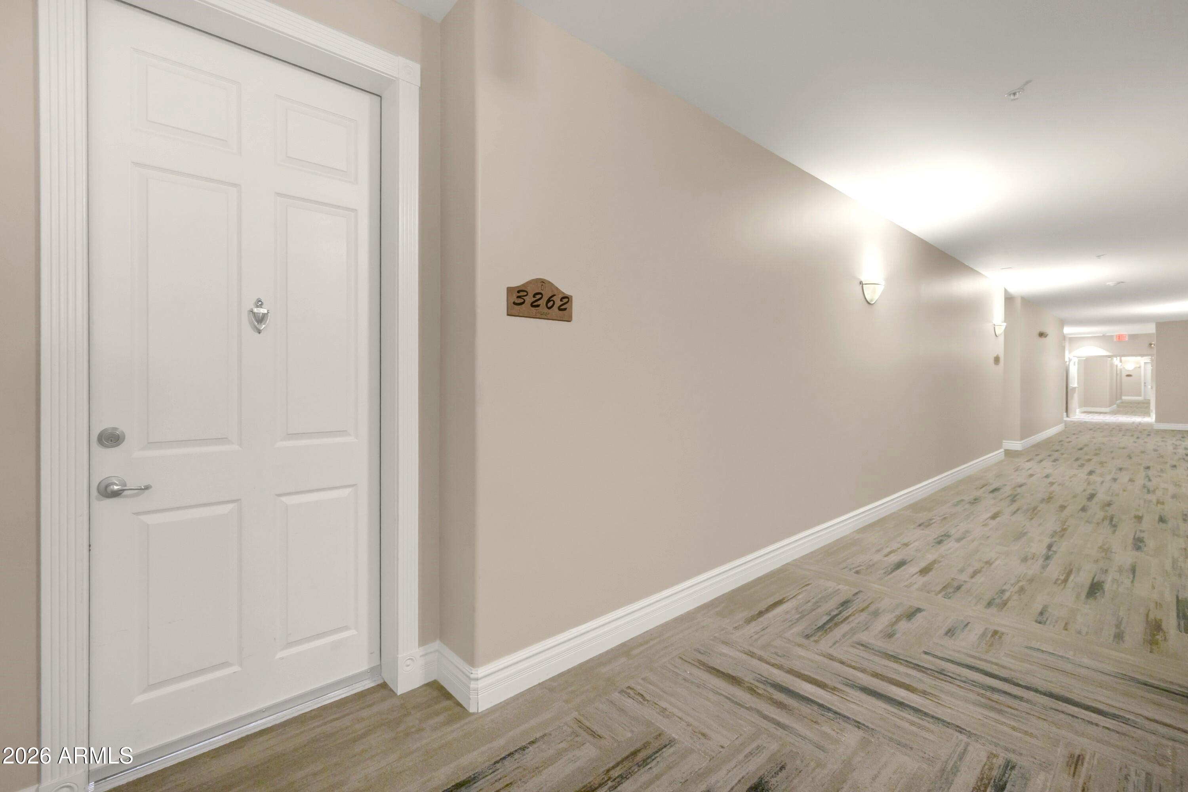
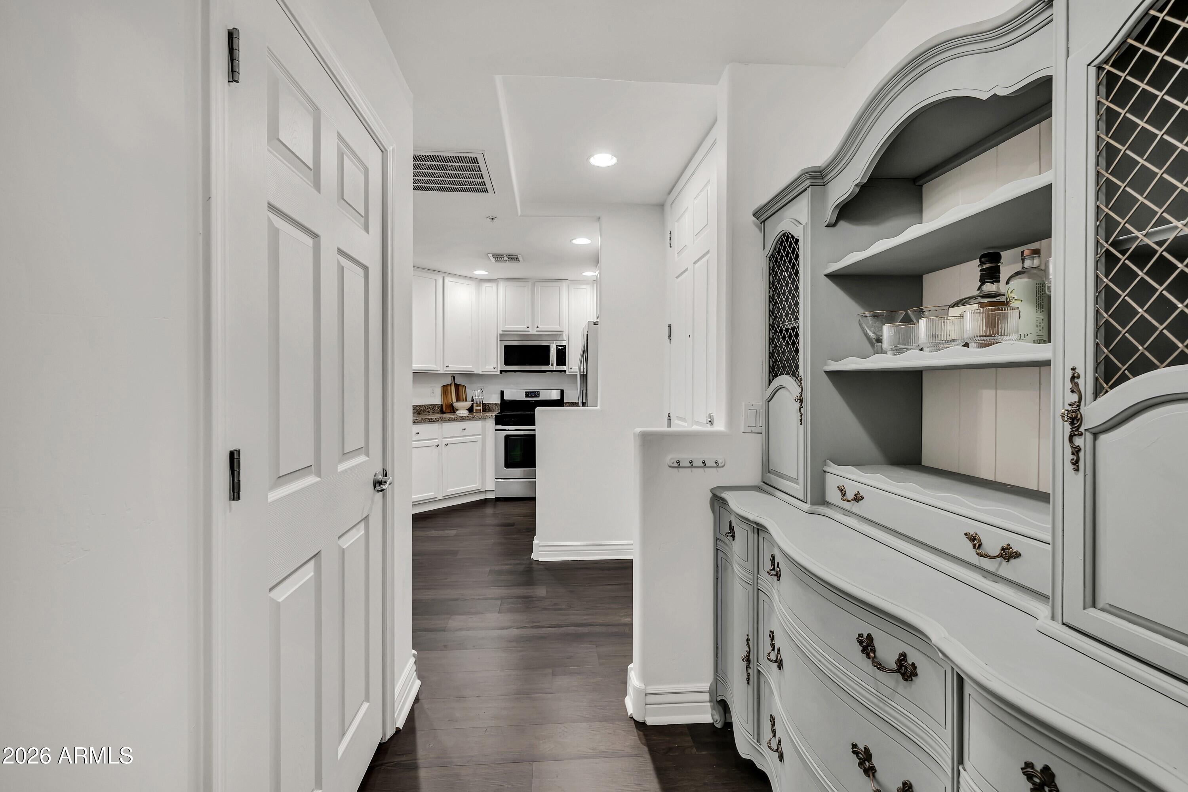
Come home, exhale, and leave your worries behind in this fully furnished, move-in-ready luxury condo at Toscana at Desert Ridge. Thoughtfully designed with an open, light-filled 2-bedroom split floor plan, this beautifully positioned residence offers comfort, privacy, and effortless everyday living. Perfect as a full-time home or vacation home, Toscana delivers premium resort-style amenities with lock-and-leave living, including gated security, three clubhouses, heated pools, fitness centers, concierge services, and a professional on-site team. Ideally located near Wildfire Golf Club, High Street, City North, Desert Ridge Marketplace, Mayo Clinic, Honeywell, and other major employers, this home places dining, nightlife, shopping, healthcare, and work conveniences just minutes away.
Listing Snapshot
Inside Area (SqFt)
1,246 sqft
HOA/Condo/Coop Fees
$610 monthly
Recent Activity
| yesterday | | Listing updated with changes from the MLS® |
| 2 months ago | | Listing first seen on site |
General Features
Cross Street
56th St/Deer Valley Dr
Disclosures
Seller Discl Avail
Parking
Garage Door OpenerAssignedCommunity StructurePermit RequiredElectric Vehicle Charging Station(s)
Property Sub Type
Apartment
Security
Fire Sprinkler SystemSecurity Guard
Style
Santa Barbara/Tuscan
Utilities
Cable Available
Interior Features
Appliances
DryerWasherRefrigeratorDishwasherDisposalGas RangeGas OvenGas CooktopMicrowave
Cooling
Central AirCeiling Fan(s)
Interior
High Speed InternetGranite CountersDouble VanityBreakfast BarPantry
Bedroom
Dimensions - 16.90 x 11.33Level - First
Dining Room
Dimensions - 15.25 x 8.00Level - First
Kitchen
Dimensions - 10.08 x 7.75Level - FirstDescription - stainless steel appliances, granite counter tops, new disposal and faucet
Living Room
Dimensions - 15.00 x 12.67Level - FirstDescription - LR and DR are open floor plan
Master Bedroom
Dimensions - 17.67 x 11.00Level - First
Other Room
Dimensions - 9.75 x 8.50Level - FirstDescription - covered balcony
Exterior Features
Construction Details
StuccoStone
Lot Features
Desert BackDesert Front
Community Features
Accessibility Features
Accessible EntranceAccessible Hallway(s)
Community Features
PoolGatedFitness CenterSidewalks
Financing Terms Available
CashConventionalVA Loan
HOA Fee Frequency
Monthly
School District
Paradise Valley Unified District
Schools
School DistrictParadise Valley Unified District
Elementary SchoolDesert Trails Elementary School
Middle SchoolExplorer Middle School
High SchoolParadise Valley High School
Listing courtesy of CPI Real Estate Brokerage.

All information should be verified by the recipient and none is guaranteed as accurate by ARMLS. Copyright 2026 Arizona Regional Multiple Listing Service, Inc. All rights reserved.
Last checked: 2026-09-01 09:18 AM UTC
Source: Walkscore