HS_WHTHoriz_NoTag
Save
Ask
Tour
Hide
Share
$408,900
3 Days On Site

21626 N 154TH Lane
Sun City West, AZ 85375

For Sale|Single Family Residence|Active
2
Beds
2
Total Baths
2
Full Baths
1,794
SqFt
$228
/SqFt
1993
Built
Subdivision:
SUN CITY WEST 45 LOT 1-283 TR A-C
County:
Maricopa

Due to the health concerns created by Coronavirus we are offering personal 1-1 online video walkthough tours where possible.
Call Now: 602-688-7388
Is this the listing for you? We can help make it yours.
602-688-7388
21626 N 154TH Lane21626 N 154TH Lane21626 N 154TH Lane21626 N 154TH Lane
Save
Ask
Tour
Hide
Share

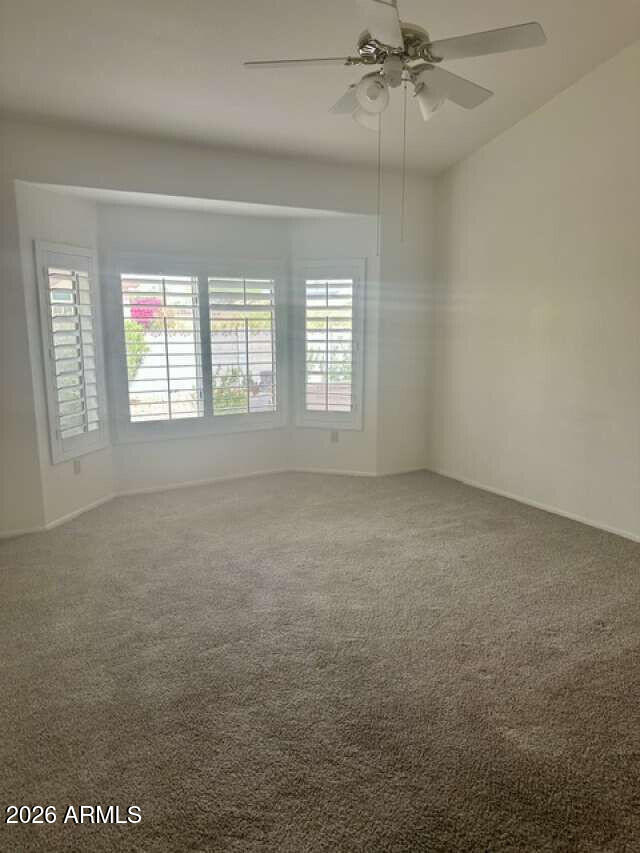
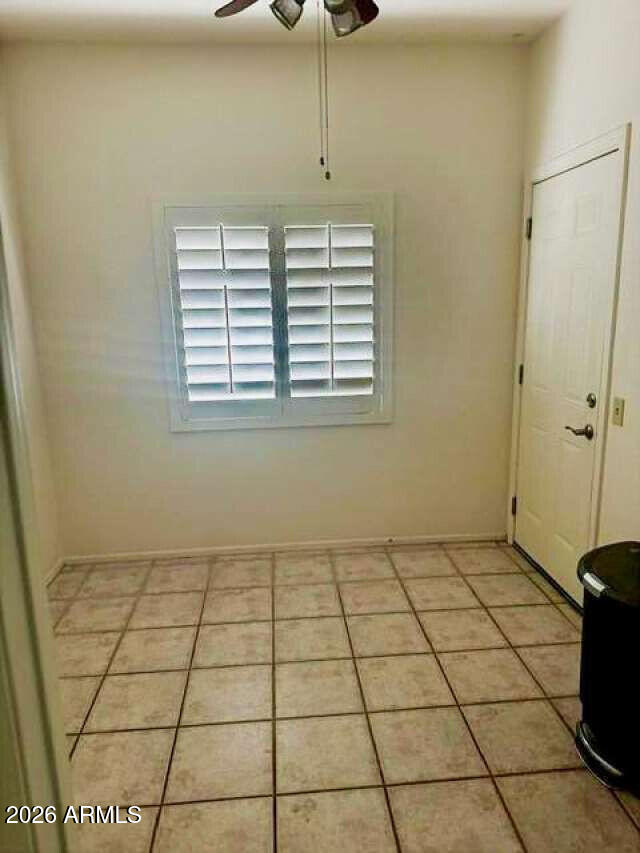
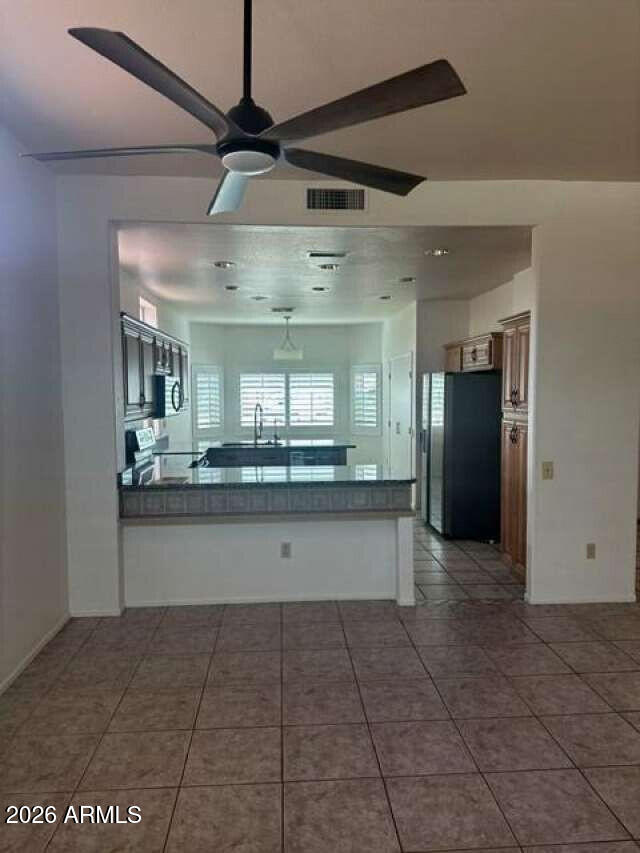
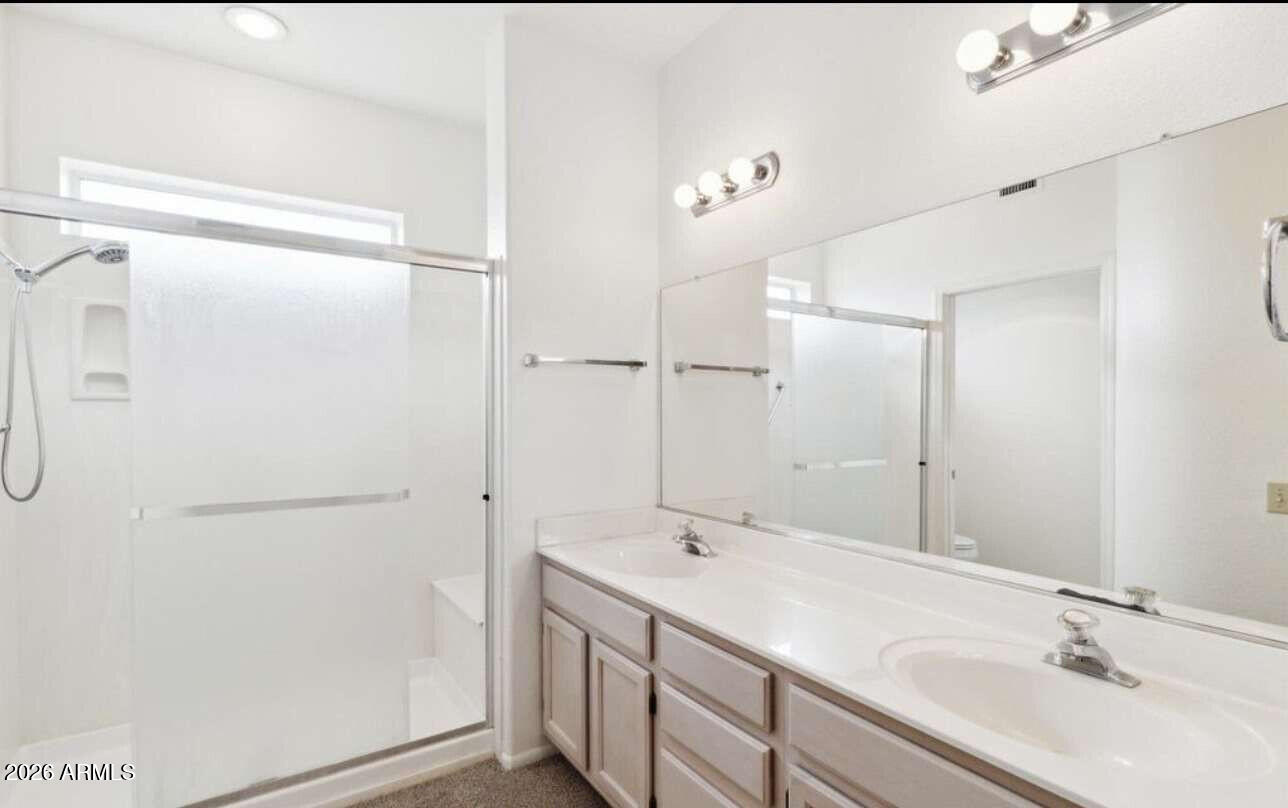
Rare opportunity in Sun City West! Nestled privately at the end of a quiet cul-de-sac, this single-story home sits on a premium, oversized 13,700 sq ft (0.31-acre) lot with serene desert views and an expansive block-fenced yard. Boasting 1,794 sq ft of seamless living space, the interior features an open great room layout with dramatic vaulted ceilings, bright upgraded energy efficient windows, and a highly versatile extra Arizona Room/flexible room perfect for a den or hobby space. The spacious eat-in kitchen showcases elegant granite countertops, a built-in microwave, a pantry, and a breakfast bar flowing into the main living areas. Enjoy the convenience of a layout with no interior steps. The generous primary suite includes an en-suite bathroom with a double vanity and walk-in closet. Step outside to a massive covered patio overlooking low-maintenance desert landscaping with automated front/rear irrigation timers. Exceptionally large garage with wonderful workbenches. Exceptional resort-style community amenities include golf, pickleball, pools, and clubs!

Save
Ask
Tour
Hide
Share
Listing Snapshot
Price 
$408,900
Days On Site 
3 Days
Bedrooms 
2
Inside Area (SqFt) 
1,794 sqft
Total Baths 
2
Full Baths 
2
Partial Baths 
N/A
Lot Size 
0.31 Acres
Year Built 
1993
MLS® Number 
7053752
Status 
Active
Property Tax 
$1,832.78
HOA/Condo/Coop Fees 
N/A
Sq Ft Source 
Assessor
Friends & Family
Recent Activity
3 days agoListing updated with changes from the MLS®
4 days agoListing first seen on site
General Features
Acres 
0.31
Attached Garage 
Yes
Disclosures 
None
Garage 
Yes
Garage Spaces 
2
Land Lease 
No
Levels 
One
Number Of Stories 
1
Parking Spaces 
3
Property Sub Type 
Single Family Residence
Sewer 
Private Sewer
Utilities 
Cable Available
Interior Features
Appliances 
DryerWasherRefrigeratorDishwasherDisposalBuilt-In Electric OvenMicrowave
Cooling 
Central AirEvaporative Cooling
Electric 
220 Volts in Kitchen
Flooring 
CarpetTile
Heating 
Forced Air
Interior 
High Speed InternetGranite CountersDouble VanityBreakfast BarPantryHigh Ceilings
Laundry Features 
In Garage
Window Features 
Low Emissivity WindowsSolar ScreensENERGY STAR Qualified Windows
Save
Ask
Tour
Hide
Share
Exterior Features
Construction Details 
StuccoFrame
Exterior 
Storage
Fencing 
Back Yard
Lot Features 
Desert Front
Roof 
Tile
Spa Features 
None
View 
Desert
Waterview 
Desert
Windows/Doors 
Low Emissivity WindowsSolar ScreensENERGY STAR Qualified Windows
Community Features
Accessibility Features 
Accessible Full Bath
Community Features 
PoolRacquetballGolfTennis Court(s)Fitness CenterSidewalks
Financing Terms Available 
CashConventional
Roads 
Asphalt
School District 
Dysart Unified District
Township 
4N
Schools
School District
Dysart Unified District
Elementary School
Dysart Middle School
Middle School
Dysart Middle School
High School
Dysart High School
Listing courtesy of Congress Realty, Inc..


All information should be verified by the recipient and none is guaranteed as accurate by ARMLS. Copyright 2026 Arizona Regional Multiple Listing Service, Inc. All rights reserved.
Last checked: 2026-07-18 03:58 AM UTC

Neighborhood & Commute
Source: Walkscore
Save
Ask
Tour
Hide
Share

Let's Connect

I'm social! Connect with me on all the popular social media channels.

Realty In Style Instagram

Follow Realty In Style on Instagram for beautiful homes and design inspiration!

Scroll to Top