

41889 W ARVADA LaneMaricopa, AZ 85138
Due to the health concerns created by Coronavirus we are offering personal 1-1 online video walkthough tours where possible.
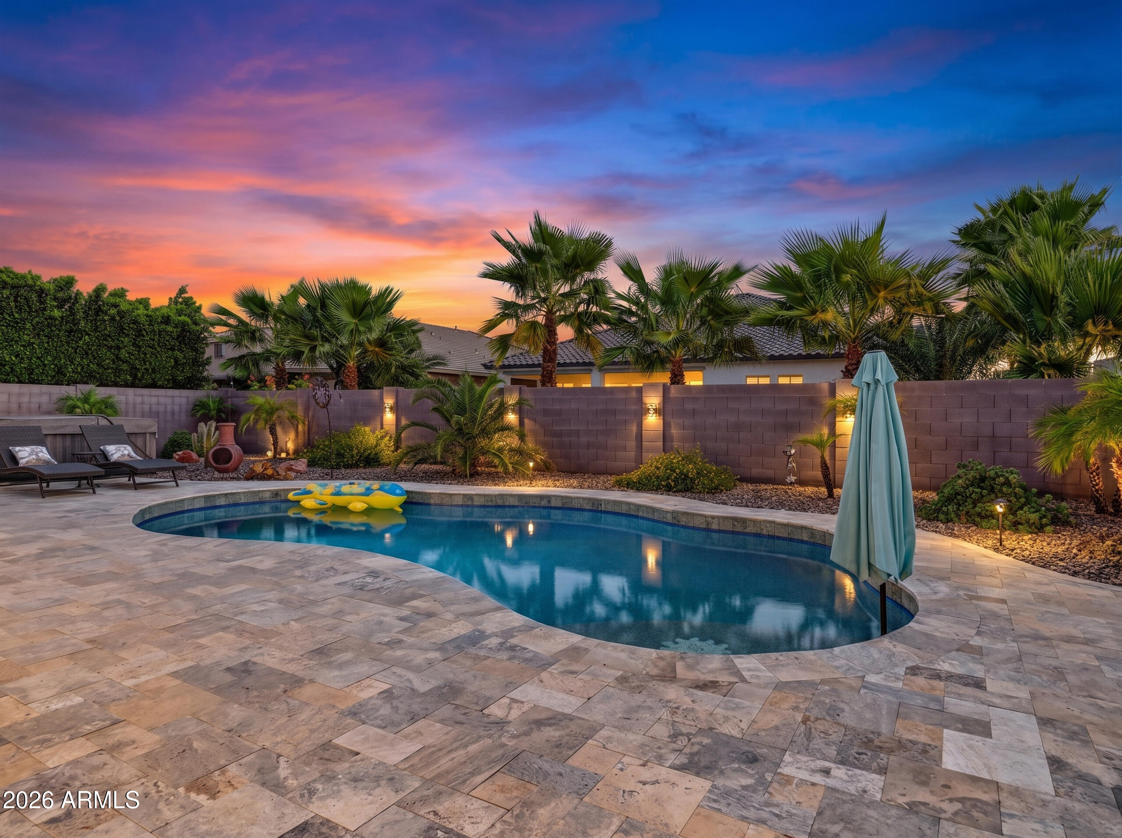
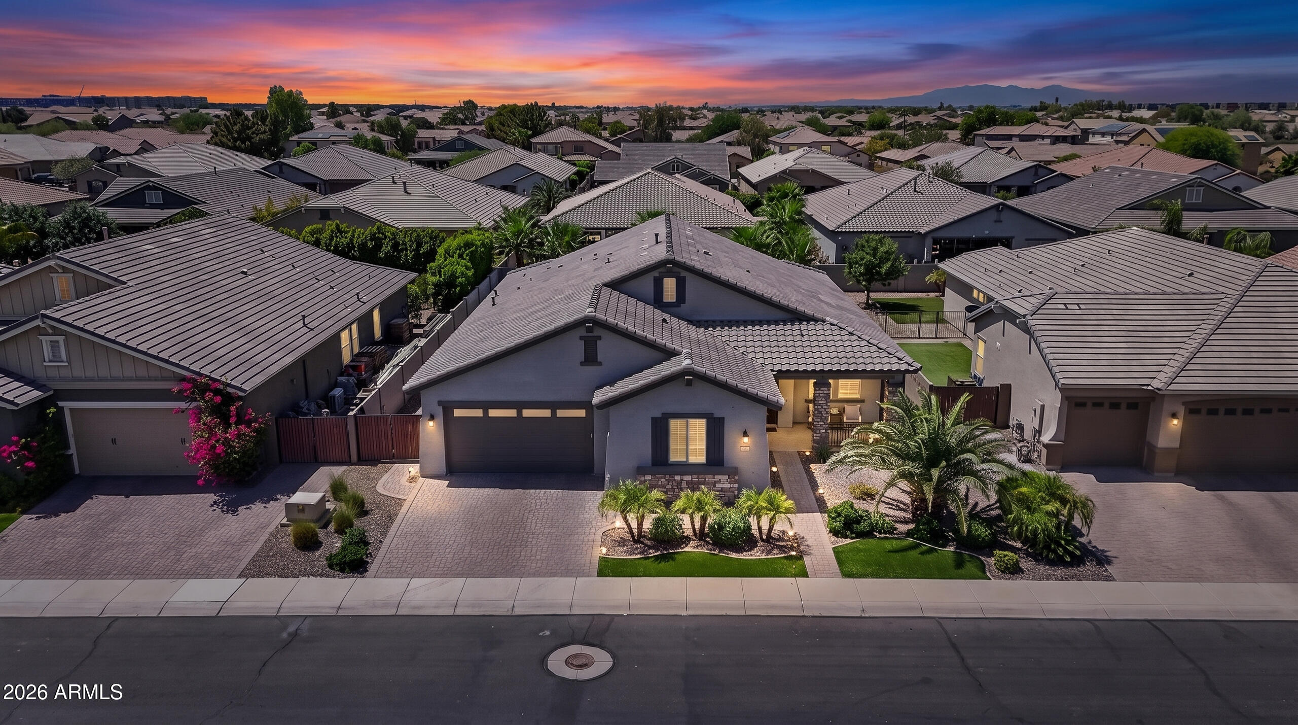
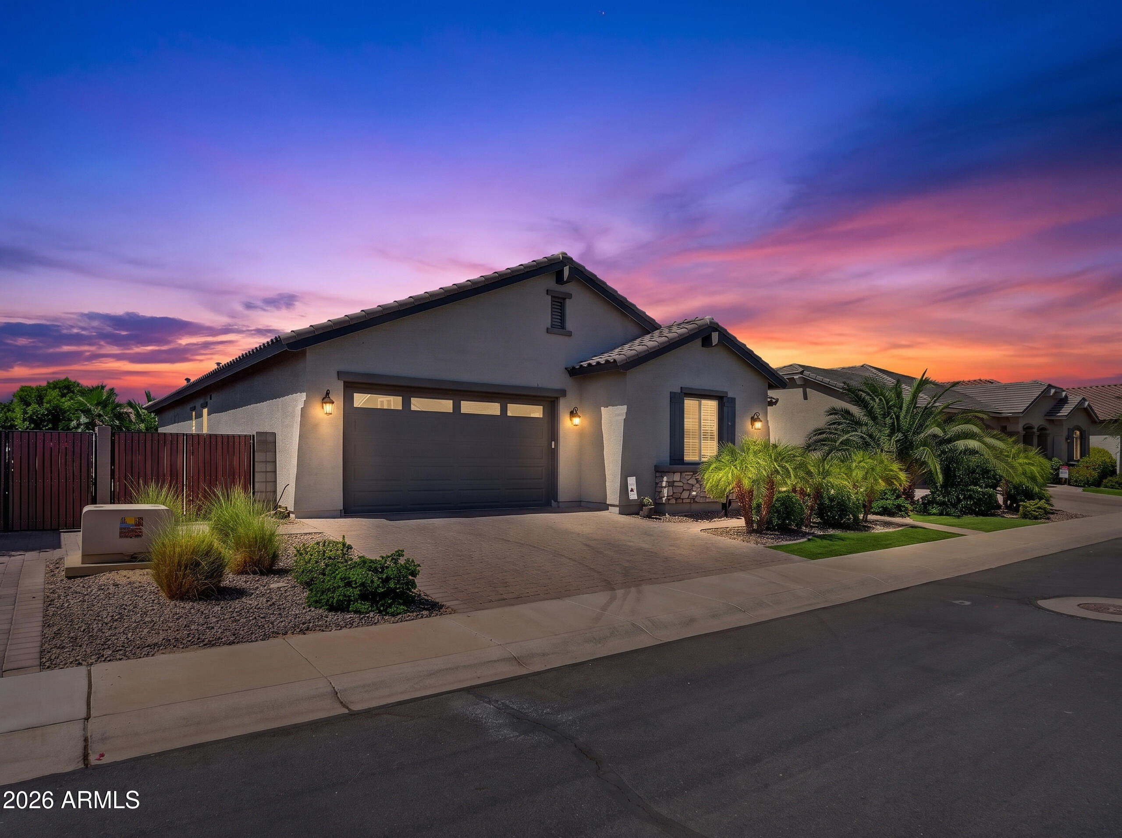
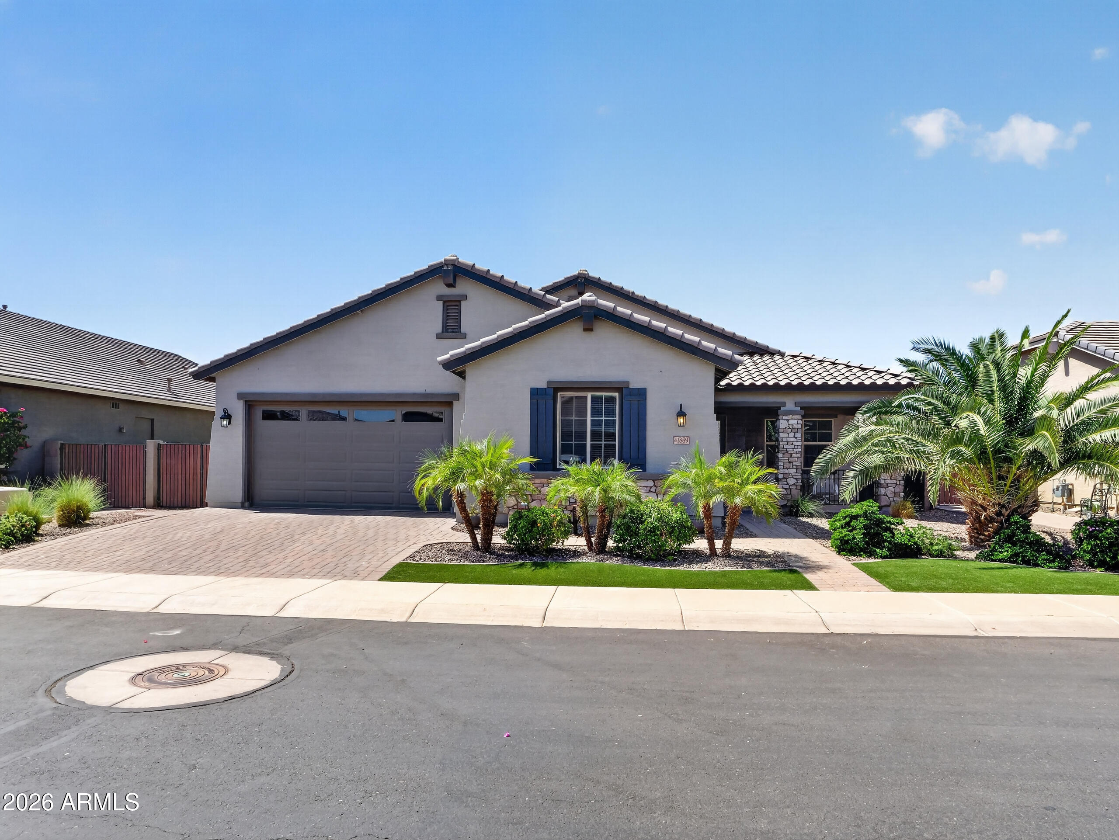
Homes with a heated pool, 4-car garage, dedicated office, and desirable north/south exposure rarely come available in Glennwilde. Built in 2019, this beautifully upgraded single-level home offers 2,691 sq ft, 3 bedrooms plus a versatile den that could easily serve as a fourth bedroom, 2.5 baths, soaring 10-foot ceilings, a split floor plan, and luxury vinyl plank flooring installed in 2024. The open-concept design centers around a gourmet kitchen with white quartz countertops, a large island, abundant cabinetry, and a walk-in pantry, flowing through dramatic center-pull sliding glass doors to a resort-style backyard with a heated pool, new travertine pool surround, above-ground spa, extended covered patio, and motorized retractable awnings that create even more shaded outdoor living space. The thoughtfully designed split floor plan provides privacy for the spacious primary suite, complete with a spa-inspired bathroom featuring an oversized fully tiled walk-in shower with bench seating and glass enclosure, dual quartz vanities, a separate water closet, and a generous walk-in closet. Designed for both comfort and functionality, the home also features a gas fireplace, upgraded carpet installed in 2025, a large laundry room, an oversized walk-in storage closet, reverse osmosis, a water softener, and a 220V outlet for EV charging in the expansive 4-car garage. The backyard was designed to maximize Arizona living with ceiling fans, a gas stub, drought-tolerant landscaping, a fully fenced yard, and motorized retractable awnings that extend beyond the covered patio, creating even more shade for relaxing or entertaining beside the heated pool and spa. Located in the highly sought-after Glennwilde community, residents enjoy two community pools, parks, playgrounds, walking trails, a lake, softball fields, and soccer fields. Conveniently located near Copper Sky Recreation Complex, Harrah's Ak-Chin Casino, multiple golf courses, shopping, dining, and the future Buffalo Wild Wings, this home offers easy access to many of Maricopa's most popular destinations. Ideal for buyers searching for a luxury home in Maricopa with a heated pool, single-level living, a 4-car garage, dedicated home office, split floor plan, north/south exposure, and exceptional indoor-outdoor living. Combining thoughtful upgrades, flexible living space, and outstanding community amenities, this Glennwilde home delivers the perfect blend of luxury, comfort, and convenience.
| 11 hours ago | Listing updated with changes from the MLS® | |
| 3 weeks ago | Price changed to $600,000 | |
| 2 months ago | Listing first seen on site |

All information should be verified by the recipient and none is guaranteed as accurate by ARMLS. Copyright 2026 Arizona Regional Multiple Listing Service, Inc. All rights reserved.
Last checked: 2026-09-01 09:18 AM UTC