

Save
Ask
Tour
Hide
$1,795
50 Days On Site
3131 N CENTRAL Avenue 6020Phoenix, AZ 85012
For Rent|Apartment|Active
1
Bed
2
Total Baths
1
Full Bath
1
Partial Bath
888
SqFt
$2
/SqFt
2024
Built
Subdivision:
EDISON MIDTOWN CONDOMINIUMS
County:
Maricopa
Due to the health concerns created by Coronavirus we are offering personal 1-1 online video walkthough tours where possible.
Call Now: 602-688-7388
Is this the listing for you? We can help make it yours.
602-688-7388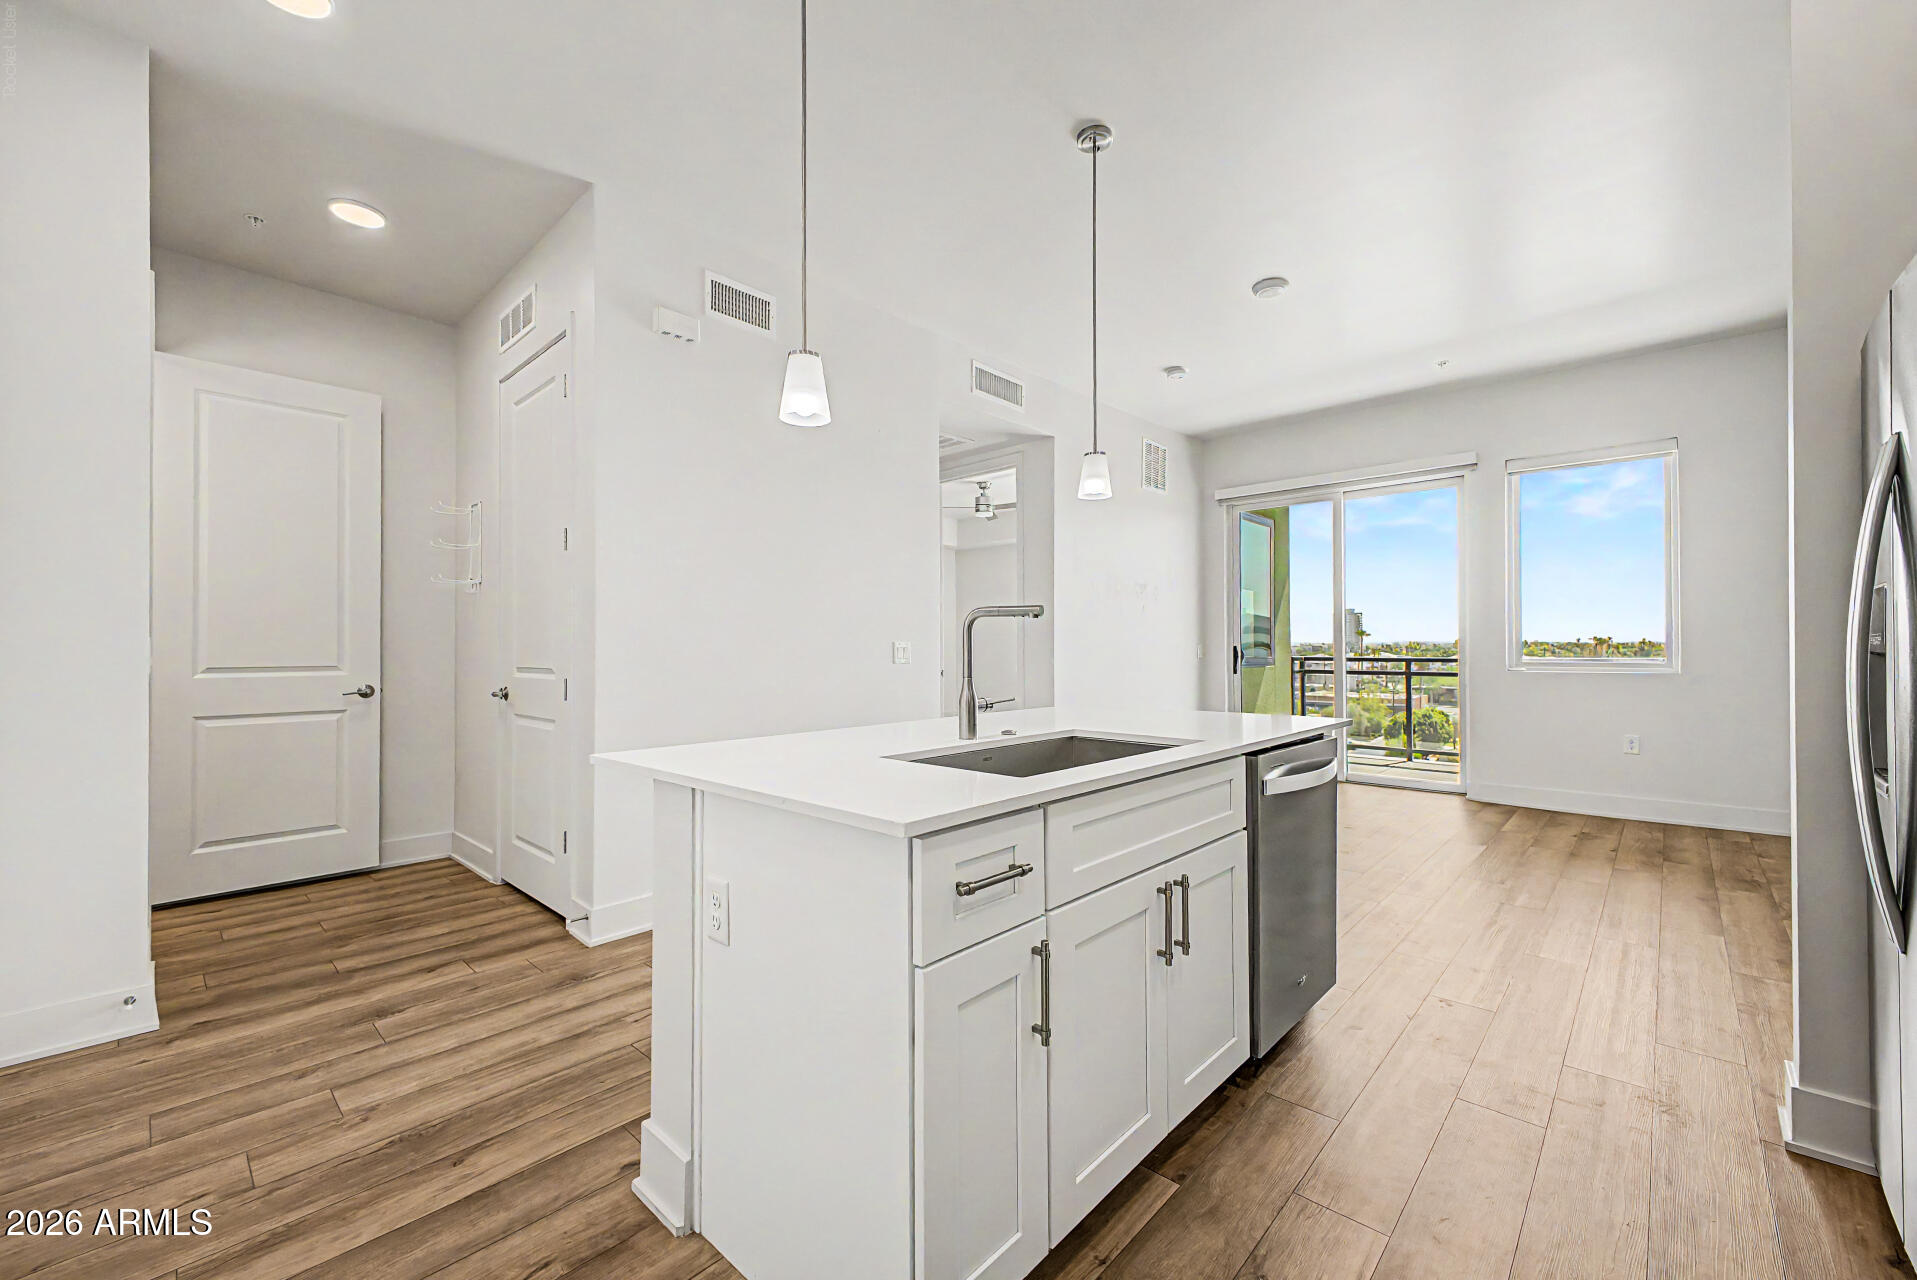
Save
Ask
Tour
Hide
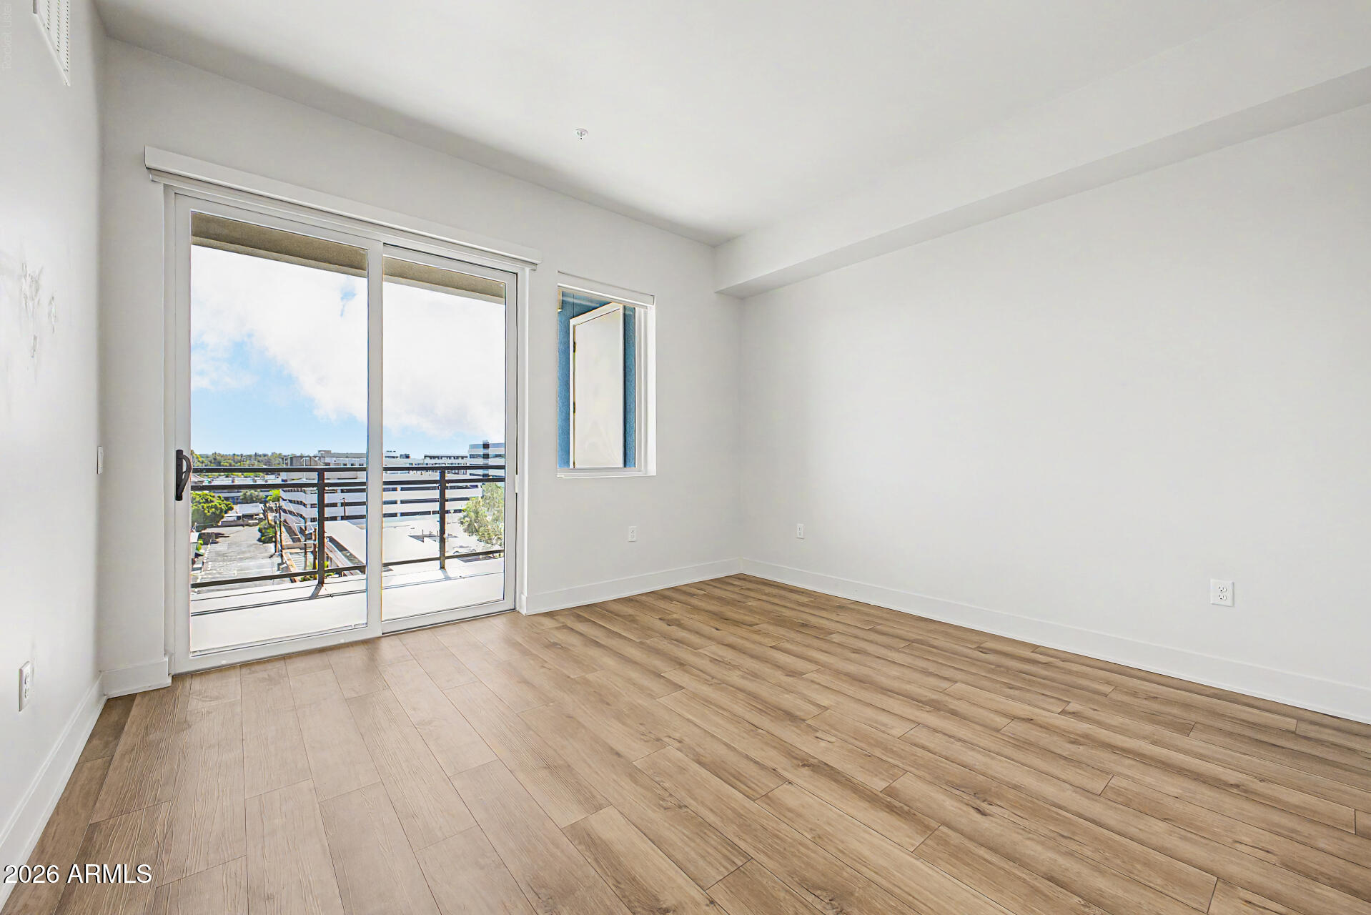
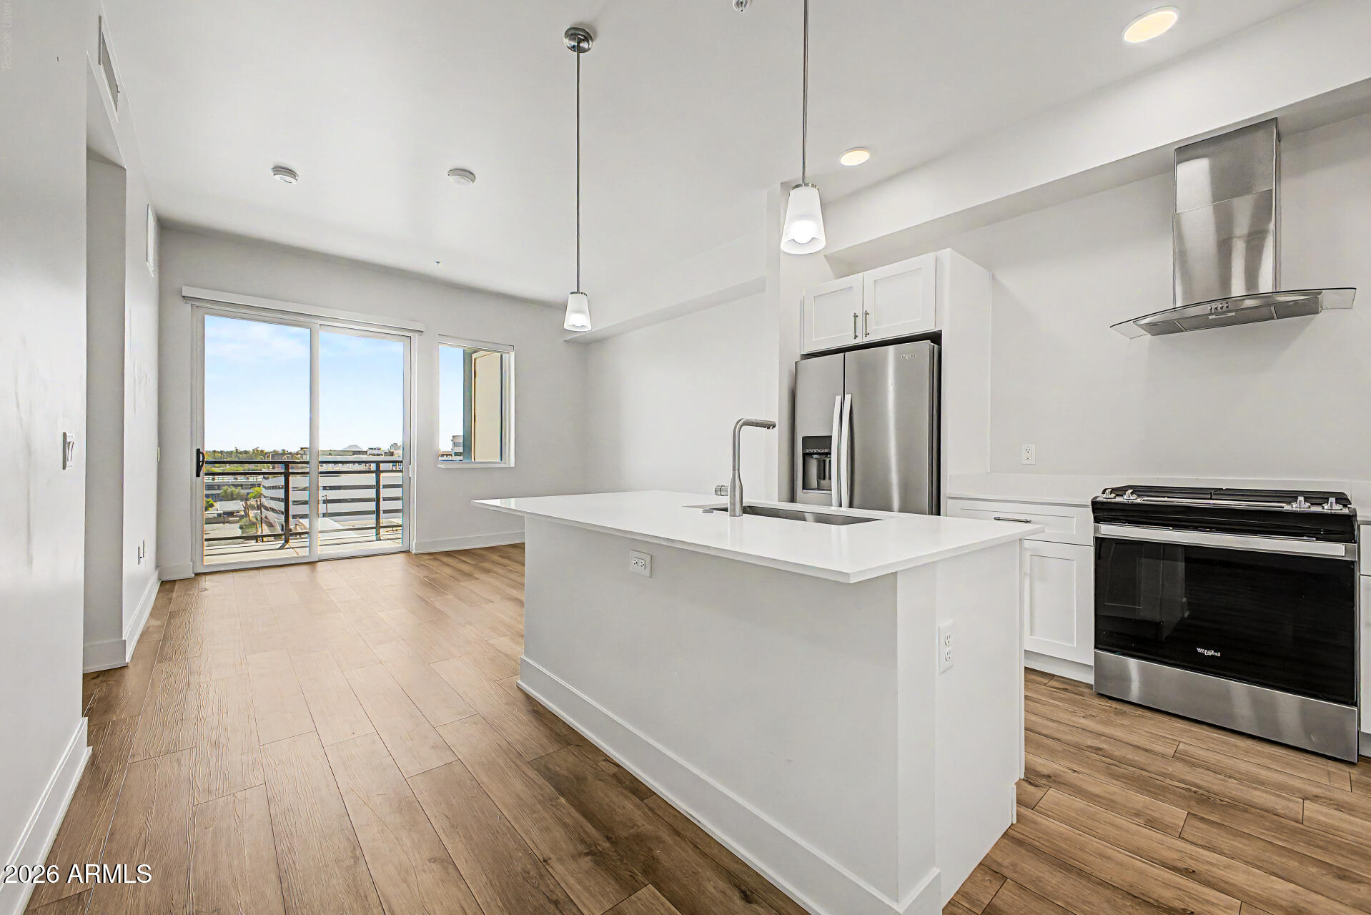
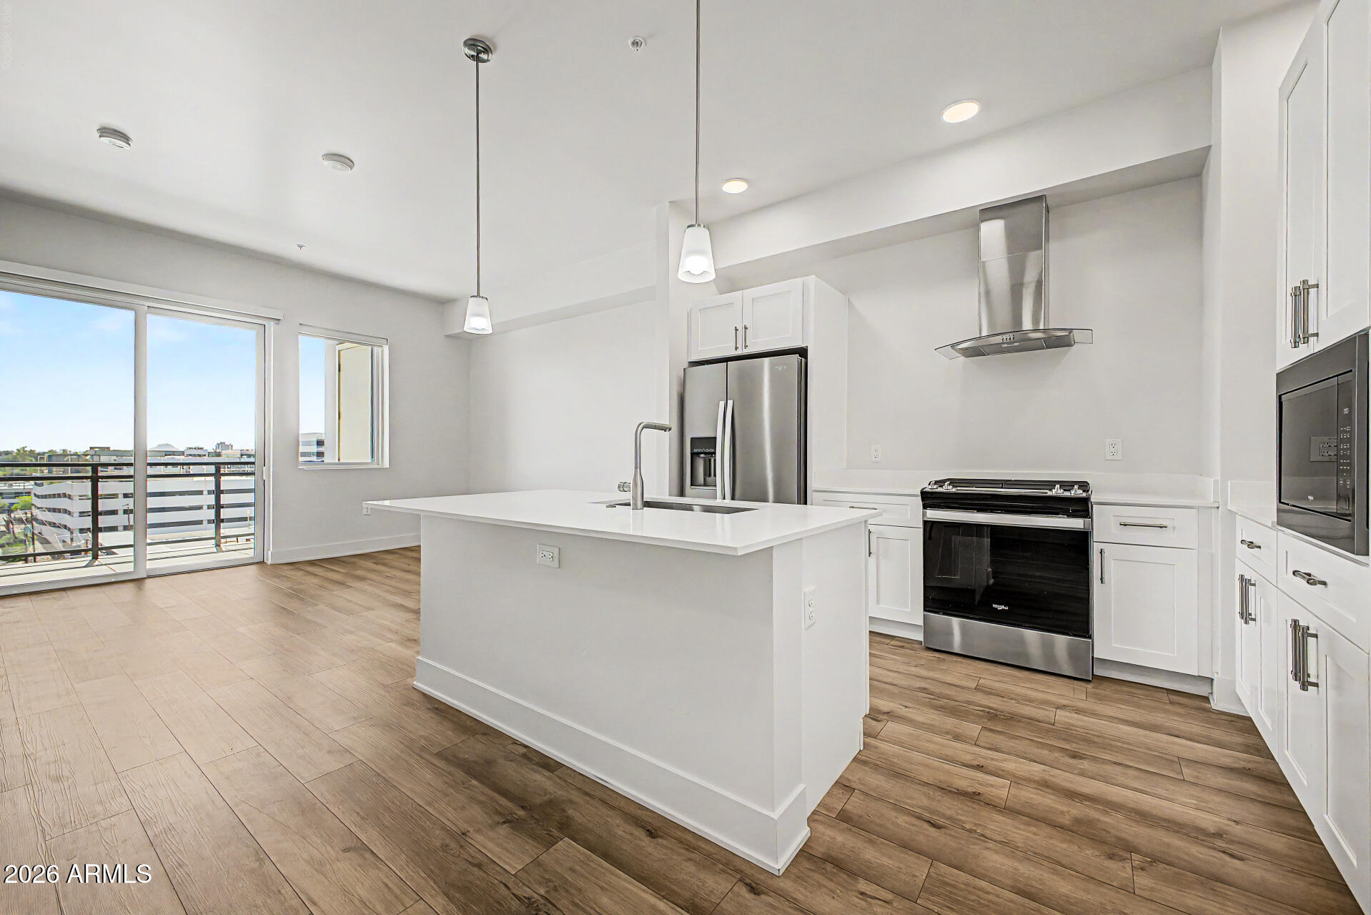
Over 800 sq ft of living space in this newer condo located in Phase 2 of Edison Midtown. Breathtaking views of Camelback mountain from the 6th floor. Within walking distance to Creighton Medical School. 1 bedroom/1.5 baths. Gas stove, quartz countertops, electric blinds, gorgeous PVC flooring and 10 ft ceilings. Washer/dryer/refrigerator included. Unit includes a patio, an underground gated parking space, as well as water/sewage/trash. Amenities include a lap pool, 2000 sq ft fitness center and lounge. Shopping and dining close by.
Save
Ask
Tour
Hide
Listing Snapshot
Price
$1,795
Days On Site
50 Days
Bedrooms
1
Inside Area (SqFt)
888 sqft
Total Baths
2
Full Baths
1
Partial Baths
1
Lot Size
0.02 Acres
Year Built
2024
MLS® Number
7053783
Status
Active
Property Tax
N/A
HOA/Condo/Coop Fees
N/A
Sq Ft Source
Assessor
Friends & Family
Recent Activity
| 3 weeks ago | Listing updated with changes from the MLS® | |
| 3 weeks ago | Price changed to $1,795 | |
| 2 months ago | Listing first seen on site |
General Features
Acres
0.02
Cross Street
Central & Osborn
Disclosures
Agency Discl ReqSeller Discl Avail
Garage
Yes
Garage Spaces
1
Levels
One
Number Of Stories
7
Parking
GatedAssignedCommunity Structure
Pets
No
Property Sub Type
Apartment
Security
Fire Sprinkler System
Sewer
Public Sewer
Style
Contemporary
Utilities
Cable Available
Water Source
Public
Interior Features
Appliances
WasherDryerRefrigeratorRangeOvenMicrowaveGas RangeDisposalDishwasherBuilt-In Gas OvenGas CooktopWasher/Dryer Stacked
Cooling
Central AirCeiling Fan(s)
Flooring
Vinyl
Furnished
Unfurnished
Heating
Electric
Interior
High Speed InternetDouble VanityBreakfast BarKitchen Island
Laundry Features
Washer HookupIn UnitInside
Window Features
BlindsLow Emissivity WindowsDouble Pane Windows
Save
Ask
Tour
Hide
Exterior Features
Construction Details
Stucco
Exterior
Balcony
Fencing
None
Lot Features
Desert BackDesert Front
Roof
Built-UpConcrete
Spa Features
None
View
PanoramicMountain(s)
Waterview
PanoramicMountain(s)
Windows/Doors
BlindsLow Emissivity WindowsDouble Pane Windows
Community Features
Community Features
PoolGatedFitness Center
School District
Phoenix Union High School District
Township
2N
Schools
School District
Phoenix Union High School District
Elementary School
Encanto School
Middle School
Clarendon School
High School
Central High School
Listing courtesy of Realty ONE Group.

All information should be verified by the recipient and none is guaranteed as accurate by ARMLS. Copyright 2026 Arizona Regional Multiple Listing Service, Inc. All rights reserved.
Last checked: 2026-09-02 04:10 PM UTC
All information should be verified by the recipient and none is guaranteed as accurate by ARMLS. Copyright 2026 Arizona Regional Multiple Listing Service, Inc. All rights reserved.
Last checked: 2026-09-02 04:10 PM UTC
Neighborhood & Commute
Source: Walkscore
Save
Ask
Tour
Hide