HS_WHTHoriz_NoTag
Save
Ask
Tour
Hide
Share
$665,000
48 Days On Site

11030 N 33RD Place
Phoenix, AZ 85028

For Sale|Single Family Residence|Active
3
Beds
3
Total Baths
2
Full Baths
1
Partial Bath
1,944
SqFt
$342
/SqFt
1961
Built
Subdivision:
TOWN COUNTRY PARADISE 2
County:
Maricopa

Due to the health concerns created by Coronavirus we are offering personal 1-1 online video walkthough tours where possible.
Call Now: 602-688-7388
Is this the listing for you? We can help make it yours.
602-688-7388
11030 N 33RD Place11030 N 33RD Place11030 N 33RD Place11030 N 33RD Place
Save
Ask
Tour
Hide
Share

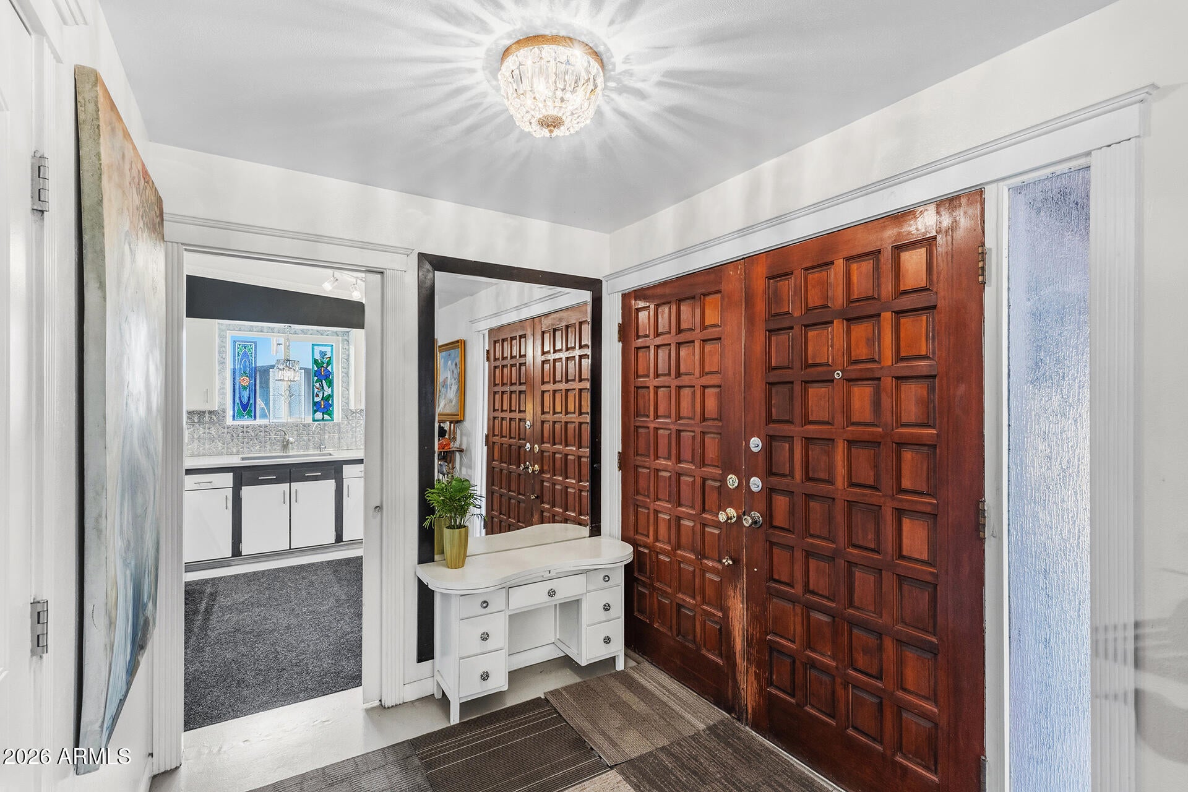
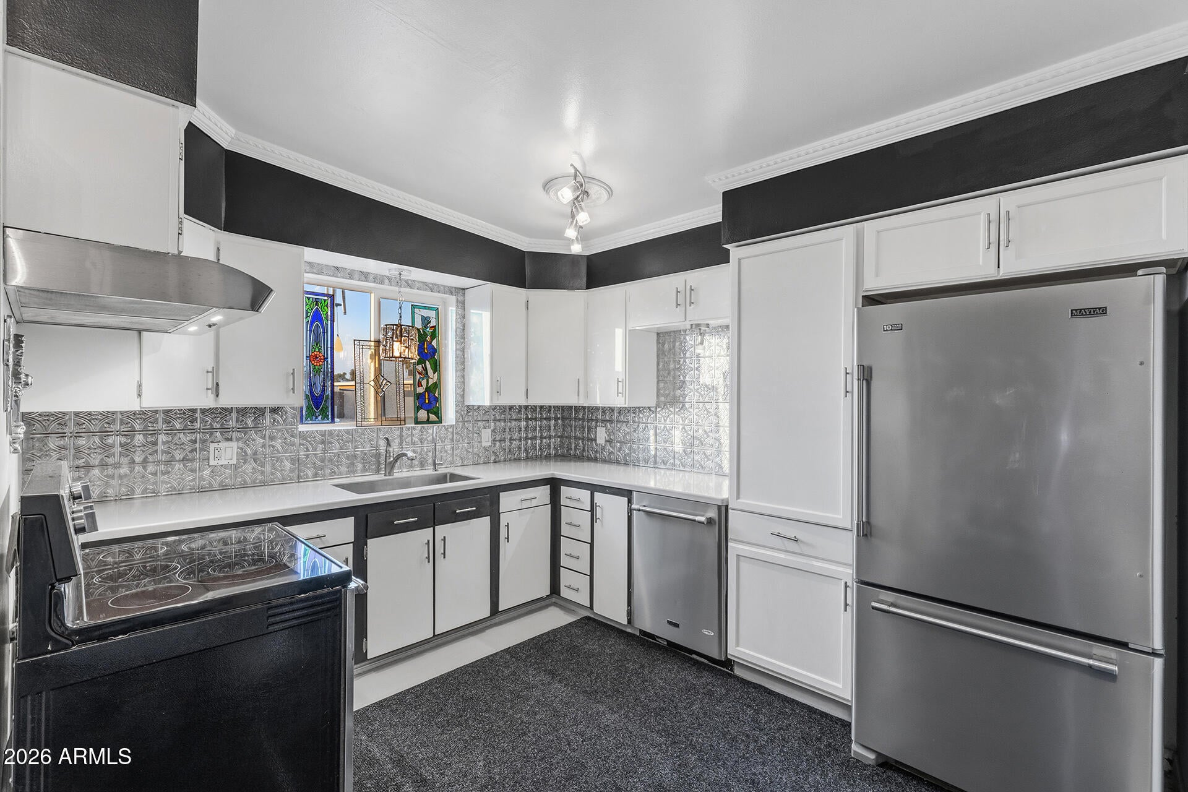
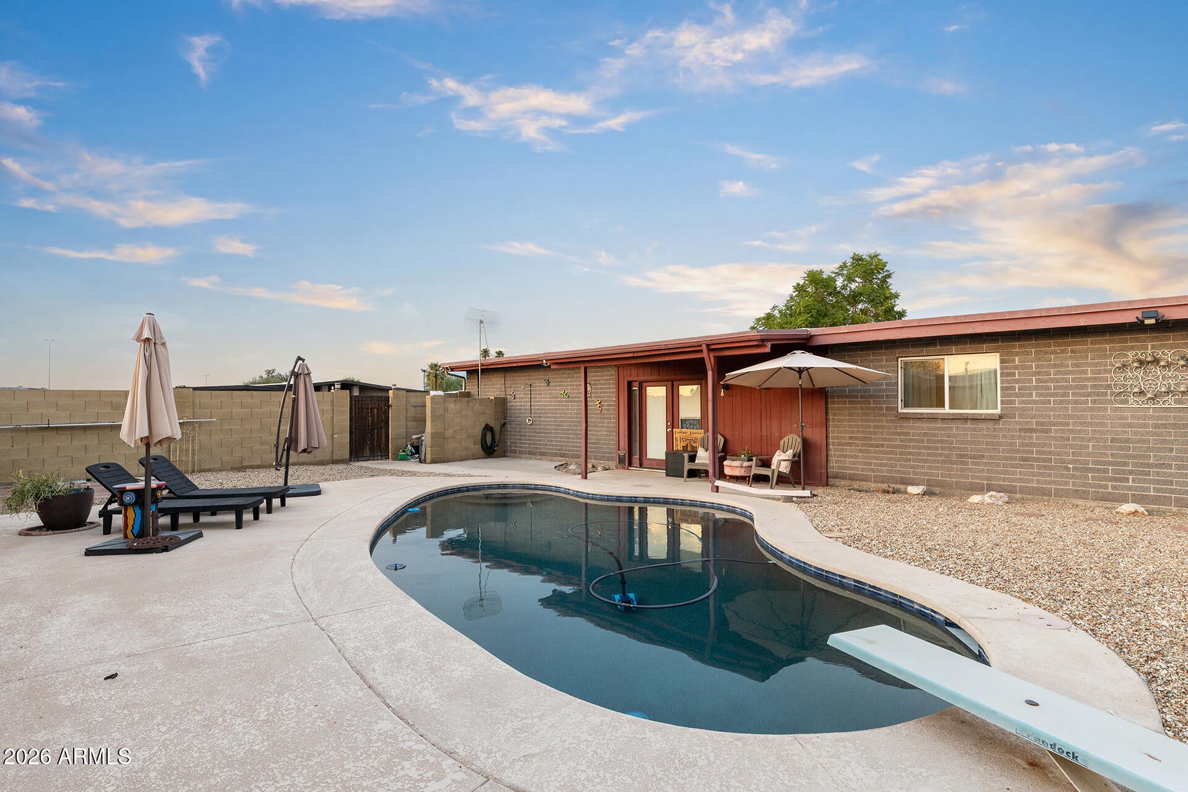
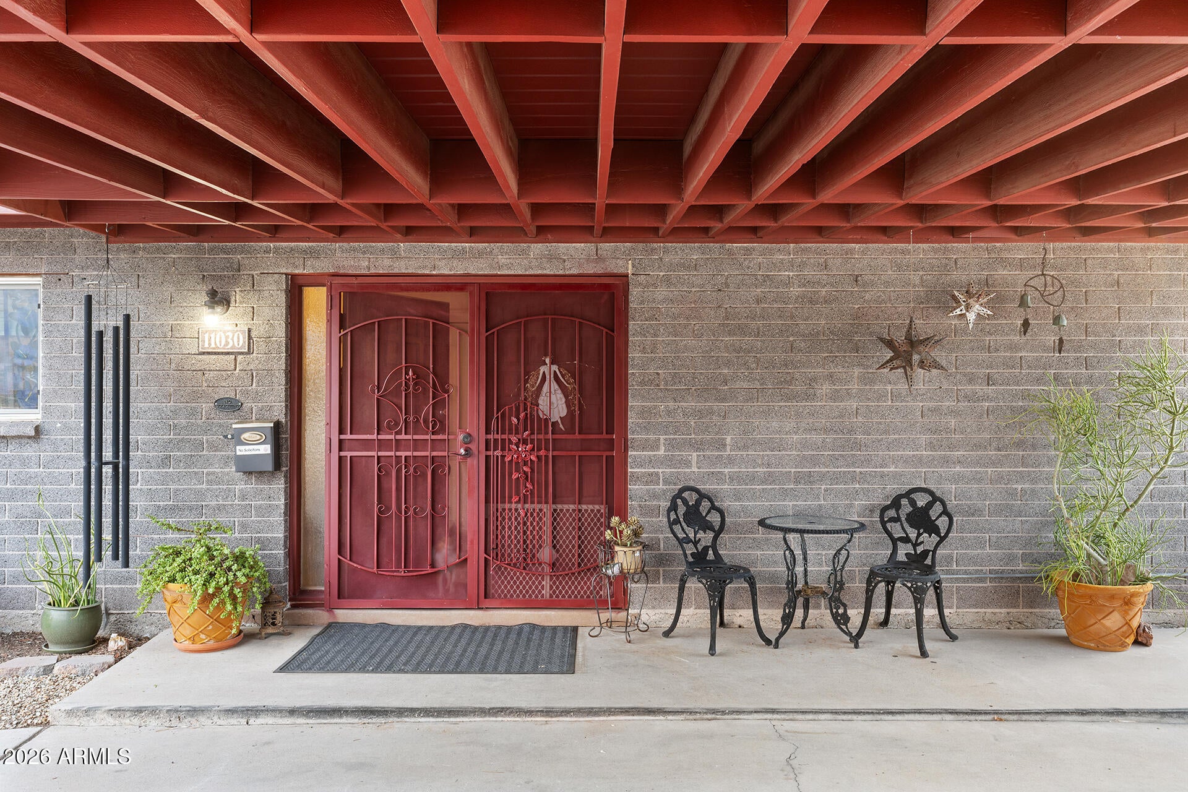
AUTHENTIC RALPH HAVER MID-CENTURY HOME ON A CORNER LOT WITH NO HOA! Nestled on a corner lot at the end of double cul-de-sacs, this Central Phoenix home showcases timeless mid-century character with signature Ralph Haver design elements & plenty of opportunity to make it your own. Wood French doors welcome you inside, natural stone flooring & stained-glass accents throughout the home add warmth & architectural charm. The kitchen features white cabinetry, stainless steel appliances, pantry storage, a built-in reverse osmosis system & connects to the dining area. A pocket door offers additional privacy between the kitchen & living areas. A spacious living room flows through charming archways into a second living area, creating flexible spaces for relaxing or entertaining. The generously sized primary suite includes the natural stone flooring, walk-in closet with a pocket door, & attached ensuite with shower/tub combo. The two additional bedrooms share a full bath with a walk-in shower & a convenient half bath / laundry room complete the interior. Step outside to a private backyard featuring a sparkling 9-foot-deep PebbleTec diving pool, covered patio, open lounging area & additional yard space ready for your personal touch. A two-car carport, circular driveway with additional parking & exterior storage closet provide added convenience. Located in the heart of Central Phoenix with NO HOA, close to dining, shopping, entertainment & easy access to SR-51!

Save
Ask
Tour
Hide
Share
Listing Snapshot
Price 
$665,000
Days On Site 
48 Days
Bedrooms 
3
Inside Area (SqFt) 
1,944 sqft
Total Baths 
3
Full Baths 
2
Partial Baths 
1
Lot Size 
0.22 Acres
Year Built 
1961
MLS® Number 
7053789
Status 
Active
Property Tax 
$2,447
HOA/Condo/Coop Fees 
N/A
Sq Ft Source 
Owner
Friends & Family
Recent Activity
6 days agoListing updated with changes from the MLS®
2 weeks agoPrice changed to $665,000
a month agoStatus changed to Active
2 months agoListing first seen on site
General Features
Acres 
0.22
Carport 
2
Cross Street 
Shea & SR-51
Disclosures 
Agency Discl ReqSeller Discl Avail
Home Warranty 
Yes
Land Lease 
No
Levels 
One
Number Of Stories 
1
Parking 
Attached CarportCircular Driveway
Parking Spaces 
4
Property Sub Type 
Single Family Residence
Sewer 
Public Sewer
Utilities 
Cable Available
Water Source 
Public
Interior Features
Appliances 
DryerWasherRefrigeratorDishwasherDisposalElectric RangeElectric Oven
Cooling 
Central AirCeiling Fan(s)
Flooring 
StoneTileConcrete
Heating 
Electric
Interior 
High Speed InternetEat-in KitchenPantryHigh Ceilings
Laundry Features 
InsideSee Remarks
Window Features 
Double Pane Windows
Save
Ask
Tour
Hide
Share
Exterior Features
Construction Details 
StoneBrick VeneerBrick
Exterior 
Storage
Fencing 
Block
Lot Features 
Corner LotDesert FrontCul-De-Sac
Pool Features 
Outdoor Pool
Private Pool 
Yes
Roof 
Rolled/Hot Mop
Spa Features 
None
View 
Mountain(s)
Waterview 
Mountain(s)
Windows/Doors 
Double Pane Windows
Community Features
Financing Terms Available 
CashConventionalVA Loan
School District 
Paradise Valley Unified District
Township 
3N
Schools
School District
Paradise Valley Unified District
Elementary School
Mercury Mine Elementary School
Middle School
Shea Middle School
High School
Shadow Mountain High School
Listing courtesy of HomeSmart.


All information should be verified by the recipient and none is guaranteed as accurate by ARMLS. Copyright 2026 Arizona Regional Multiple Listing Service, Inc. All rights reserved.
Last checked: 2026-09-01 11:55 AM UTC

Neighborhood & Commute
Source: Walkscore
Save
Ask
Tour
Hide
Share

Let's Connect

I'm social! Connect with me on all the popular social media channels.

Realty In Style Instagram

Follow Realty In Style on Instagram for beautiful homes and design inspiration!

Scroll to Top