HS_WHTHoriz_NoTag
Save
Ask
Tour
Hide
Share
$1,273,219
3 Days On Site

1907 E DEW DROP Trail
Phoenix, AZ 85085

For Sale|Single Family Residence|Active
3
Beds
4
Total Baths
3
Full Baths
1
Partial Bath
3,130
SqFt
$407
/SqFt
2026
Built
Subdivision:
Verdin Summit
County:
Maricopa

Due to the health concerns created by Coronavirus we are offering personal 1-1 online video walkthough tours where possible.
Call Now: 602-688-7388
Is this the listing for you? We can help make it yours.
602-688-7388
1907 E DEW DROP Trail1907 E DEW DROP Trail1907 E DEW DROP Trail1907 E DEW DROP Trail
Save
Ask
Tour
Hide
Share

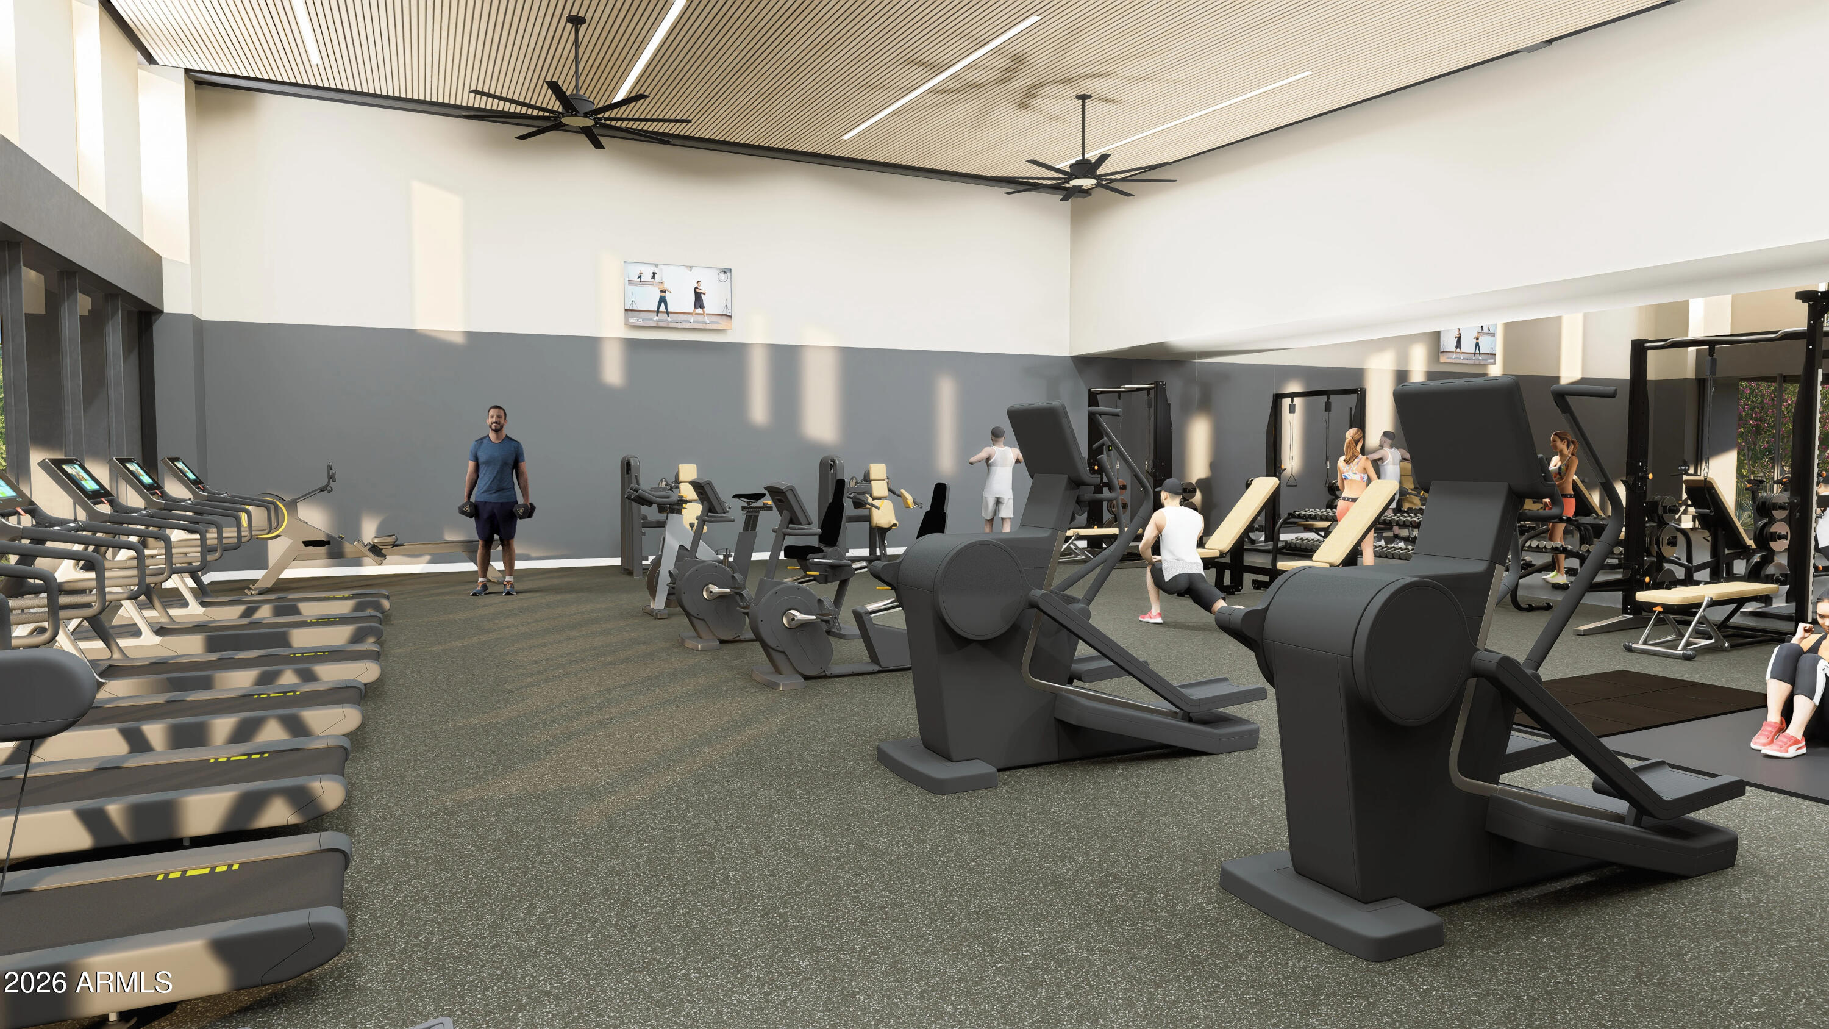
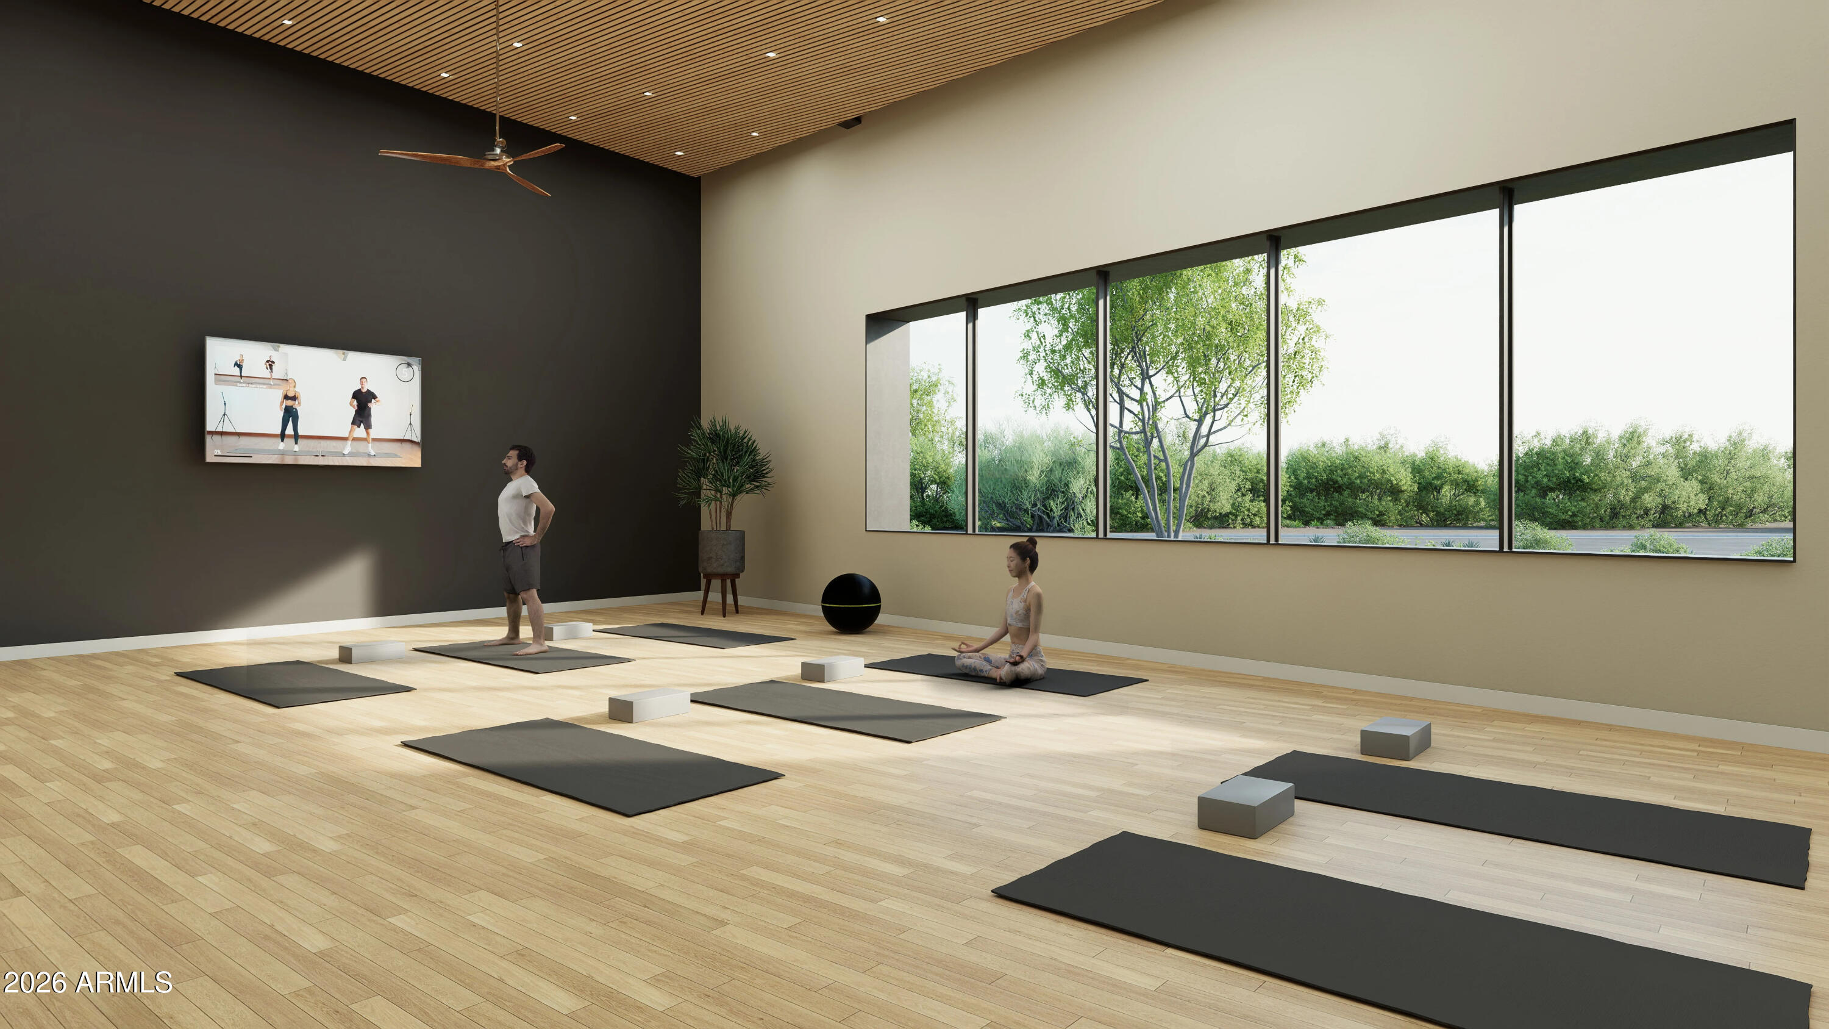
What's Special: Gourmet Kitchen | Larger Backyard | Close to Amenities | South Facing Patio | Dedicated Home Office | 3-Car Garage. New Construction - October Completion! Built by America's Most Trusted Home Builder. Welcome to the Belmont at 1907 E Dew Drop Trail in Verdin Summit! Step into this beautifully designed single-story home that offers the perfect blend of comfort and flexibility. The open-concept great room, dining room and Chef's kitchen with a gas cooktop, stacked upper cabinets, and granite countertops create a bright and inviting space that is ideal for gathering with family and friends. A spacious covered outdoor living area extends your entertaining options and encourages seamless indoor-outdoor living. The private primary suite is thoughtfully tucked away from the secondary bedrooms and features a generous ensuite with stand-alone tub and shower and spacious walk-in closet. Two secondary bedrooms, a versatile flex room, two full baths, a powder room, and dual garages provide space to fit a variety of lifestyles. Thoughtful storage throughout the home adds convenience and helps keep everyday living organized. Experience the best of Arizona living at Verdin Summit, a peaceful master-planned haven surrounded by untouched Sonoran Desert. Enjoy stunning nights free from city lights and spend your days at the pool, staying active in the fitness center, or exploring expansive trails and wide-open spaces. Additional Highlights Include: multi-slide door at great room, upgraded iron front door, upgraded wood look tile, upgraded carpet and padding in bedrooms, two-tone paint package, garage service doors, tiled shower in bathroom 2, and tiled shower/tub combo in bathroom 3. MLS#7053809

Save
Ask
Tour
Hide
Share
Listing Snapshot
Price 
$1,273,219
Days On Site 
3 Days
Bedrooms 
3
Inside Area (SqFt) 
3,130 sqft
Total Baths 
4
Full Baths 
3
Partial Baths 
1
Lot Size 
0.26 Acres
Year Built 
2026
MLS® Number 
7053809
Status 
Active
Property Tax 
$7,500
HOA/Condo/Coop Fees 
$250 monthly
Sq Ft Source 
Builder
Friends & Family
Recent Activity
3 days agoListing updated with changes from the MLS®
3 days agoListing first seen on site
General Features
Acres 
0.26
Attached Garage 
Yes
Cross Street 
Sonoran Desert Drive and Verdin Way
Disclosures 
Special Asmnt Dist
Garage 
Yes
Garage Spaces 
3
Home Warranty 
Yes
Land Lease 
No
Levels 
One
Number Of Stories 
1
Parking Spaces 
3
Property Condition 
Under ConstructionNew Construction
Property Sub Type 
Single Family Residence
Sewer 
Public Sewer
Style 
Contemporary
Water Source 
Public
Interior Features
Appliances 
RefrigeratorDishwasherDisposalElectric OvenGas CooktopMicrowaveENERGY STAR Qualified DryerENERGY STAR Qualified Washer
Cooling 
Central AirENERGY STAR Qualified Equipment
Flooring 
CarpetTile
Heating 
ZonedForced AirENERGY STAR Qualified EquipmentNatural Gas
Interior 
Granite CountersDouble VanityEat-in KitchenKitchen IslandPantry
Laundry Features 
Inside
Bedroom 2 
Dimensions - 14.00 x 13.00Level - First
Bedroom 3 
Dimensions - 14.00 x 13.00Level - First
Bonus Room 
Dimensions - 11.00 x 14.00Level - FirstDescription - Flex
Dining Room 
Dimensions - 16.00 x 12.00Level - First
Great Room 
Dimensions - 18.00 x 18.00Level - First
Master Bedroom 
Dimensions - 19.00 x 17.00Level - First
Save
Ask
Tour
Hide
Share
Exterior Features
Construction Details 
Brick VeneerStuccoDucts Professionally Air-SealedFrame
Exterior 
Rain GuttersPrivate Yard
Fencing 
Back YardBlock
Roof 
Tile
Spa Features 
None
Community Features
Association Dues 
250
Community Features 
PoolGatedPlaygroundFitness CenterSidewalks
Financing Terms Available 
CashConventionalFHAVA Loan
HOA Fee Frequency 
Monthly
School District 
Deer Valley Unified District
Township 
5N
Schools
School District
Deer Valley Unified District
Elementary School
Desert Mountain School
Middle School
Desert Mountain School
High School
Boulder Creek High School
Listing courtesy of Taylor Morrison (MLS Only).


All information should be verified by the recipient and none is guaranteed as accurate by ARMLS. Copyright 2026 Arizona Regional Multiple Listing Service, Inc. All rights reserved.
Last checked: 2026-07-18 02:11 AM UTC

Neighborhood & Commute
Source: Walkscore
Save
Ask
Tour
Hide
Share

Let's Connect

I'm social! Connect with me on all the popular social media channels.

Realty In Style Instagram

Follow Realty In Style on Instagram for beautiful homes and design inspiration!

Scroll to Top