HS_WHTHoriz_NoTag
Save
Ask
Tour
Hide
Share
$270,000
4 Days On Site

110 E 1ST Street N
St Johns, AZ 85936

For Sale|Manufactured Home|Active
3
Beds
2
Total Baths
2
Full Baths
1,728
SqFt
$156
/SqFt
2008
Built
Subdivision:
ST JOHNS TOWNSITE
County:
Apache

Due to the health concerns created by Coronavirus we are offering personal 1-1 online video walkthough tours where possible.
Call Now: 602-688-7388
Is this the listing for you? We can help make it yours.
602-688-7388
110 E 1ST Street N110 E 1ST Street N110 E 1ST Street N110 E 1ST Street N
Save
Ask
Tour
Hide
Share

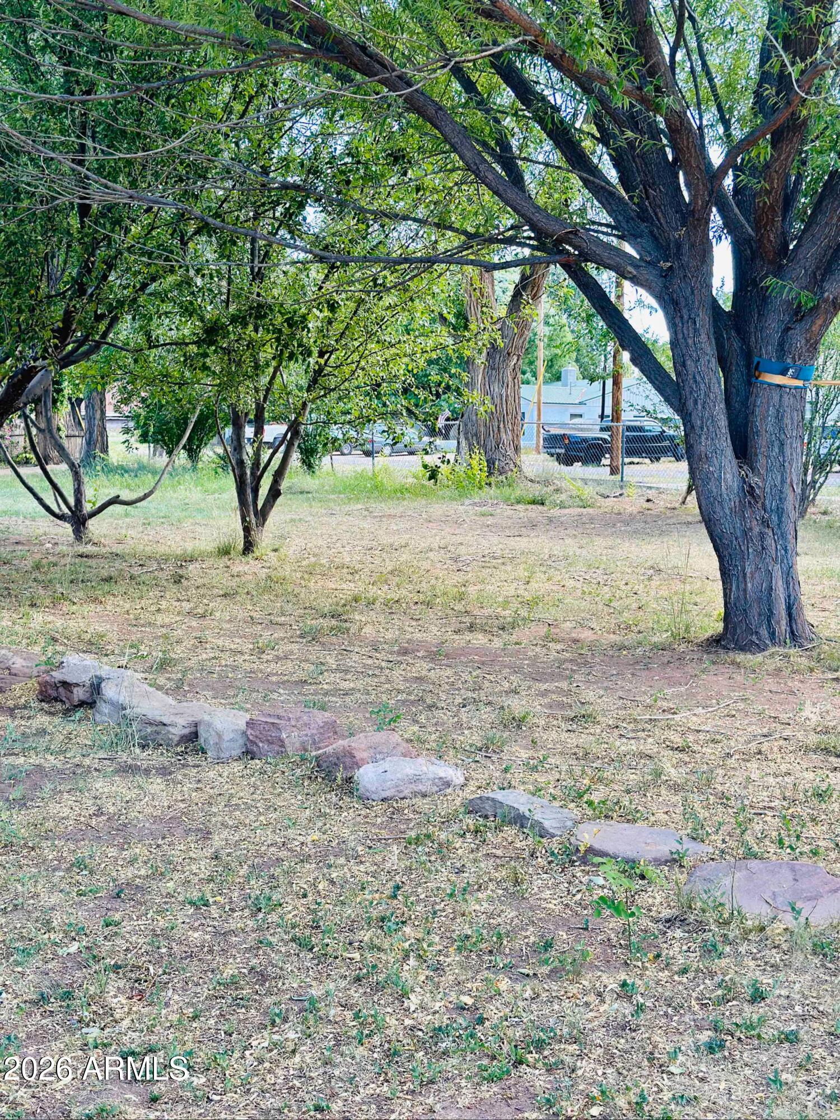
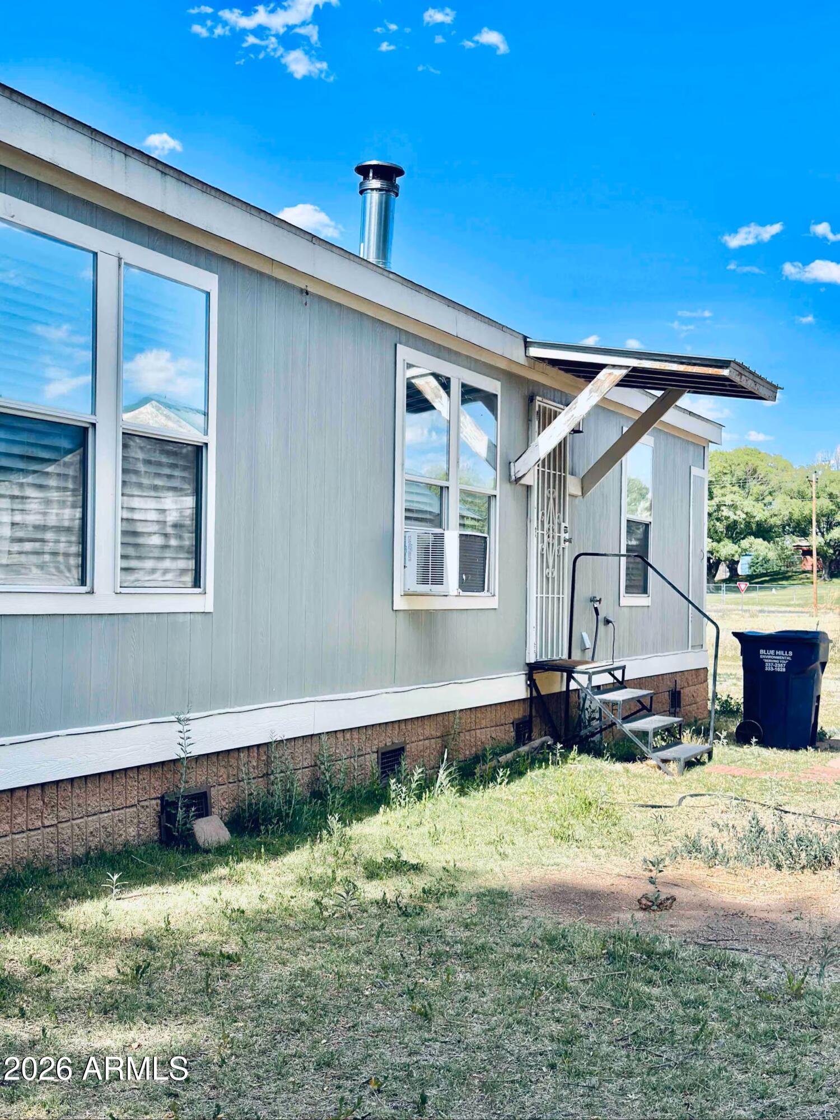
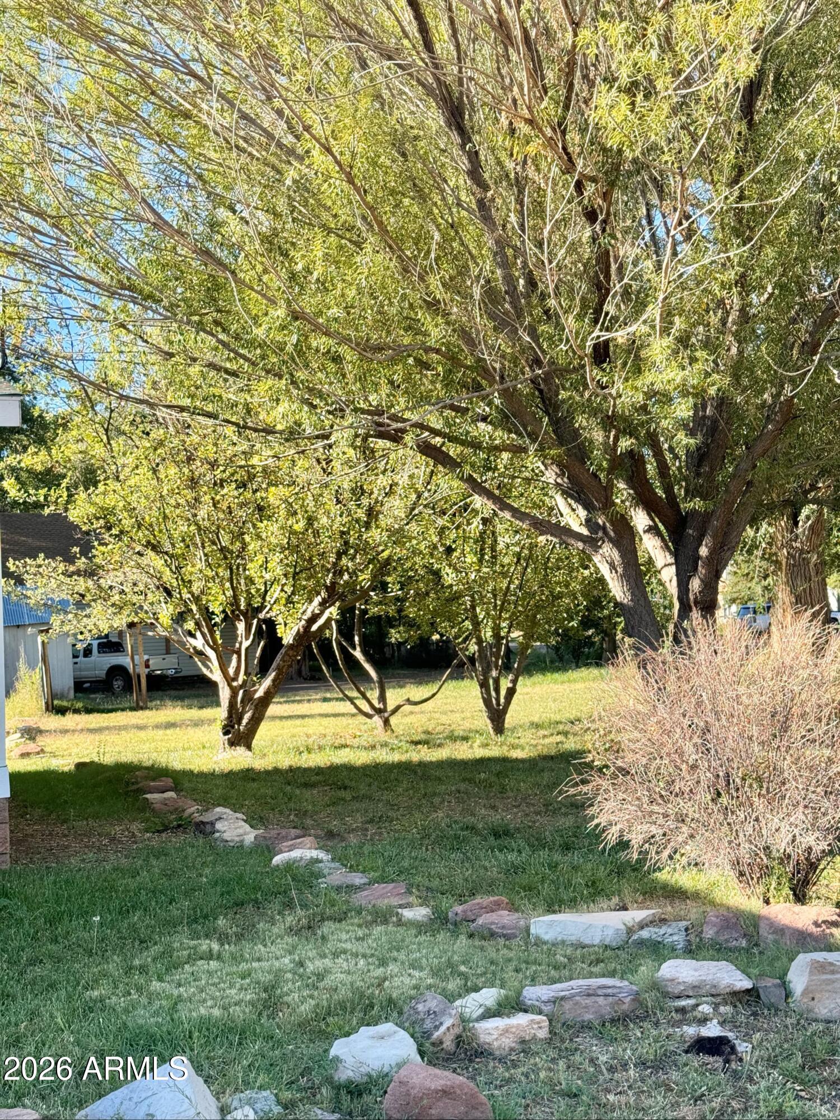
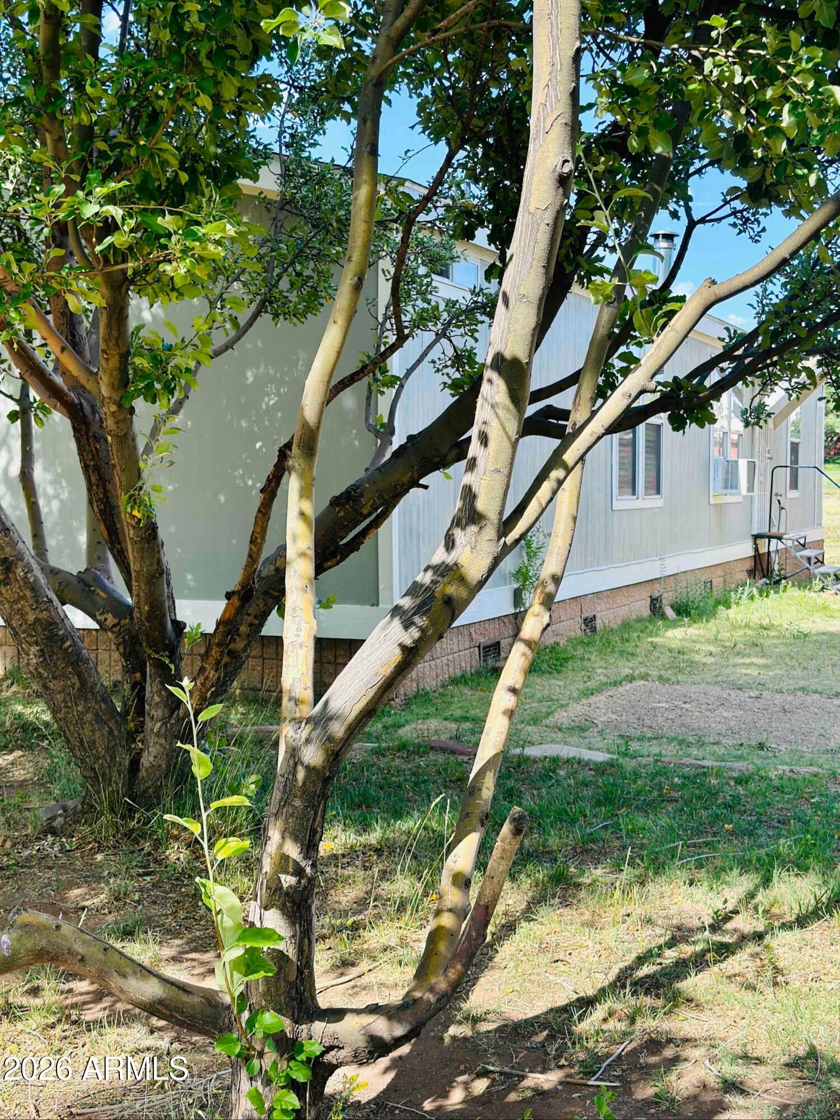
Whether you're searching for a comfortable full-time residence, a peaceful retirement retreat, or a proven income-producing investment, this beautifully maintained property checks every box. This charming double-wide manufactured home has been meticulously cared for and is currently operating as a successful Airbnb with an established history of regular bookings, excellent guest reviews, and steady income potential. Offered fully furnished with tasteful, modern décor, it's truly move-in ready--simply bring your suitcase and start enjoying your new home or continue welcoming guests from day one. Situated on a spacious 0.40-acre lot in the heart of St. Johns, Arizona--proudly known as ''The Town of Friendly Neighbors''--the property features mature shade trees, three producing apple trees, a a peaceful setting away from busy traffic while remaining conveniently close to shopping, schools, restaurants, and everyday amenities. Whether you're looking for a turnkey investment, a comfortable home for a growing family, or a quiet place to enjoy retirement, this exceptional property offers outstanding value, flexibility, and small-town charm. Opportunities like this don't come along often!

Save
Ask
Tour
Hide
Share
Listing Snapshot
Price 
$270,000
Days On Site 
4 Days
Bedrooms 
3
Inside Area (SqFt) 
1,728 sqft
Total Baths 
2
Full Baths 
2
Partial Baths 
N/A
Lot Size 
0.28 Acres
Year Built 
2008
MLS® Number 
7053863
Status 
Active
Property Tax 
$340
HOA/Condo/Coop Fees 
N/A
Sq Ft Source 
Assessor
Friends & Family
Recent Activity
4 days agoListing updated with changes from the MLS®
4 days agoListing first seen on site
General Features
Acres 
0.28
Disclosures 
Seller Discl Avail
Foundation 
Block
Garage 
Yes
Garage Spaces 
2
Land Lease 
No
Levels 
One
Number Of Stories 
1
Parking 
Detached
Property Sub Type 
Manufactured Home
Sewer 
Public Sewer
Style 
Ranch
Utilities 
Sewer Connected
Water Source 
Public
Interior Features
Appliances 
DryerWasherRefrigeratorElectric OvenBuilt-In Electric Oven
Cooling 
Heat PumpCeiling Fan(s)
Fireplace 
Yes
Fireplace Features 
Free Standing
Fireplaces 
1
Flooring 
Vinyl
Furnished 
Furnished
Heating 
WoodHeat Pump
Interior 
High Speed InternetEat-in KitchenBreakfast Bar
Laundry Features 
Inside
Window Features 
ScreensDouble Pane Windows
Bedroom 
Dimensions - 12.50 x 10.50Level - First
Bedroom 2 
Dimensions - 12.50 x 9.50Level - First
Kitchen 
Dimensions - 19.50 x 12.00Level - First
Living Room 
Dimensions - 25.00 x 13.00Level - First
Master Bedroom 
Dimensions - 16.00 x 12.50Level - First
Other Room 
Dimensions - 13.00 x 5.50Level - First
Save
Ask
Tour
Hide
Share
Exterior Features
Construction Details 
Vertical SidingFrame
Fencing 
None
Lot Features 
Corner Lot
Other Structures 
WorkshopShed(s)
Roof 
Composition
Spa Features 
None
Windows/Doors 
ScreensDouble Pane Windows
Community Features
Accessibility Features 
Accessible EntranceAccessible Hallway(s)
Community Features 
Fitness Center
Financing Terms Available 
CashConventionalVA Loan
Roads 
Asphalt
School District 
St Johns Unified District
Township 
36N
Schools
School District
St Johns Unified District
Elementary School
Coronado Elementary School
Middle School
St Johns Middle School
High School
St Johns High School
Listing courtesy of Landmark Homes, L.L.C..


All information should be verified by the recipient and none is guaranteed as accurate by ARMLS. Copyright 2026 Arizona Regional Multiple Listing Service, Inc. All rights reserved.
Last checked: 2026-07-19 05:03 AM UTC

Neighborhood & Commute
Source: Walkscore
Save
Ask
Tour
Hide
Share

Let's Connect

I'm social! Connect with me on all the popular social media channels.

Realty In Style Instagram

Follow Realty In Style on Instagram for beautiful homes and design inspiration!

Scroll to Top