HS_WHTHoriz_NoTag
Save
Ask
Tour
Hide
Share
$362,500
3 Days On Site

8514 N 8TH Street
Phoenix, AZ 85020

Single Family Residence|Pending
3
Beds
2
Total Baths
2
Full Baths
1,540
SqFt
$235
/SqFt
1955
Built
Subdivision:
SKYLINE VISTA 3
County:
Maricopa

Due to the health concerns created by Coronavirus we are offering personal 1-1 online video walkthough tours where possible.
Call Now: 602-688-7388
Is this the listing for you? We can help make it yours.
602-688-7388
8514 N 8TH Street8514 N 8TH Street8514 N 8TH Street8514 N 8TH Street
Save
Ask
Tour
Hide
Share

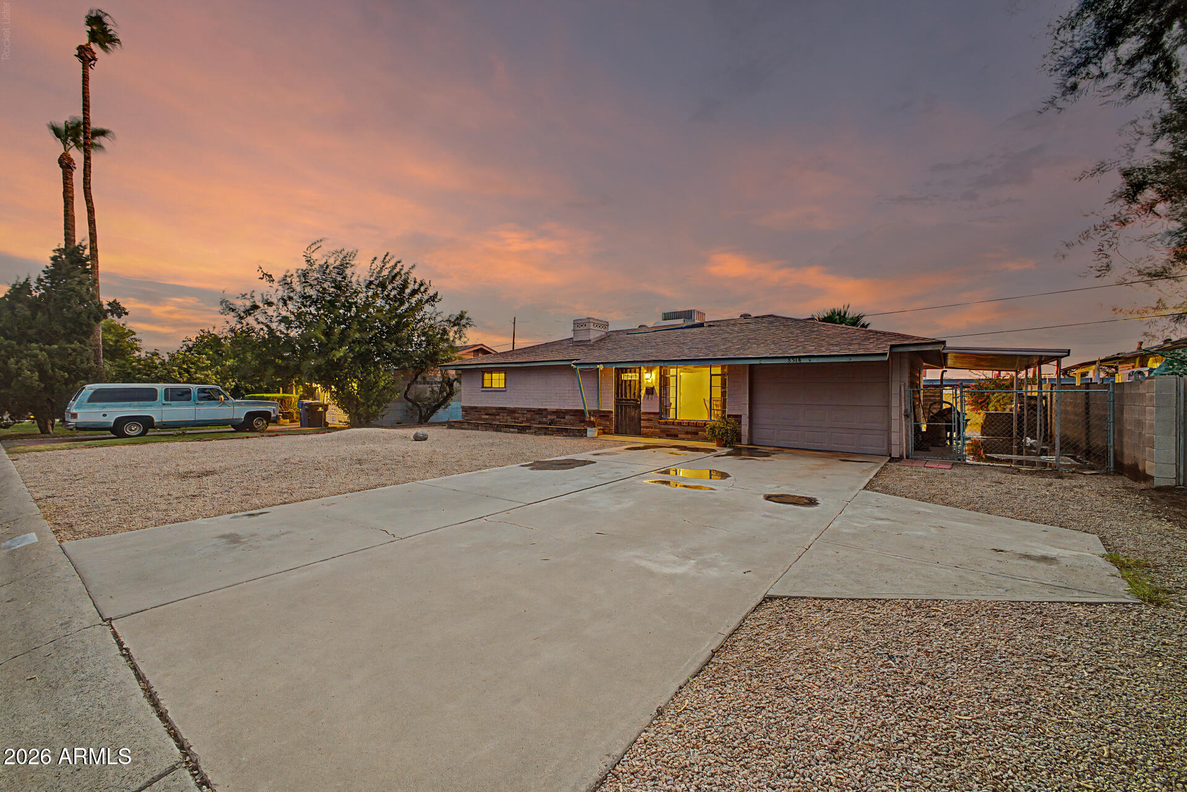
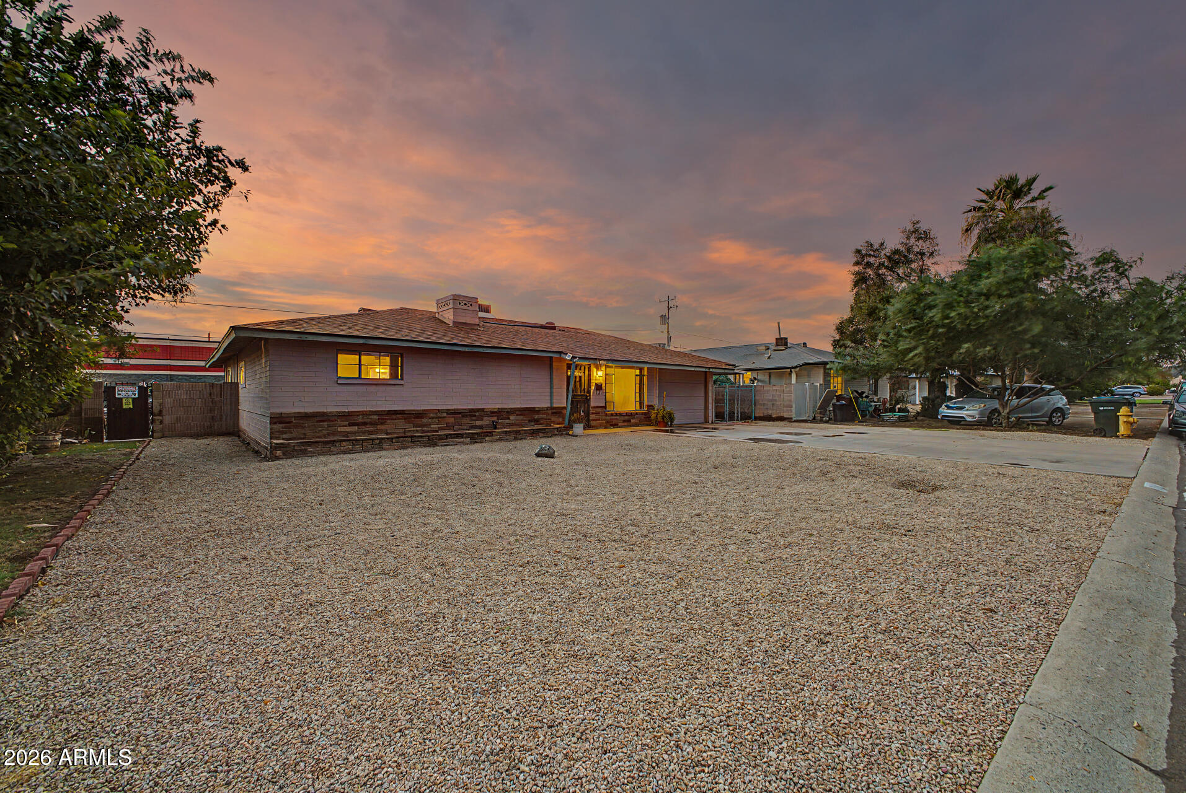
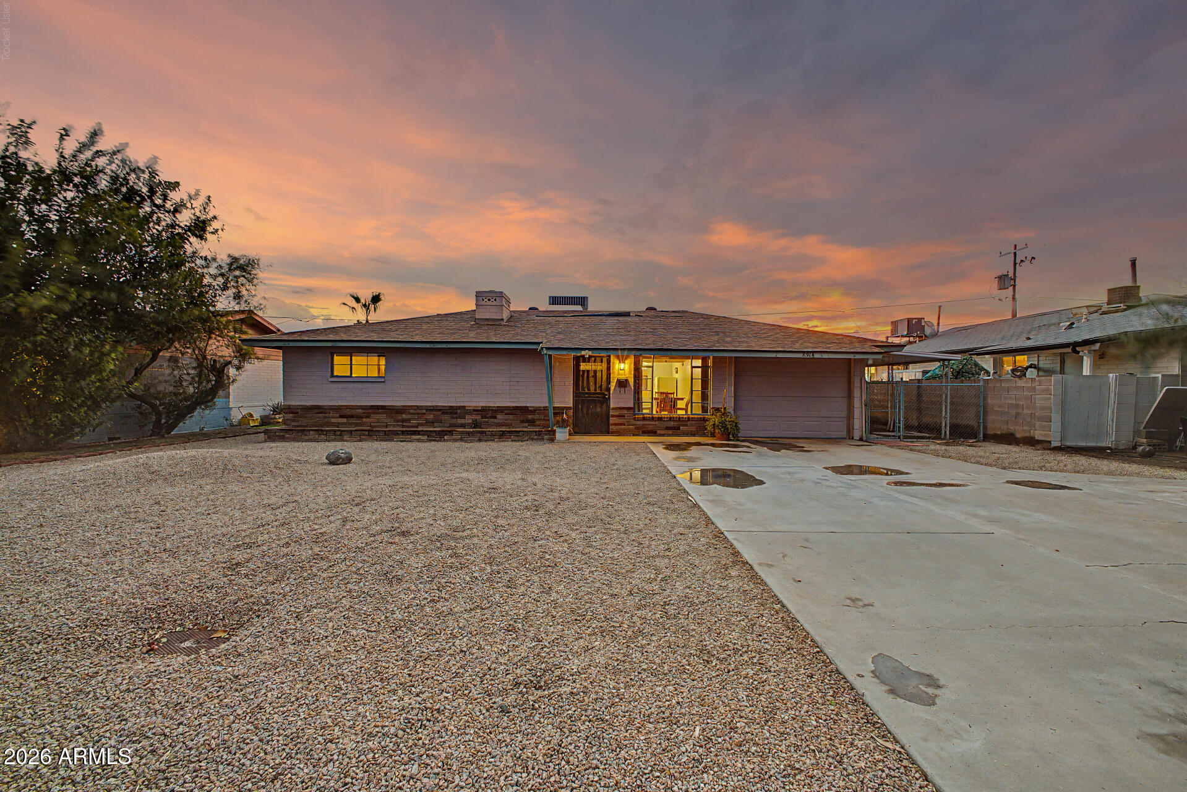
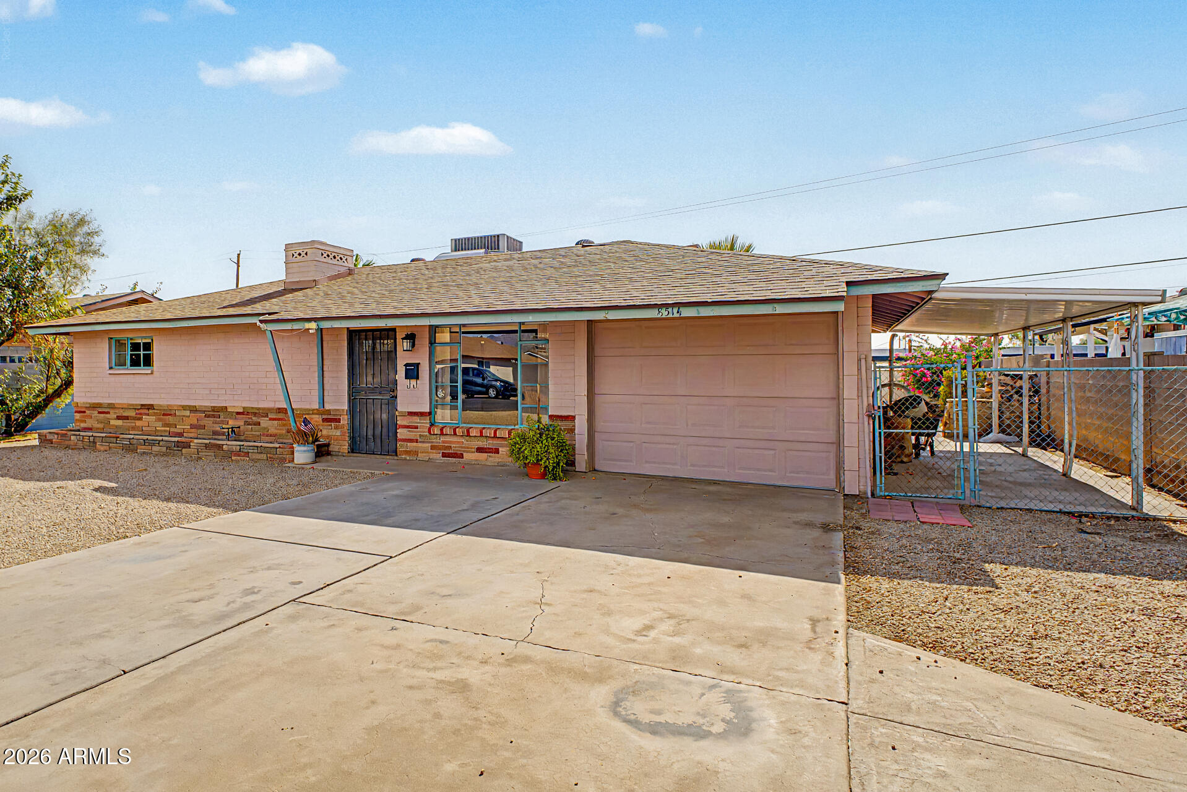
Welcome to this beautifully maintained ranch-style gem nestled in an unbeatable Phoenix location! From the moment you arrive, you'll appreciate the charming curb appeal, low-maintenance landscaping, and single-car garage with an extended parking slab for added convenience. Step inside to discover a bright, open interior filled with natural light, a timeless neutral palette, tile flooring throughout, and a cozy fireplace that creates the perfect gathering space. The well-appointed kitchen features warm wood cabinetry, built-in appliances, and a cheerful breakfast nook overlooking the living areas. The spacious separate family room offers endless possibilities for entertaining or relaxing, with sliding glass doors that seamlessly connect indoor and outdoor living. Retreat to the generously sized primary suite, complete with a private ensuite bath and direct backyard access. Outside, the oversized backyard is ready for year-round enjoyment, featuring a paver patio, detached storage shed, and stunning mountain views that provide the perfect backdrop for Arizona sunsets. Ideally situated just minutes from major freeways, shopping, dining, parks, and schools, this home combines comfort, convenience, and incredible value. Whether you're searching for your first home, your next investment, or simply the perfect place to call home, this one checks all the boxes. Don't miss your chance to make it yours!

Save
Ask
Tour
Hide
Share
Listing Snapshot
Price 
$362,500
Days On Site 
3 Days
Bedrooms 
3
Inside Area (SqFt) 
1,540 sqft
Total Baths 
2
Full Baths 
2
Partial Baths 
N/A
Lot Size 
0.15 Acres
Year Built 
1955
MLS® Number 
7053901
Status 
Pending
Property Tax 
$1,168
HOA/Condo/Coop Fees 
N/A
Sq Ft Source 
Assessor
Friends & Family
Recent Activity
10 hours agoListing updated with changes from the MLS®
10 hours agoStatus changed to Pending
3 days agoListing first seen on site
General Features
Acres 
0.15
Attached Garage 
Yes
Carport 
1
Cross Street 
7th St & E Northern Ave
Disclosures 
Agency Discl ReqSeller Discl Avail
Garage 
Yes
Garage Spaces 
1
Land Lease 
No
Levels 
One
Number Of Stories 
1
Parking 
Garage Door OpenerDirect Access
Parking Spaces 
1
Property Sub Type 
Single Family Residence
Sewer 
Public Sewer
Style 
Ranch
Utilities 
Cable Available
Water Source 
Public
Interior Features
Appliances 
DryerWasherRefrigeratorDishwasherDisposalGas Range
Cooling 
Central AirCeiling Fan(s)
Fireplace 
Yes
Fireplace Features 
Wood BurningLiving Room
Fireplaces 
1
Flooring 
Tile
Heating 
Natural Gas
Interior 
High Speed InternetEat-in KitchenPantryLaminate CountersHigh Ceilings
Laundry Features 
In Garage
Save
Ask
Tour
Hide
Share
Exterior Features
Construction Details 
Brick VeneerBlock
Exterior 
Storage
Fencing 
Back YardBlockChain Link
Other Structures 
Shed(s)
Patio And Porch 
Patio
Roof 
Composition
Spa Features 
None
View 
Mountain(s)
Waterview 
Mountain(s)
Community Features
Community Features 
Sidewalks
Financing Terms Available 
CashConventionalFHAVA Loan
Roads 
Paved
School District 
Glendale Union High School District
Township 
3N
Schools
School District
Glendale Union High School District
Elementary School
Desert View Elementary School
Middle School
Royal Palm Middle School
High School
Sunnyslope High School
Listing courtesy of Real Broker.


All information should be verified by the recipient and none is guaranteed as accurate by ARMLS. Copyright 2026 Arizona Regional Multiple Listing Service, Inc. All rights reserved.
Last checked: 2026-07-18 03:11 AM UTC

Neighborhood & Commute
Source: Walkscore
Save
Ask
Tour
Hide
Share

Let's Connect

I'm social! Connect with me on all the popular social media channels.

Realty In Style Instagram

Follow Realty In Style on Instagram for beautiful homes and design inspiration!

Scroll to Top