HS_WHTHoriz_NoTag
Save
Ask
Tour
Hide
Share
$325,000
3 Days On Site

318 W Palo Verde Drive
Superior, AZ 85173

For Sale|Single Family Residence|Active
4
Beds
3
Total Baths
2
Full Baths
1
Partial Bath
2,231
SqFt
$146
/SqFt
1957
Built
Subdivision:
Monte Vista Subdivision
County:
Pinal

Due to the health concerns created by Coronavirus we are offering personal 1-1 online video walkthough tours where possible.
Call Now: 602-688-7388
Is this the listing for you? We can help make it yours.
602-688-7388
318 W Palo Verde Drive318 W Palo Verde Drive318 W Palo Verde Drive318 W Palo Verde Drive
Save
Ask
Tour
Hide
Share

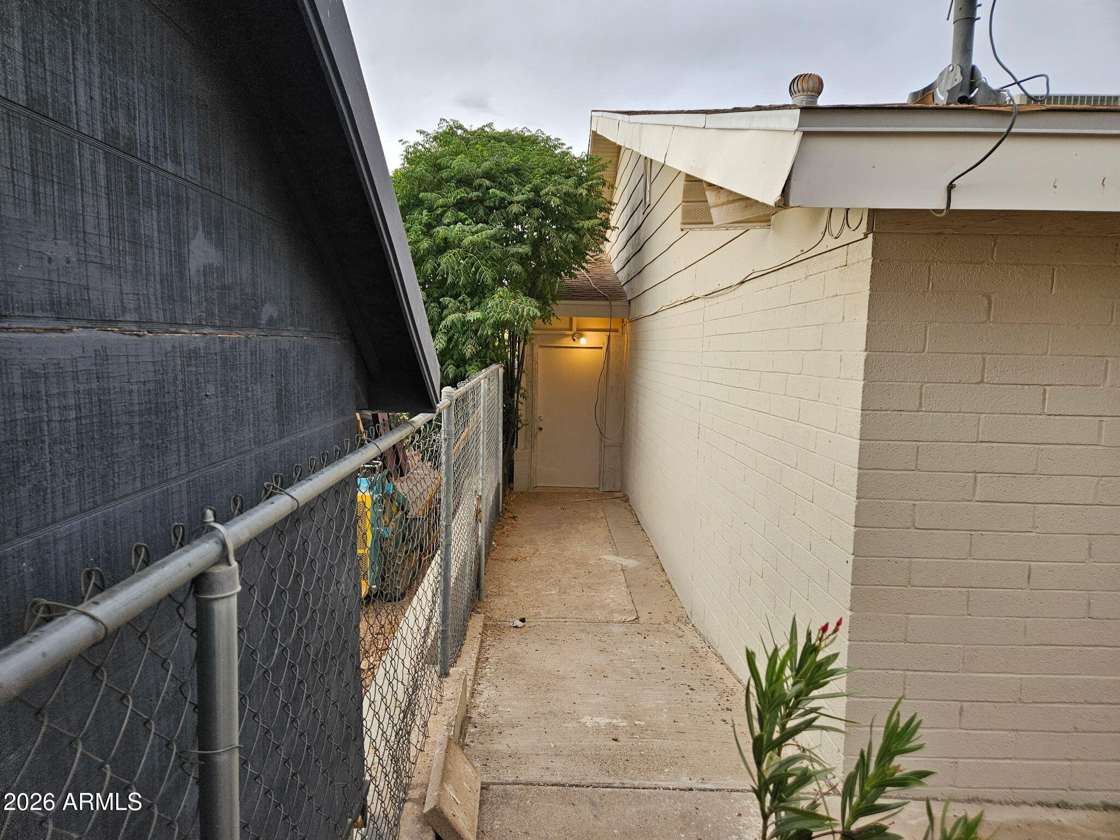
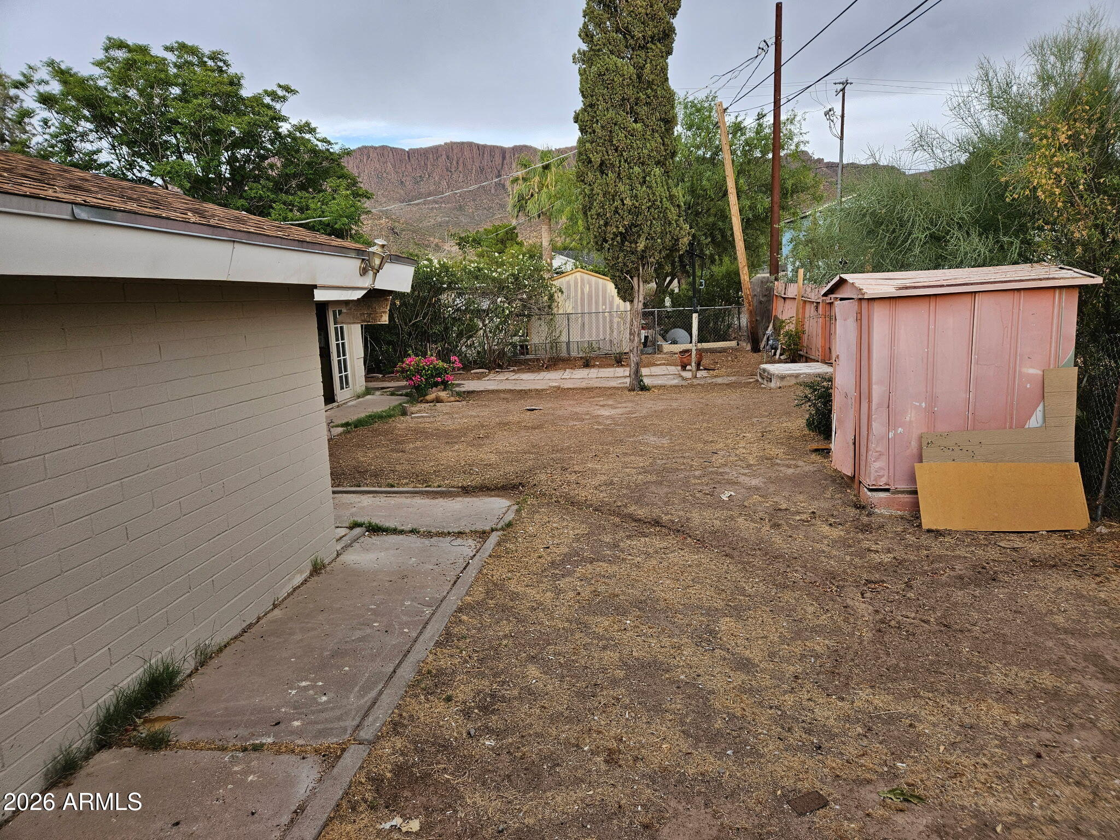
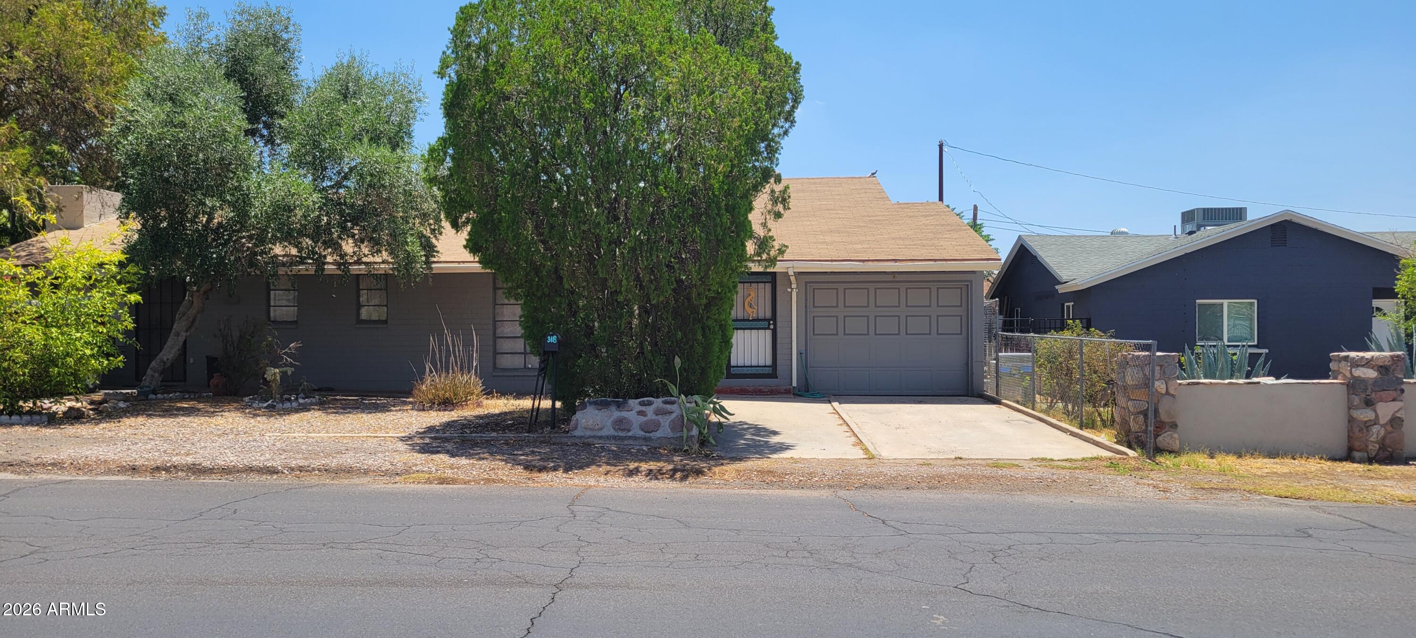
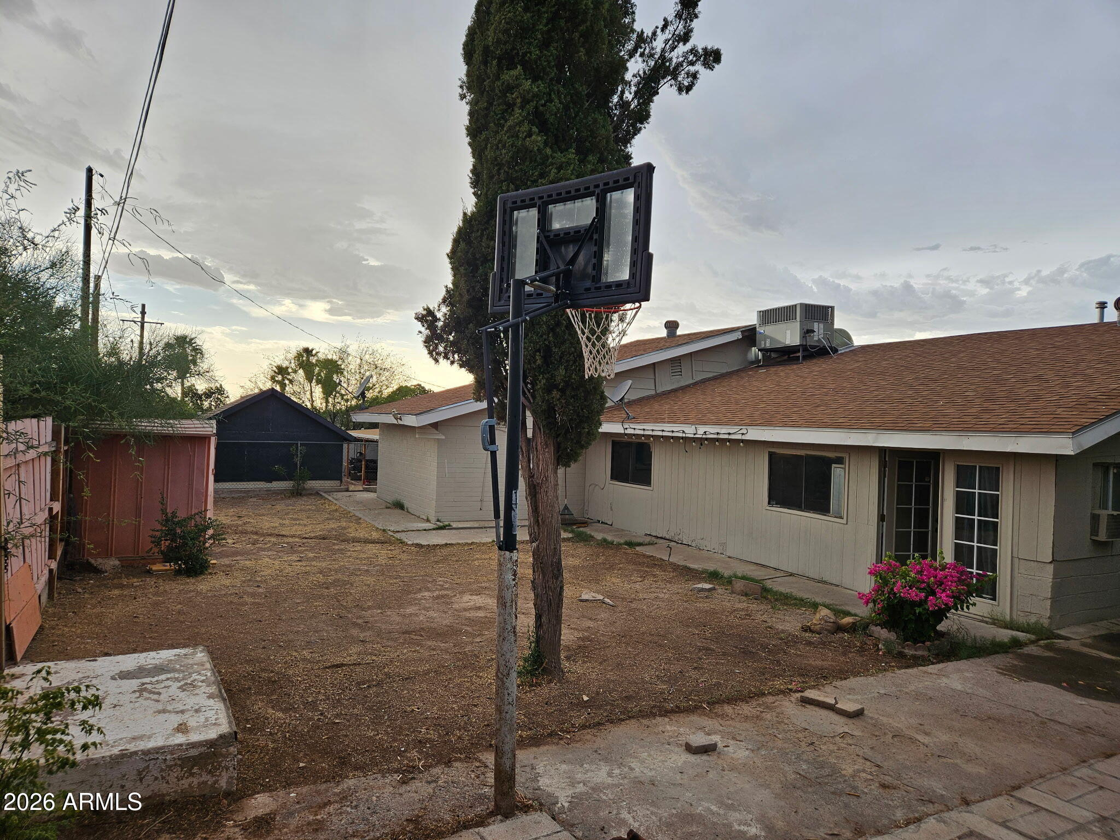
This is a nice and large flexible floor plan with 4 +bed rooms and 1 full bath, 1 3/4 bath and 1 1/2 bath. This home offers an indoor laundry with a utility cabinet for storage and folding counter top. There is also an Arizona room that has had some upgrades it's a great place to gather and play games or have your very own man or woman cave. It has a 1 car Garage with storage. Also 3 car slab parking in front. Come see this home and enjoy all the space it offers !Superior is a growing community with lots to offer. Many FESTIVALS throughout the year, Just 1 hour from Sky Harbor Airport. and 20 minutes Gold Canyon for shopping. Banking and Eating . Superior is 7-10 degrees cooler than the Valley, Superior offers many hiking trails,and you can visit the Boyce Thompson Arboretum

Save
Ask
Tour
Hide
Share
Listing Snapshot
Price 
$325,000
Days On Site 
3 Days
Bedrooms 
4
Inside Area (SqFt) 
2,231 sqft
Total Baths 
3
Full Baths 
2
Partial Baths 
1
Lot Size 
0.16 Acres
Year Built 
1957
MLS® Number 
7053965
Status 
Active
Property Tax 
$1,108
HOA/Condo/Coop Fees 
N/A
Sq Ft Source 
Assessor
Friends & Family
Recent Activity
3 days agoListing updated with changes from the MLS®
3 days agoListing first seen on site
General Features
Acres 
0.16
Cross Street 
Sahuaro/ Palo Verde
Disclosures 
Seller Discl Avail
Foundation 
Block
Garage 
Yes
Garage Spaces 
1
Land Lease 
No
Levels 
One
Number Of Stories 
1
Parking Spaces 
3
Property Sub Type 
Single Family Residence
Sewer 
Public Sewer
Interior Features
Appliances 
RefrigeratorGas RangeGas Oven
Cooling 
Central AirCeiling Fan(s)
Fireplace 
Yes
Fireplaces 
1
Flooring 
LaminateTile
Heating 
Natural Gas
Interior 
Laminate CountersHigh Ceilings
Laundry Features 
InsideGas Dryer Hookup
Save
Ask
Tour
Hide
Share
Exterior Features
Construction Details 
Block
Fencing 
Chain LinkPartial
Lot Features 
Desert Front
Roof 
Composition
Spa Features 
None
Community Features
Financing Terms Available 
CashConventionalFHA
School District 
Superior Unified School District
Schools
School District
Superior Unified School District
Elementary School
John F Kennedy School
Middle School
Superior Junior/Senior High School
High School
Superior Junior/Senior High School
Listing courtesy of My Home Group Real Estate.


All information should be verified by the recipient and none is guaranteed as accurate by ARMLS. Copyright 2026 Arizona Regional Multiple Listing Service, Inc. All rights reserved.
Last checked: 2026-07-18 05:55 AM UTC

Neighborhood & Commute
Source: Walkscore
Save
Ask
Tour
Hide
Share

Let's Connect

I'm social! Connect with me on all the popular social media channels.

Realty In Style Instagram

Follow Realty In Style on Instagram for beautiful homes and design inspiration!

Scroll to Top