HS_WHTHoriz_NoTag
Save
Ask
Tour
Hide
Share
$899,999
3 Days On Site

10712 E HUMMINGBIRD Lane
Gold Canyon, AZ 85118

For Sale|Single Family Residence|Active
3
Beds
2
Total Baths
2
Full Baths
2,013
SqFt
$447
/SqFt
1989
Built
Subdivision:
MESA DEL ORO ESTATES
County:
Pinal

Due to the health concerns created by Coronavirus we are offering personal 1-1 online video walkthough tours where possible.
Call Now: 602-688-7388
Is this the listing for you? We can help make it yours.
602-688-7388
10712 E HUMMINGBIRD Lane10712 E HUMMINGBIRD Lane10712 E HUMMINGBIRD Lane10712 E HUMMINGBIRD Lane
Save
Ask
Tour
Hide
Share

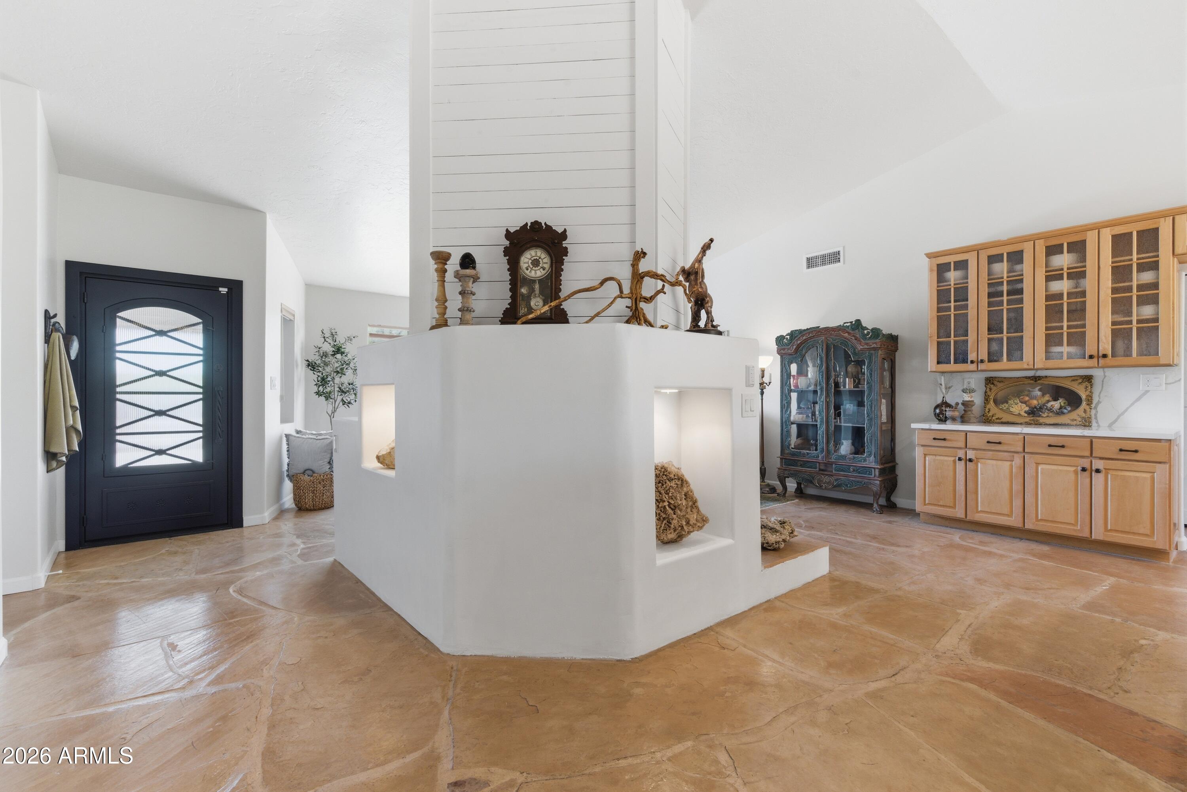
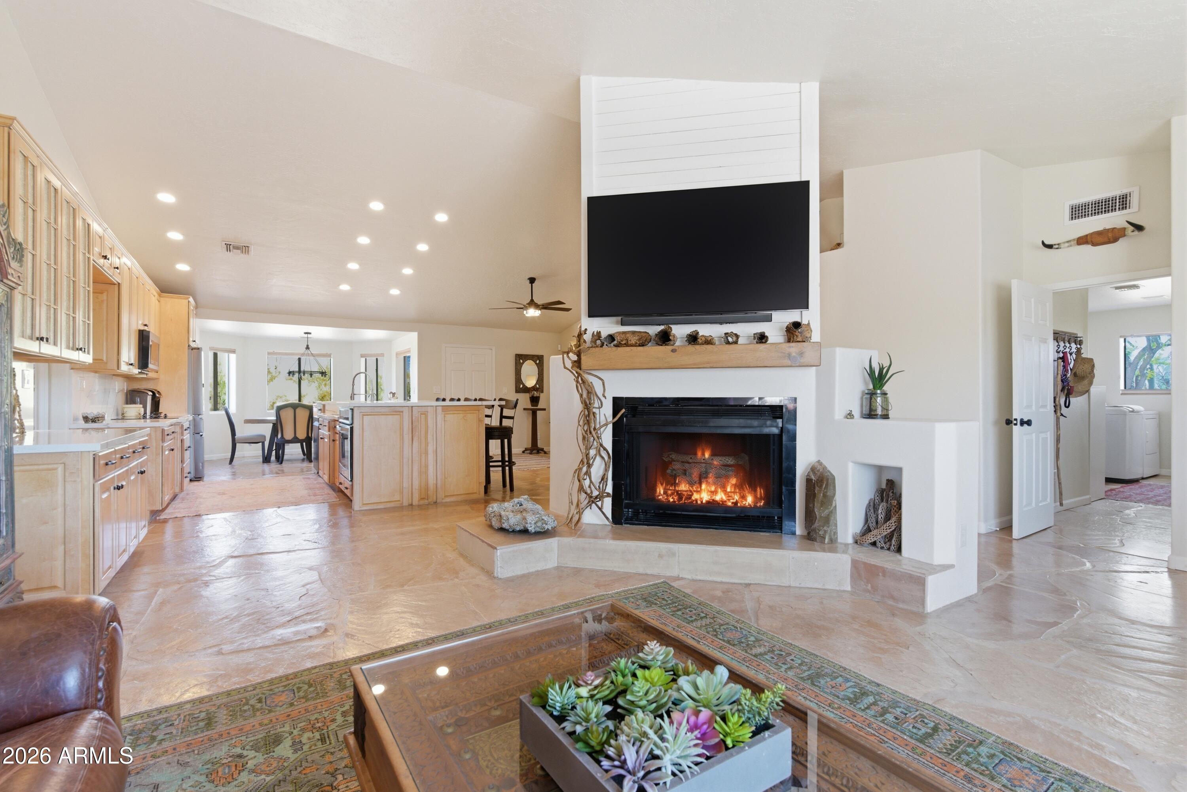
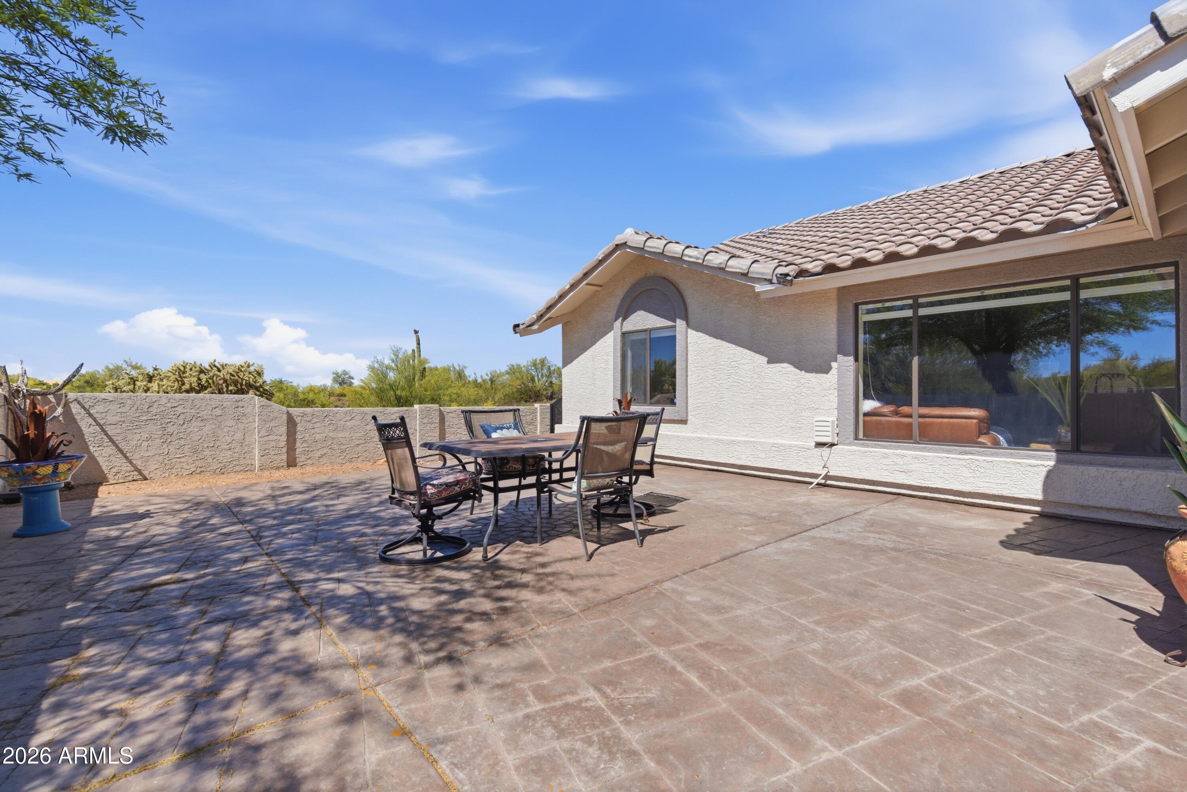
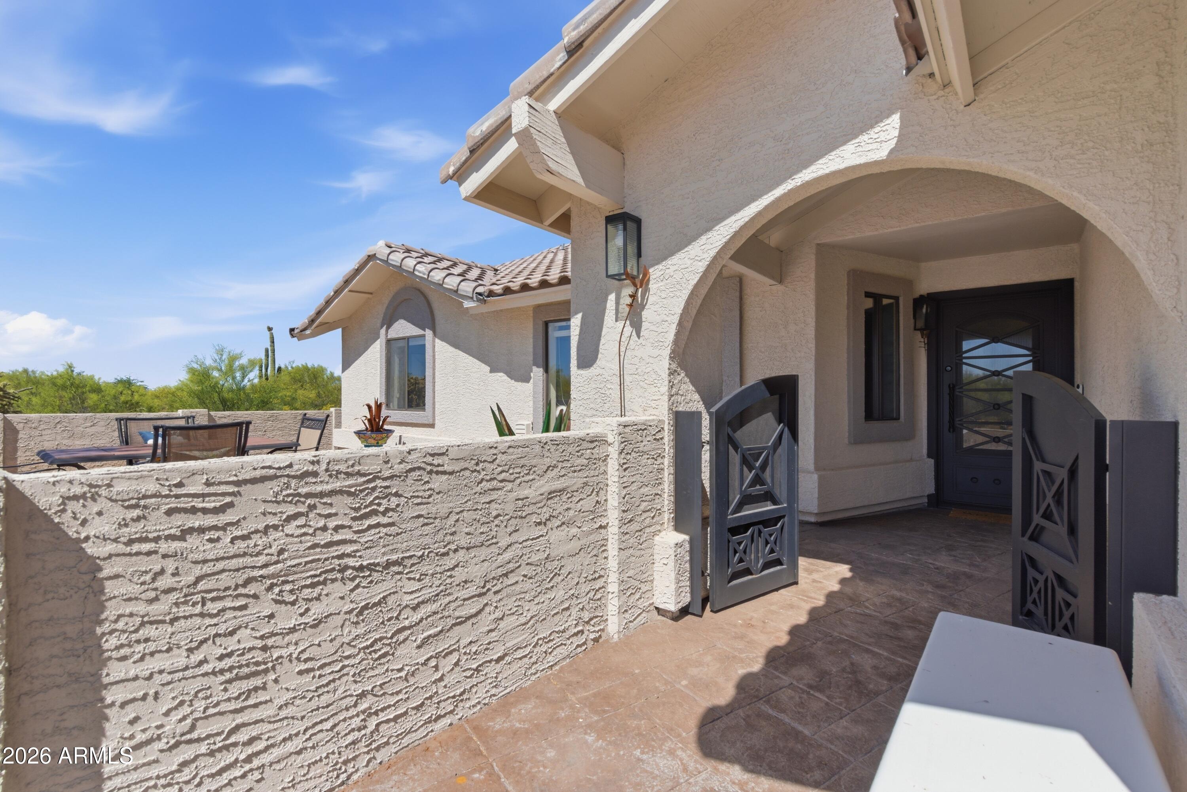
Nestled on 3.33 acres in the desirable Mesa Del Oro subdivision, this beautifully remodeled custom home offers breathtaking views of the Superstition Mountains and Dinosaur Mountain with spectacular Arizona sunsets! The 2,013 sq ft open floor plan features 3 bedrooms, 2 remodeled baths with floor-to-ceiling tiled walk-in showers, dual sinks, vaulted ceilings, a stunning Great room with a fireplace, and an updated kitchen with abundant cabinetry, stainless steel appliances, oversized breakfast bar, and breakfast nook. The gated front courtyard welcomes you through a custom metal entry door filled with natural light. Spacious laundry room and attached 3-car garage. A rare bonus is the detached 2,200 sq ft heated, cooled, and plumbed studio/shop - perfect for car enthusiasts, RV storage, hobbies, home business, or endless possibilities. No HOA! Enjoy privacy, room to roam, and some of the most incredible mountain views Arizona has to offer.

Save
Ask
Tour
Hide
Share
Listing Snapshot
Price 
$899,999
Days On Site 
3 Days
Bedrooms 
3
Inside Area (SqFt) 
2,013 sqft
Total Baths 
2
Full Baths 
2
Partial Baths 
N/A
Lot Size 
3.47 Acres
Year Built 
1989
MLS® Number 
7053977
Status 
Active
Property Tax 
$3,774
HOA/Condo/Coop Fees 
N/A
Sq Ft Source 
Assessor
Friends & Family
Recent Activity
yesterdayListing updated with changes from the MLS®
3 days agoListing first seen on site
General Features
Acres 
3.47
Attached Garage 
Yes
Cross Street 
US 60 & Kings Ranch Rd
Disclosures 
Agency Discl Req
Garage 
Yes
Garage Spaces 
3
Land Lease 
No
Levels 
One
Number Of Stories 
1
Parking 
RV Access/ParkingGarage Door OpenerDirect Access
Parking Spaces 
3
Property Sub Type 
Single Family Residence
Security 
Security System Owned
Sewer 
Septic Tank
Style 
Ranch
Utilities 
Cable Available
Interior Features
Appliances 
DryerWasherWater Softener OwnedRefrigeratorDishwasherDisposalElectric OvenElectric CooktopMicrowave
Cooling 
Central AirCeiling Fan(s)
Fireplace 
Yes
Fireplace Features 
Wood BurningLiving Room
Fireplaces 
1
Flooring 
StoneTile
Heating 
Forced AirElectric
Interior 
High Speed InternetSmart HomeDouble VanityBreakfast BarVaulted Ceiling(s)Kitchen Island
Window Features 
Double Pane Windows
Save
Ask
Tour
Hide
Share
Exterior Features
Construction Details 
StoneStuccoFrame
Exterior 
Storage
Fencing 
Front YardBlockPartial
Lot Features 
Desert BackDesert Front
Other Structures 
Workshop
Roof 
Tile
Spa Features 
None
View 
Mountain(s)
Waterview 
Mountain(s)
Windows/Doors 
Double Pane Windows
Community Features
Accessibility Features 
Accessible Full Bath
Financing Terms Available 
CashConventionalFHAVA Loan
Horse Allowed 
Yes
Horse Property 
Other
School District 
Apache Junction Unified District
Township 
01S
Schools
School District
Apache Junction Unified District
Elementary School
Peralta Trail Elementary School
Middle School
Cactus Canyon Junior High
High School
Apache Junction High School
Listing courtesy of Just Selling AZ.


All information should be verified by the recipient and none is guaranteed as accurate by ARMLS. Copyright 2026 Arizona Regional Multiple Listing Service, Inc. All rights reserved.
Last checked: 2026-07-18 02:36 AM UTC

Neighborhood & Commute
Source: Walkscore
Save
Ask
Tour
Hide
Share

Let's Connect

I'm social! Connect with me on all the popular social media channels.

Realty In Style Instagram

Follow Realty In Style on Instagram for beautiful homes and design inspiration!

Scroll to Top