HS_WHTHoriz_NoTag
Save
Ask
Tour
Hide
Share
$775,000
3 Days On Site

11014 S 35TH Avenue
Laveen, AZ 85339

For Sale|Single Family Residence|Active
4
Beds
3
Total Baths
3
Full Baths
2,755
SqFt
$281
/SqFt
2004
Built
Subdivision:
metes and bounds
County:
Maricopa

Due to the health concerns created by Coronavirus we are offering personal 1-1 online video walkthough tours where possible.
Call Now: 602-688-7388
Is this the listing for you? We can help make it yours.
602-688-7388
11014 S 35TH Avenue11014 S 35TH Avenue11014 S 35TH Avenue11014 S 35TH Avenue
Save
Ask
Tour
Hide
Share

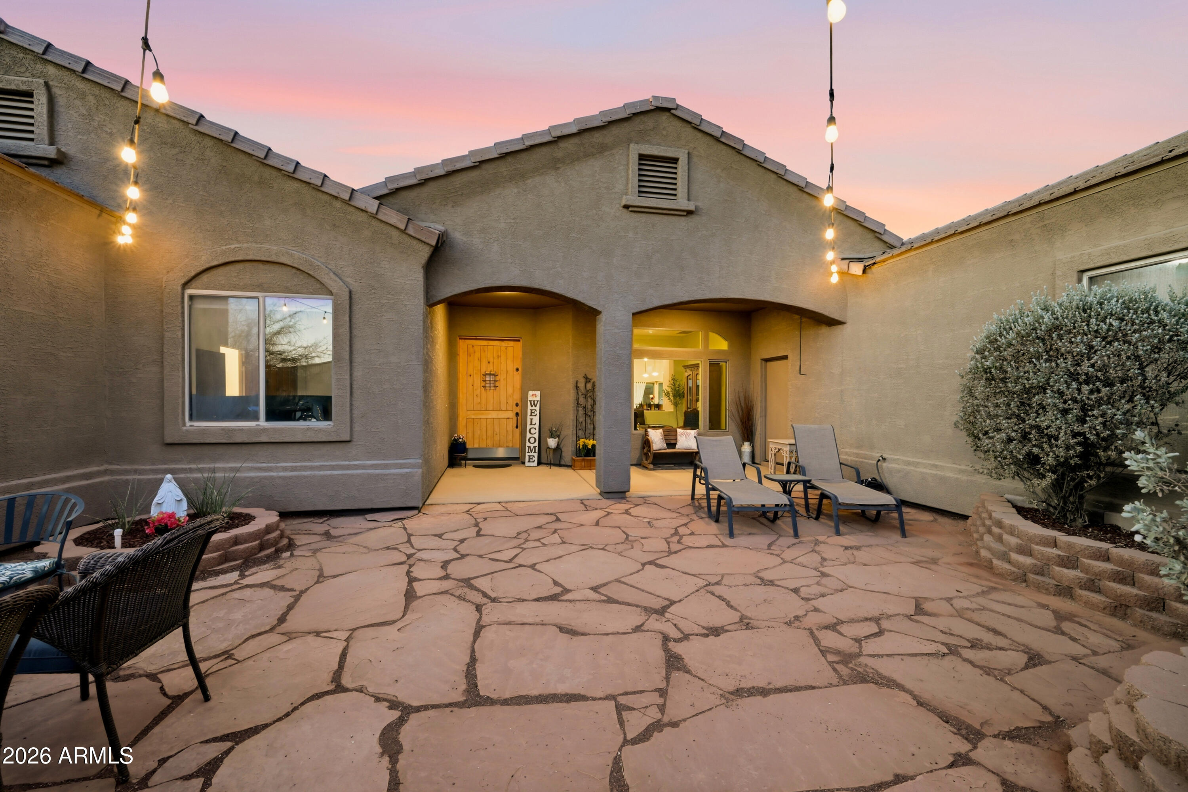
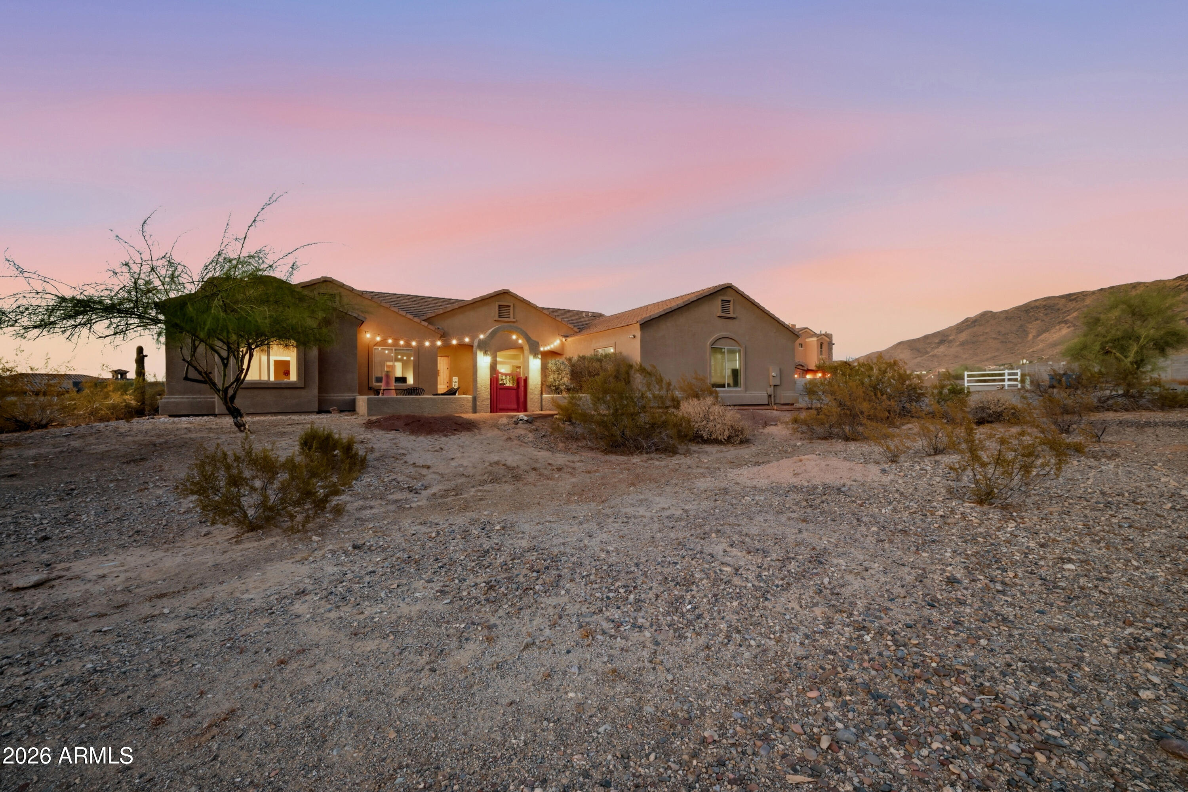
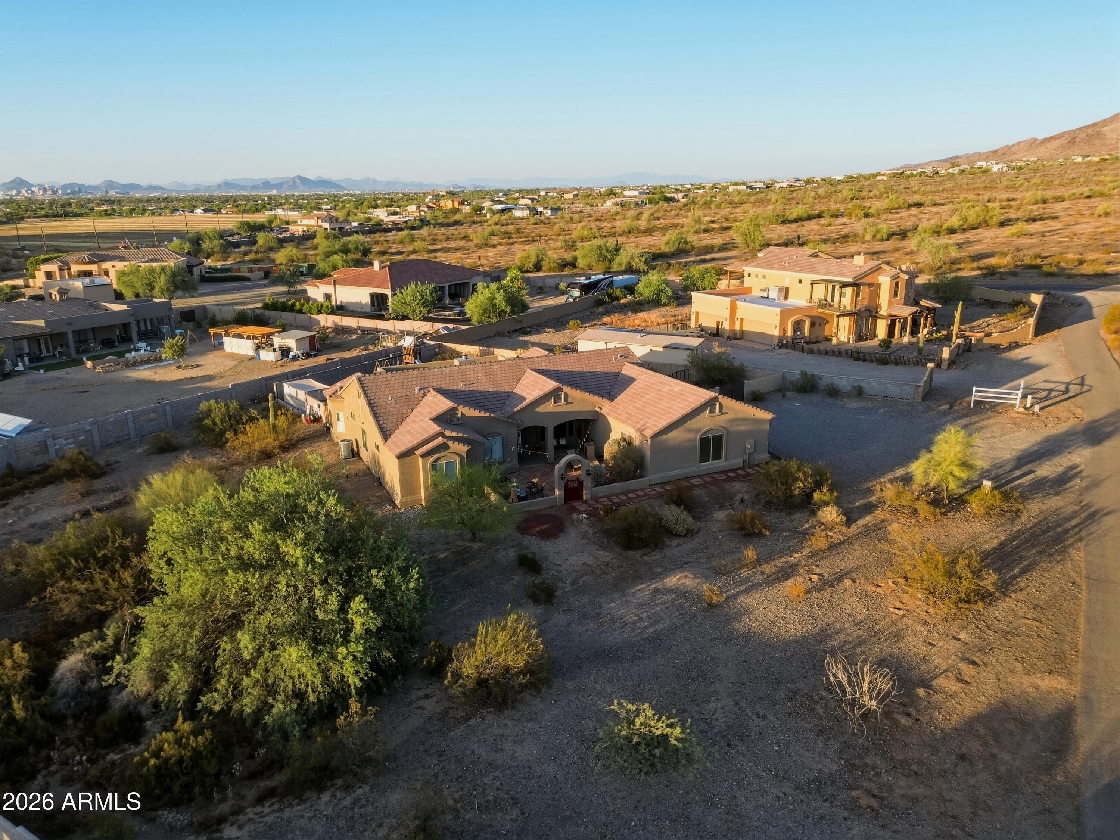
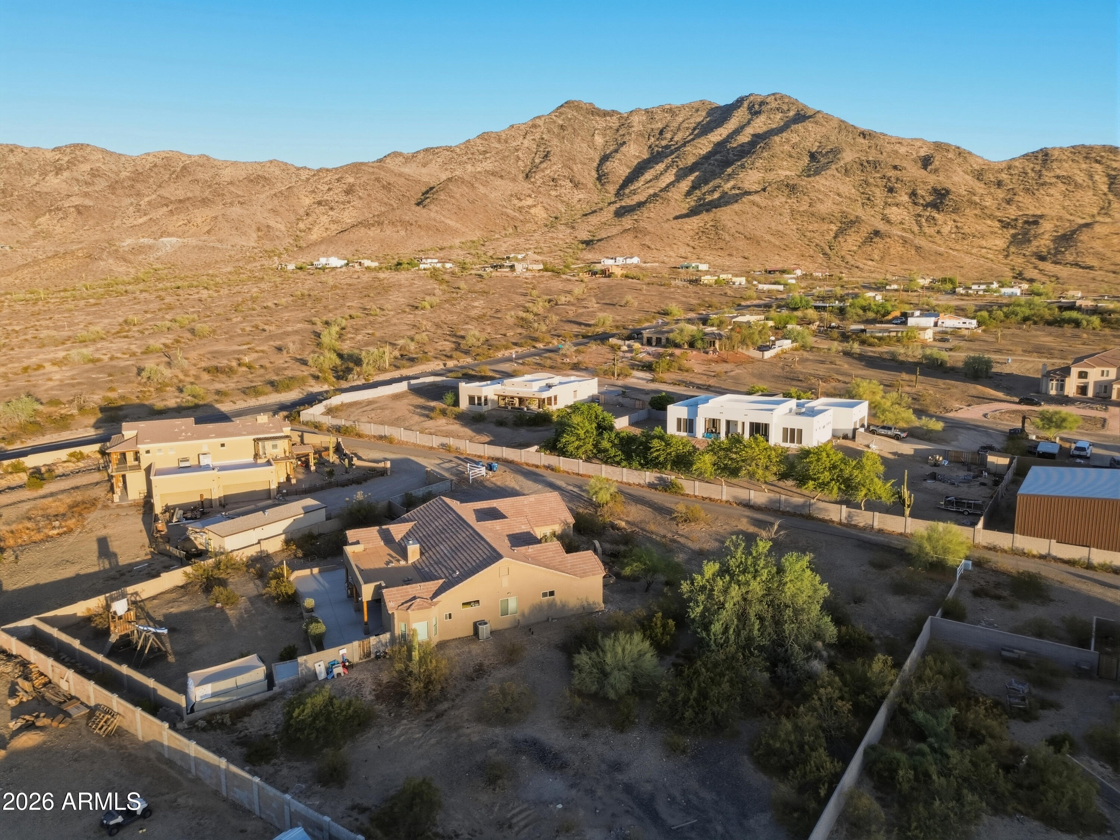
One-acre custom home with breathtaking panoramic views of South Mountain, Carver Mountain, the Estrella Mountains, and sparkling city lights. Nestled in a quiet, private setting with no HOA, this exceptional property offers the perfect blend of luxury, space, and convenience. The open-concept floor plan is designed for both everyday living and entertaining, featuring a gourmet kitchen with abundant cabinetry, generous counter space, and seamless flow into the living and dining areas. Enjoy Arizona's spectacular sunsets from the inviting courtyard or relax beneath the expansive covered patio while taking in the surrounding mountain views. The luxurious primary suite is a private retreat featuring a spacious walk-in closet and a spa-inspired bath with a claw-foot soaking tub, perfect for relaxing while enjoying the peaceful surroundings. Large secondary bedrooms provide comfort and flexibility for family and guests. The oversized 3.5-car garage features extra-tall doors, abundant storage, and ample room for vehicles and equipment. The one-acre lot offers endless possibilities with space for a guest house, RV garage, workshop, pickleball court, pool, or additional outdoor amenities. Bring your RV, boats, trailers, and toys--there's room for it all. Ideally located just minutes from the South Mountain Freeway, Sprouts, shopping, restaurants, Downtown Phoenix, Sky Harbor Airport, ASU, and convenient access to both the East and West Valley.

Save
Ask
Tour
Hide
Share
Listing Snapshot
Price 
$775,000
Days On Site 
3 Days
Bedrooms 
4
Inside Area (SqFt) 
2,755 sqft
Total Baths 
3
Full Baths 
3
Partial Baths 
N/A
Lot Size 
1 Acre
Year Built 
2004
MLS® Number 
7053983
Status 
Active
Property Tax 
$4,924
HOA/Condo/Coop Fees 
N/A
Sq Ft Source 
Assessor
Friends & Family
Recent Activity
3 days agoListing updated with changes from the MLS®
3 days agoListing first seen on site
General Features
Acres 
1
Additional Property Use 
Ranch
Attached Garage 
Yes
Cross Street 
35th Ave and Carver
Disclosures 
Agency Discl ReqSeller Discl AvailWell Disclosure
Garage 
Yes
Garage Spaces 
3.5
Land Lease 
No
Levels 
One
Number Of Stories 
1
Parking 
RV Access/ParkingGarage Door OpenerGarage Faces Side
Parking Spaces 
4
Property Sub Type 
Single Family Residence
Sewer 
Septic Tank
Style 
Ranch
Water Source 
PrivateShared Well
Interior Features
Appliances 
Water Softener OwnedDishwasherDisposalElectric OvenElectric CooktopWater PurifierMicrowave
Cooling 
Heat PumpCentral AirCeiling Fan(s)
Fireplace 
Yes
Fireplaces 
1
Flooring 
TileWood
Heating 
Heat Pump
Interior 
High Speed InternetDouble VanityKitchen IslandHigh Ceilings
Laundry Features 
Inside
Window Features 
Double Pane Windows
Save
Ask
Tour
Hide
Share
Exterior Features
Construction Details 
StuccoFrame
Fencing 
Block
Lot Features 
Desert BackDesert Front
Patio And Porch 
Patio
Roof 
Tile
Spa Features 
None
View 
CityCity LightsMountain(s)
Waterview 
CityCity LightsMountain(s)
Windows/Doors 
Double Pane Windows
Community Features
Financing Terms Available 
CashConventionalVA Loan
Horse Allowed 
Yes
Roads 
Asphalt
School District 
Phoenix Union High School District
Township 
1S
Schools
School District
Phoenix Union High School District
Elementary School
Laveen Elementary School
Middle School
Vista Del Sur Accelerated
High School
Cesar Chavez High School
Listing courtesy of Keller Williams Realty Phoenix.


All information should be verified by the recipient and none is guaranteed as accurate by ARMLS. Copyright 2026 Arizona Regional Multiple Listing Service, Inc. All rights reserved.
Last checked: 2026-07-18 04:55 AM UTC

Neighborhood & Commute
Source: Walkscore
Save
Ask
Tour
Hide
Share

Let's Connect

I'm social! Connect with me on all the popular social media channels.

Realty In Style Instagram

Follow Realty In Style on Instagram for beautiful homes and design inspiration!

Scroll to Top