

2243 W McRae WayPhoenix, AZ 85027
Due to the health concerns created by Coronavirus we are offering personal 1-1 online video walkthough tours where possible.
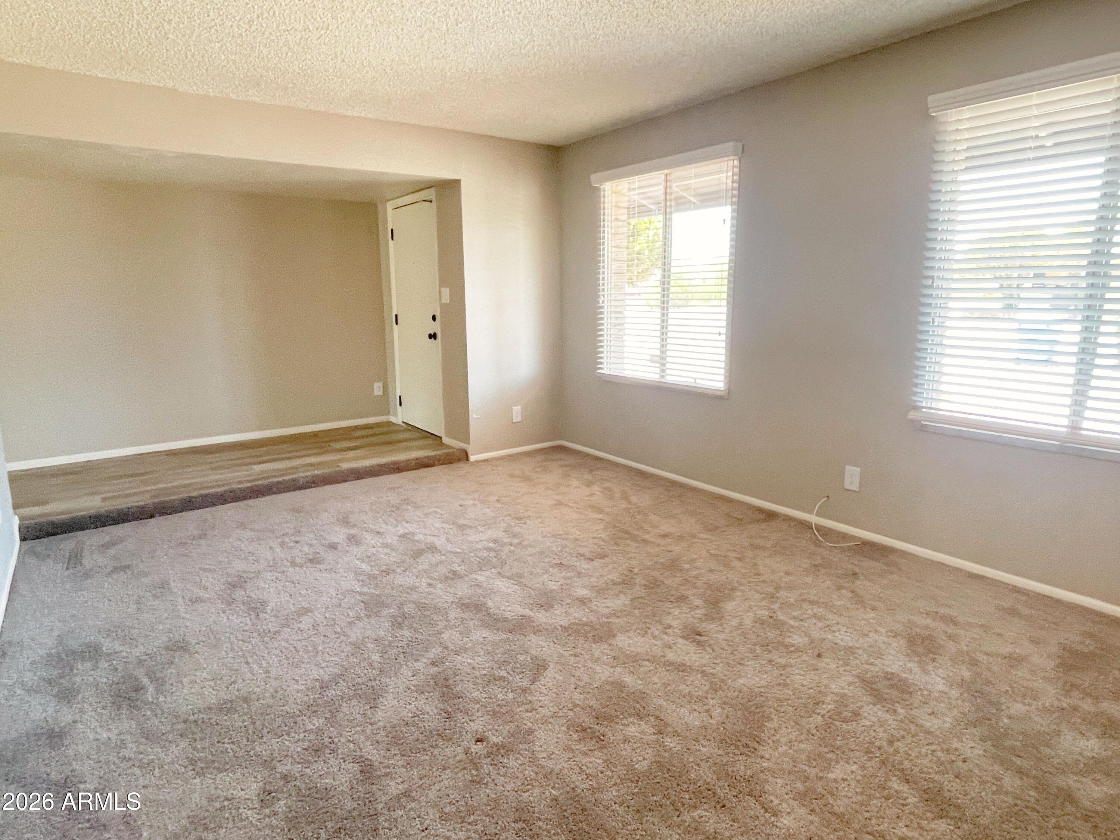
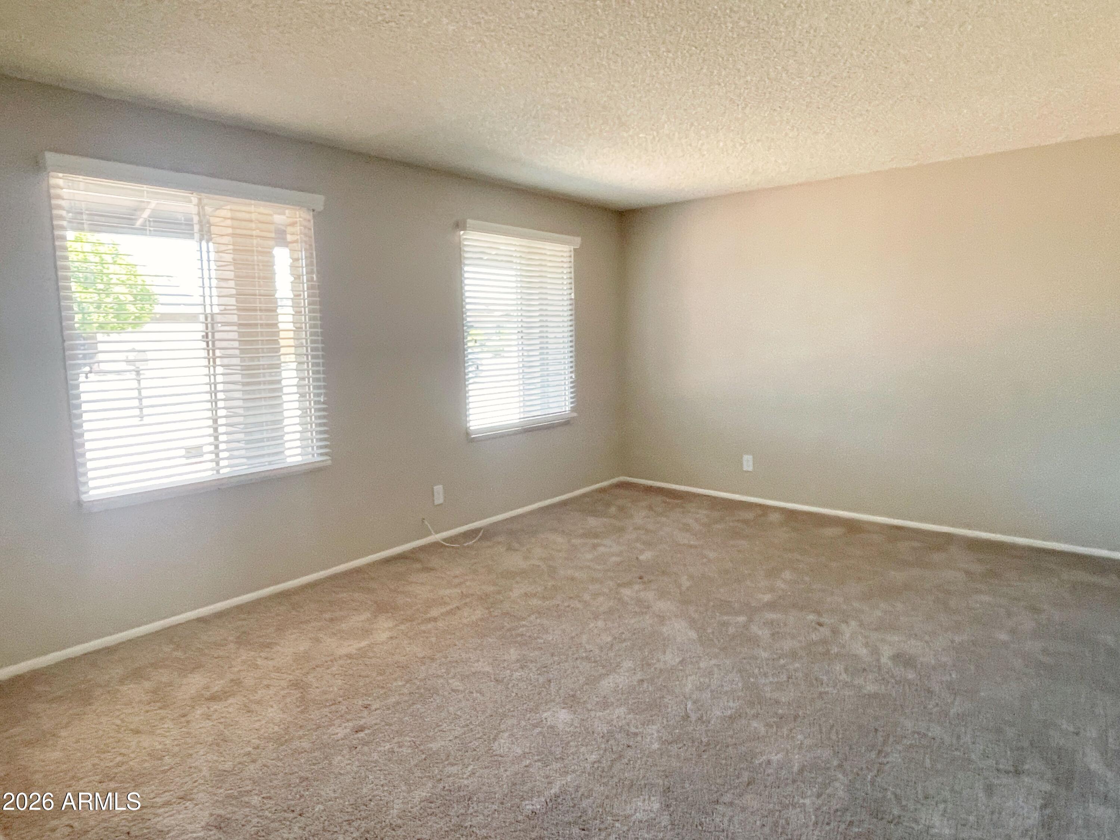
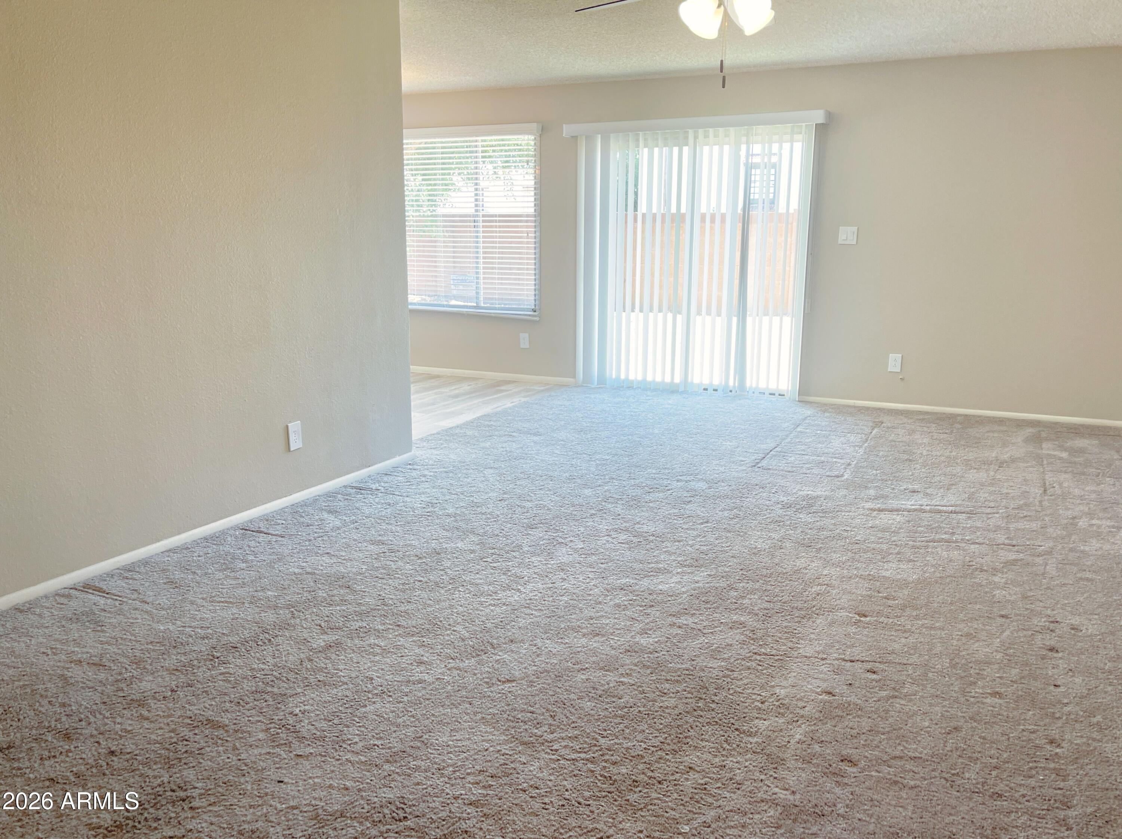
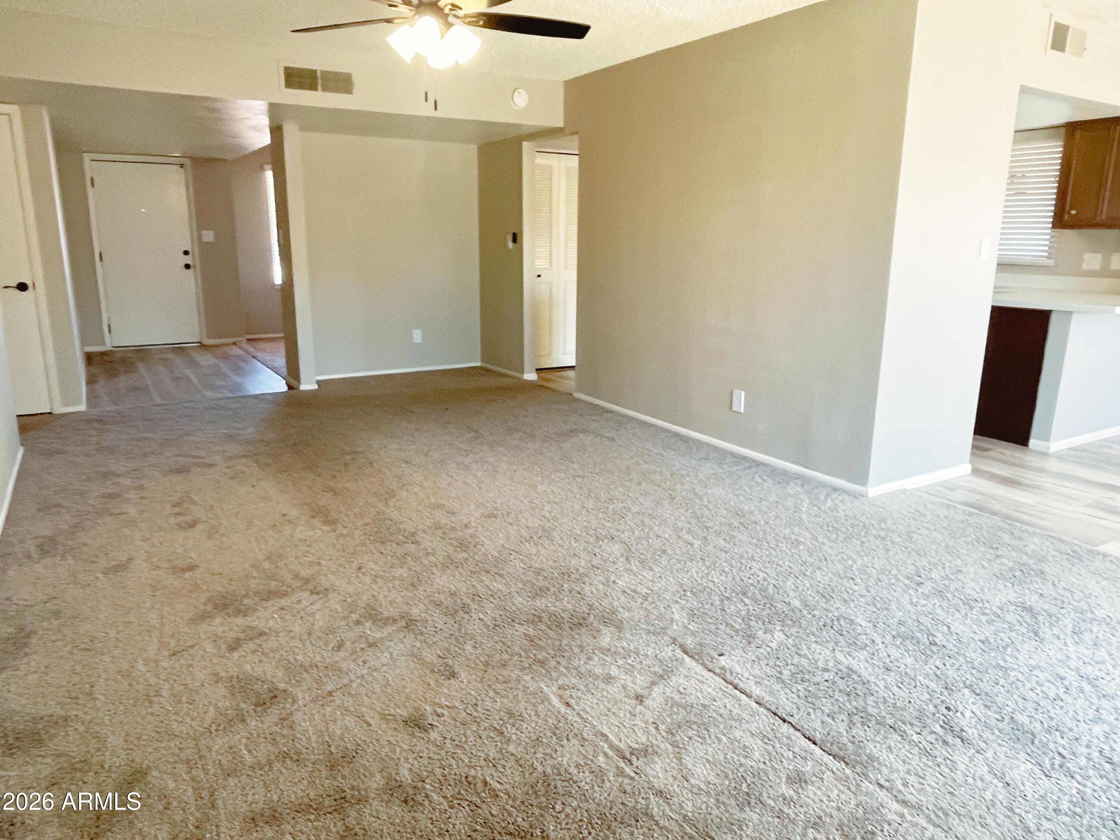
No Application Fees! Spacious single level 4-bedroom, 2-bathroom North Phoenix home situated on a desirable corner lot. This well-maintained home offers nearly 2,000 square feet of comfortable living space with a spacious open living room featuring direct backyard access, separate family room, and additional dining area, providing excellent flexibility for everyday living and entertaining. The updated kitchen features quartz countertops and backsplash, breakfast bar, separate pantry, dedicated desk workspace, all appliances, and ample cabinet and counter space. The oversized primary suite offers abundant natural lighting, dual closets, an updated dual sink vanity, and a spacious walk-in shower. Three additional bedrooms provide flexibility for family, guests, or a home office. A full-size washing machine and dryer are included for added convenience, and the rare 2.5-car garage provides exceptional parking, storage, or workshop space. The oversized corner lot offers additional privacy with no neighbors to one side or directly behind the home. Enjoy the large covered patio and easy-to-maintain desert landscaping, creating a comfortable outdoor living space. Conveniently located near shopping, restaurants, parks, schools, golf courses, and major employment centers. Easy access to Loop 101, I-17, Norterra, Deer Valley, and the many recreational and entertainment opportunities throughout North Phoenix. All Denali Real Estate residents are automatically enrolled in the Resident Benefits Package (RBP) for $55.00/month which includes Renter's Liability Insurance, Credit Building to help boost the resident's credit scores with timely rent payments, up to $1M Identity Theft Protection, HVAC air filter delivery (for applicable properties), our best-in-class resident rewards program, and much more!
| 4 days ago | Listing updated with changes from the MLS® | |
| 4 days ago | Price changed to $2,195 | |
| 2 months ago | Listing first seen on site |

All information should be verified by the recipient and none is guaranteed as accurate by ARMLS. Copyright 2026 Arizona Regional Multiple Listing Service, Inc. All rights reserved.
Last checked: 2026-09-01 07:30 AM UTC