HS_WHTHoriz_NoTag
Save
Ask
Tour
Hide
Share
$2,520,000
2 Days On Site

2140 E Del Rae Drive
Flagstaff, AZ 86005

For Sale|Single Family Residence|Active
4
Beds
4
Total Baths
3
Full Baths
1
Partial Bath
3,838
SqFt
$657
/SqFt
2006
Built
Subdivision:
Pine Canyon
County:
Coconino

Due to the health concerns created by Coronavirus we are offering personal 1-1 online video walkthough tours where possible.
Call Now: 602-688-7388
Is this the listing for you? We can help make it yours.
602-688-7388
Upcoming Open Houses
Due to COVID-19, we recommend you verify Open Houses before attending.
Sun, Jul 19, 11:00 AM - 1:00 PM
2140 E Del Rae Drive2140 E Del Rae Drive2140 E Del Rae Drive2140 E Del Rae Drive
Save
Ask
Tour
Hide
Share

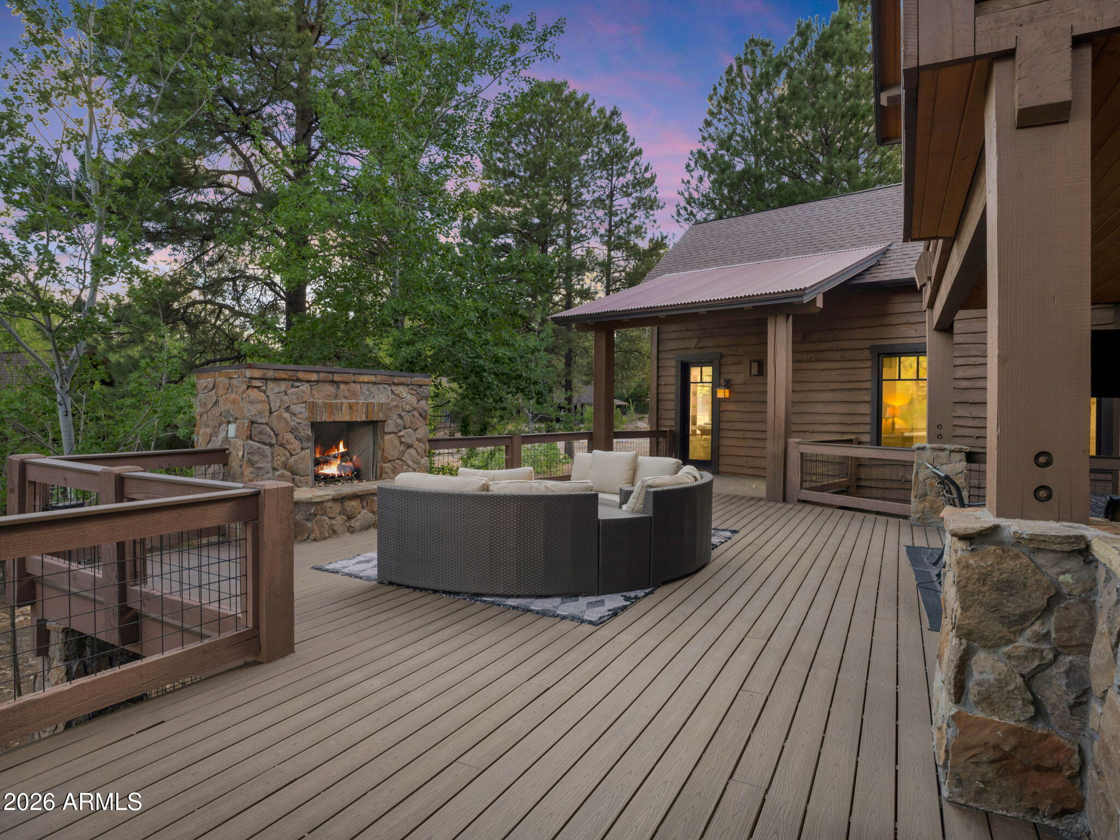
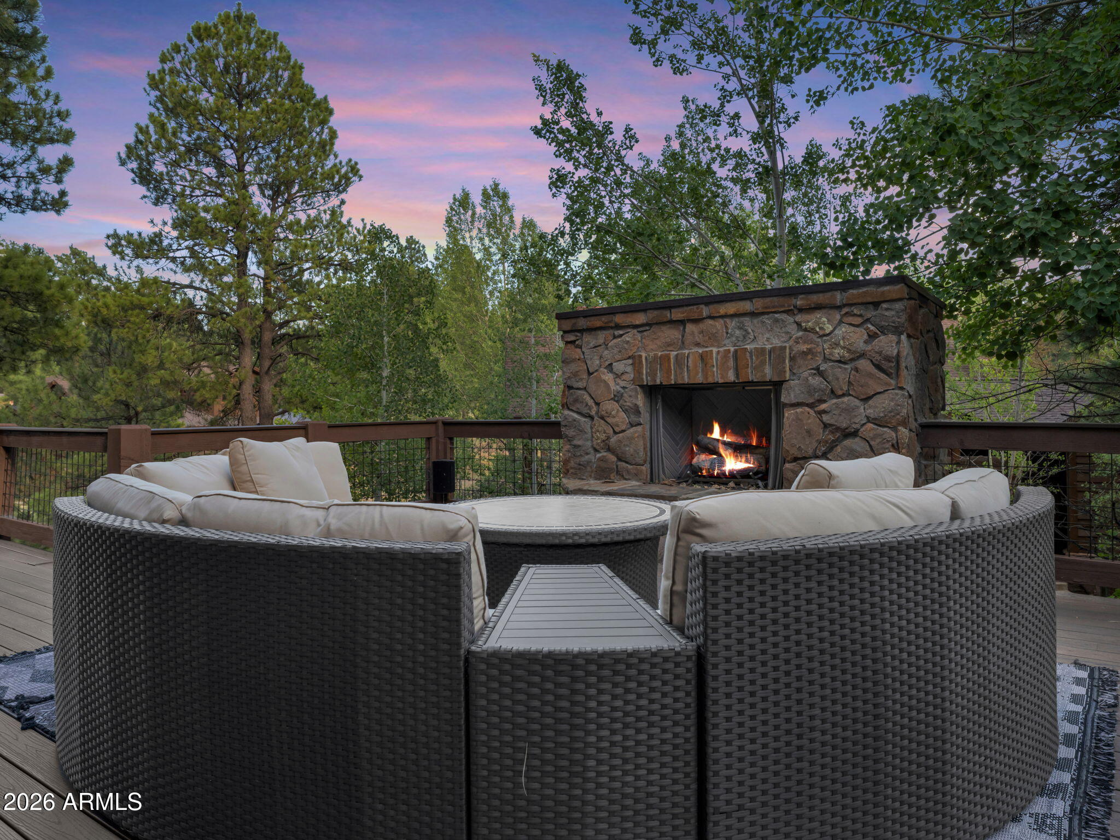
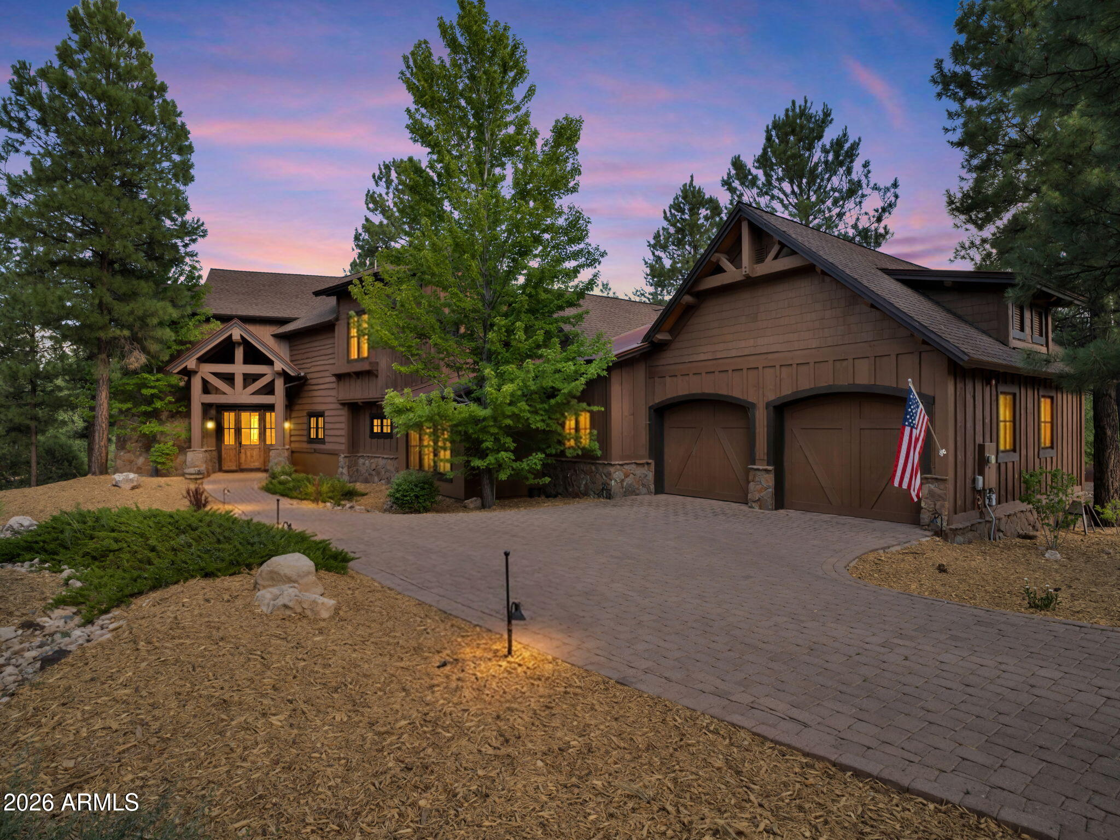
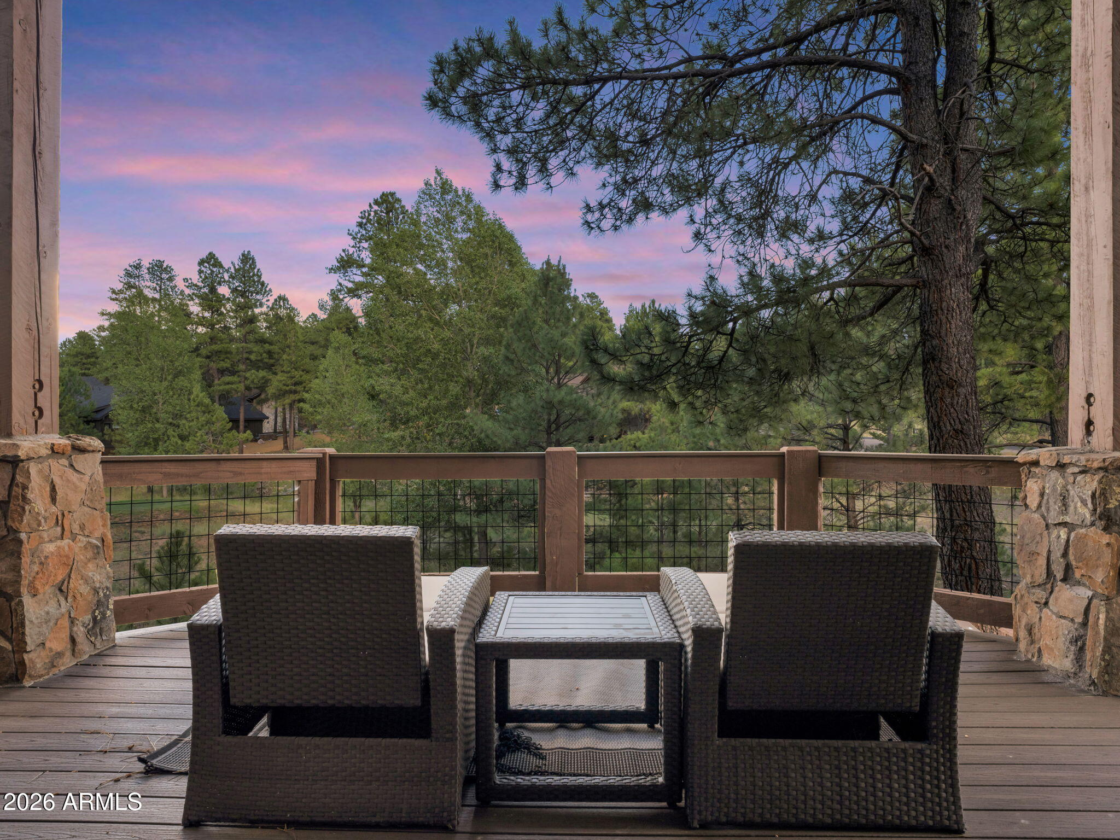
Tucked away on the private enclave of Del Rae Drive, this exceptional custom residence offers the perfect blend of timeless mountain architecture, luxurious comfort, and effortless indoor-outdoor living. Spanning 3,838 square feet, this thoughtfully designed home features 4 bedrooms, 3.5 bathrooms, and a mostly single-level floor plan that lives beautifully while offering additional guest accommodations and flexible living space upstairs. At the heart of the home, soaring tongue-and-groove ceilings, exposed timber beams, and a dramatic stone fireplace create a warm yet grand great room designed for gathering. The chef's kitchen is equally impressive, featuring premium Viking appliances, expansive granite countertops, a large center island, custom cabinetry, and a separate wet bar complete with wine storage--perfect for entertaining. The spacious primary suite serves as a private retreat with its own fireplace, spa-inspired bath, generous walk-in closet, and tranquil forest views. Outdoor living is where this home truly shines. A massive combination of covered and uncovered decking provides multiple areas to relax, dine, and entertain while overlooking the 6th tee box and fairway of Pine Canyon's prestigious championship golf course. Whether enjoying crisp mountain mornings beside the outdoor fireplace or hosting summer evenings under the pines, the setting is both peaceful and unforgettable. This remarkable Pine Canyon custom home offers the rare opportunity to experience luxury mountain living in one of the community's most sought-after locations, where timeless craftsmanship, exceptional outdoor spaces, and championship golf course views come together to create an extraordinary retreat.

Save
Ask
Tour
Hide
Share
Listing Snapshot
Price 
$2,520,000
Days On Site 
2 Days
Bedrooms 
4
Inside Area (SqFt) 
3,838 sqft
Total Baths 
4
Full Baths 
3
Partial Baths 
1
Lot Size 
0.51 Acres
Year Built 
2006
MLS® Number 
7054007
Status 
Active
Property Tax 
$10,699.02
HOA/Condo/Coop Fees 
$290 monthly
Sq Ft Source 
Assessor
Friends & Family
Recent Activity
4 hours agoListing updated with changes from the MLS®
3 days agoListing first seen on site
General Features
Acres 
0.51
Attached Garage 
Yes
Cross Street 
Clubhouse Circle
Disclosures 
Vicinity of an Airport
Foundation 
Slab
Garage 
Yes
Garage Spaces 
2
Land Lease 
No
Levels 
Two
Number Of Stories 
1
Parking 
Garage Door OpenerDirect Access
Property Sub Type 
Single Family Residence
Security 
Fire Sprinkler SystemSecurity System OwnedSecurity Guard
Sewer 
Public Sewer
Utilities 
Phone ConnectedPhone AvailableNatural Gas ConnectedNatural Gas AvailableCable Available
Water Source 
Public
Interior Features
Appliances 
DryerWasherRefrigeratorDishwasherDisposalGas RangeGas OvenBuilt-In Gas OvenMicrowave
Cooling 
Central AirCeiling Fan(s)
Fireplace 
Yes
Fireplace Features 
Living RoomMaster BedroomGasOutside
Fireplaces 
3
Flooring 
CarpetTileWood
Heating 
ZonedForced AirNatural Gas
Interior 
High Speed InternetGranite CountersDouble VanityEat-in KitchenBreakfast BarVaulted Ceiling(s)Wet BarKitchen Island
Laundry Features 
Inside
Window Features 
Wood FramesDouble Pane Windows
Save
Ask
Tour
Hide
Share
Exterior Features
Construction Details 
Wood SidingStoneFrame
Exterior 
Rain Gutters
Fencing 
Other
Lot Features 
Desert BackDesert FrontOn Golf Course
Roof 
CompositionMetal
Spa Features 
None
View 
Golf Course
Waterview 
Golf Course
Windows/Doors 
Wood FramesDouble Pane Windows
Community Features
Association Dues 
870
Community Features 
GatedPlaygroundSidewalks
Financing Terms Available 
CashConventional
HOA Fee Frequency 
Quarterly
Roads 
Concrete
School District 
Other
Schools
School District
Other
Elementary School
Other
Middle School
Other
High School
Other
Listing courtesy of Symmetry Realty Brokerage.


All information should be verified by the recipient and none is guaranteed as accurate by ARMLS. Copyright 2026 Arizona Regional Multiple Listing Service, Inc. All rights reserved.
Last checked: 2026-07-17 09:39 PM UTC

Neighborhood & Commute
Source: Walkscore
Save
Ask
Tour
Hide
Share

Let's Connect

I'm social! Connect with me on all the popular social media channels.

Realty In Style Instagram

Follow Realty In Style on Instagram for beautiful homes and design inspiration!

Scroll to Top