HS_WHTHoriz_NoTag
Save
Ask
Tour
Hide
Share
$947,500
48 Days On Site

27418 N 22nd Lane
Phoenix, AZ 85085

For Sale|Single Family Residence|Active
5
Beds
4
Total Baths
3
Full Baths
1
Partial Bath
4,464
SqFt
$212
/SqFt
2007
Built
Subdivision:
Valley Vista
County:
Maricopa

Due to the health concerns created by Coronavirus we are offering personal 1-1 online video walkthough tours where possible.
Call Now: 602-688-7388
Is this the listing for you? We can help make it yours.
602-688-7388
27418 N 22nd Lane27418 N 22nd Lane27418 N 22nd Lane27418 N 22nd Lane
Save
Ask
Tour
Hide
Share

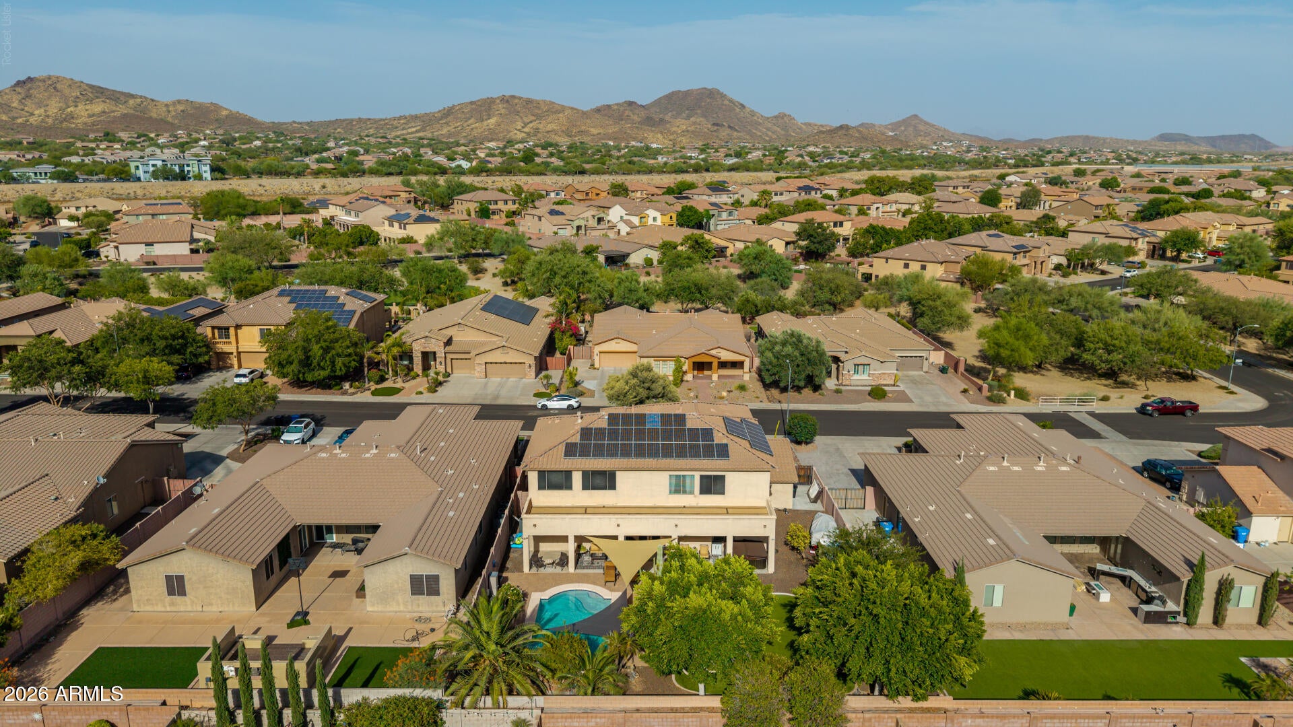
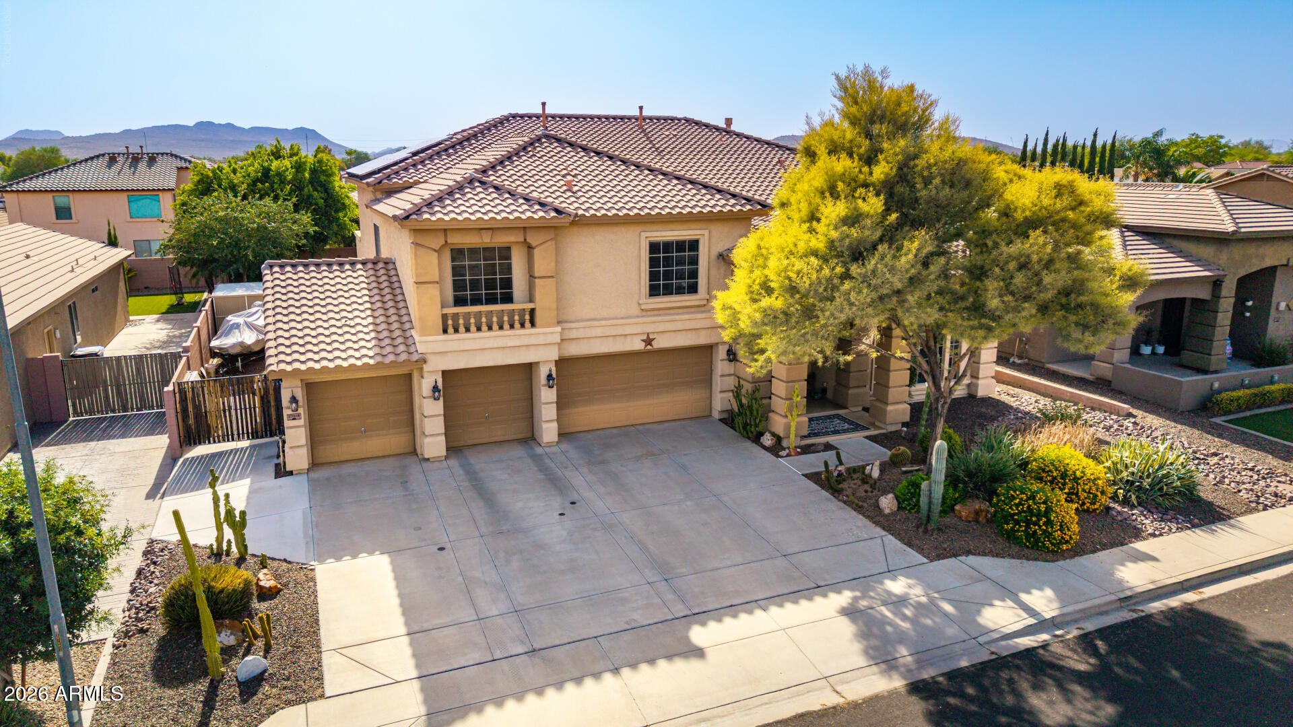
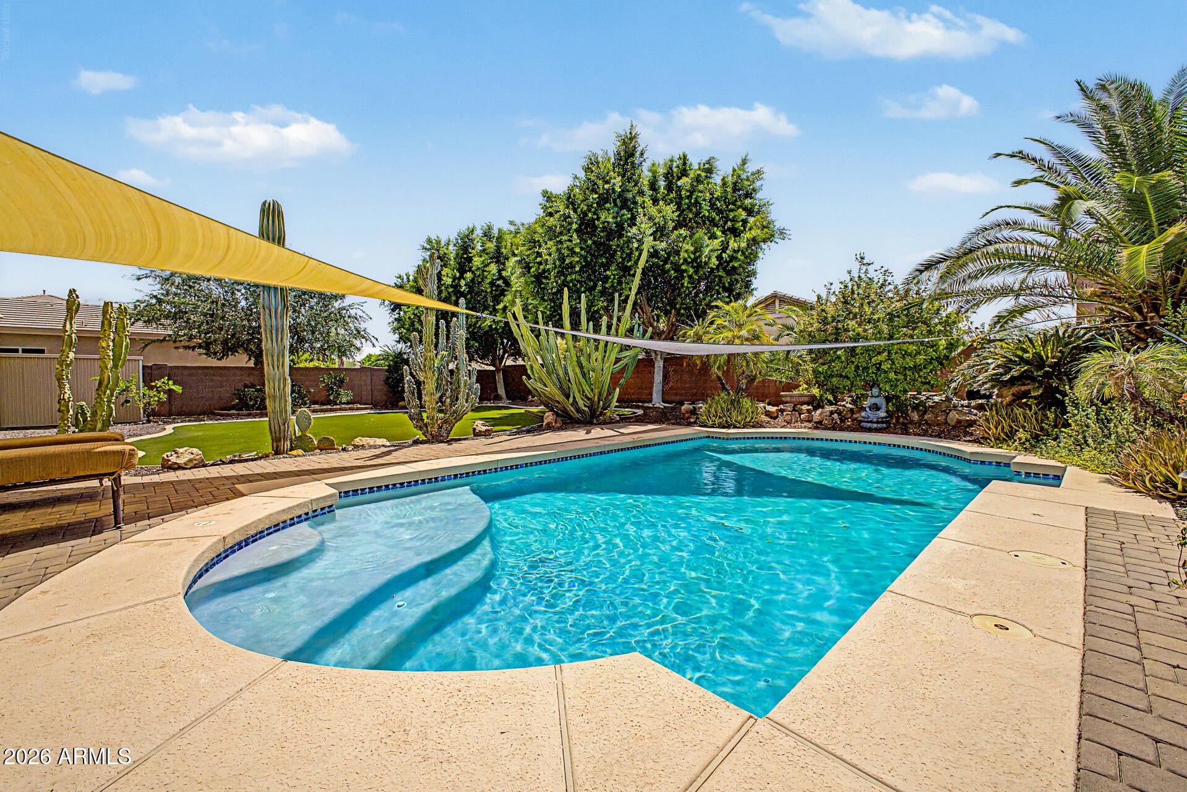
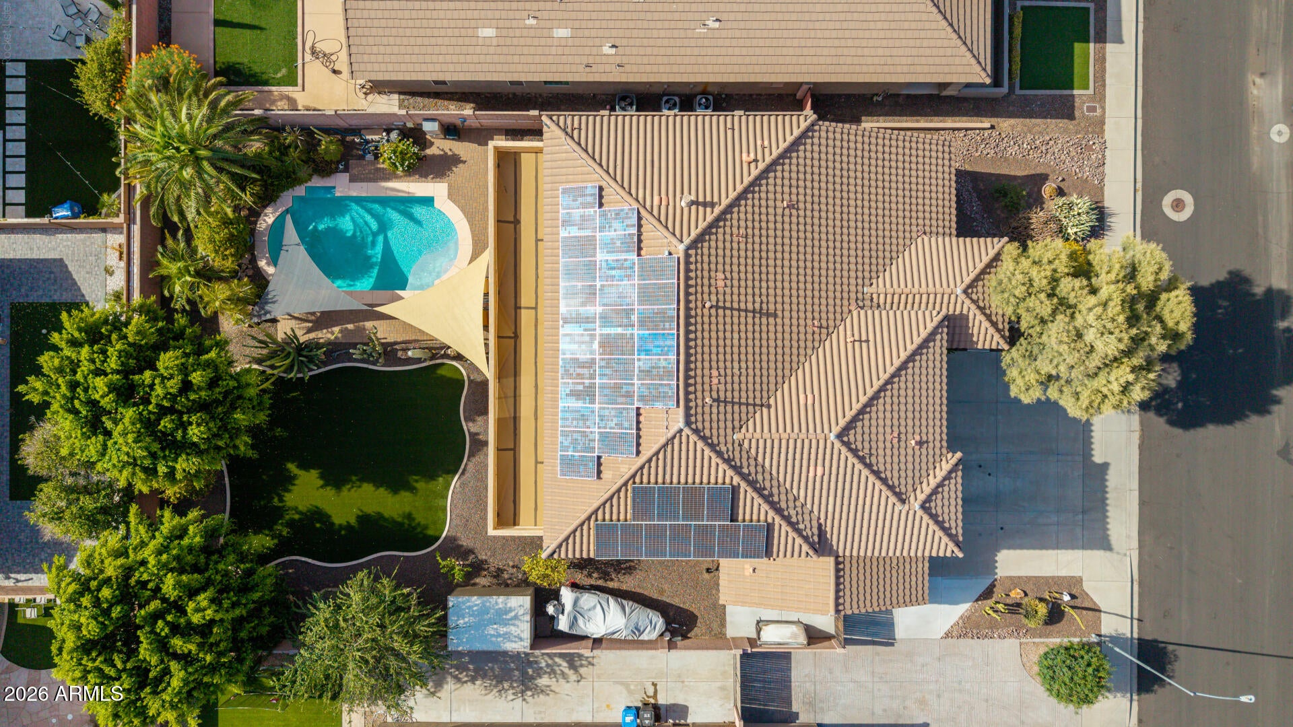
Don't miss this exceptional residence in the highly sought-after North Phoenix neighborhood of Valley Vista, where timeless design, expansive living spaces and outstanding amenities come together to create an unforgettable home! Offering an expansive 4,464 square feet, this beautifully appointed property features 5 bedrooms, a versatile loft/flex space, 3.5 bathrooms, a sparkling pool, a 4 car garage and an RV gate. The grand foyer welcomes you into the elegant formal living room, highlighted by soaring vaulted ceilings and a striking fireplace, while the formal dining room provides the perfect setting for memorable gatherings. The well appointed chef's kitchen is thoughtfully designed with granite countertops, sleek stainless steel appliances, abundant cabinetry, a large center island and sunny dining nook - all opening seamlessly to the oversized family room with a stylish bar area for effortless entertaining. A private downstairs bedroom and full bathroom offer ideal accommodations for guests or multigenerational living. Upstairs, the spacious loft provides endless flexibility for a media room, home office, gym or game room, alongside three generously sized guest bedrooms and a luxurious primary retreat featuring a two way fireplace, custom walk-in closet built-ins and spa-inspired en suite with dual vanities and a relaxing jacuzzi tub. Step outside to your own private Arizona oasis, complete with an extended covered patio, refreshing pool, above ground spa, artificial turf and low maintenance landscaping designed for year-round enjoyment. Ideally located with convenient access to Interstate 17 and Loops 101 and 303, this remarkable home is just minutes from Norterra, premier shopping, dining, schools, world-class golf courses, community parks, and endless recreational opportunities!

Save
Ask
Tour
Hide
Share
Listing Snapshot
Price 
$947,500
Days On Site 
48 Days
Bedrooms 
5
Inside Area (SqFt) 
4,464 sqft
Total Baths 
4
Full Baths 
3
Partial Baths 
1
Lot Size 
0.27 Acres
Year Built 
2007
MLS® Number 
7054025
Status 
Active
Property Tax 
$2,025
HOA/Condo/Coop Fees 
$70 monthly
Sq Ft Source 
Assessor
Friends & Family
Recent Activity
3 weeks agoListing updated with changes from the MLS®
a month agoStatus changed to Active
2 months agoListing first seen on site
General Features
Acres 
0.27
Cross Street 
Jomax Rd. and Norterra Parkway
Disclosures 
Seller Discl Avail
Energy Features 
Solar
Garage 
Yes
Garage Spaces 
4
Land Lease 
No
Levels 
Two
Number Of Stories 
2
Parking 
Garage Door OpenerDirect Access
Parking Spaces 
4
Property Sub Type 
Single Family Residence
Security 
Fire Sprinkler System
Sewer 
Public Sewer
Water Source 
Public
Interior Features
Appliances 
DryerWasherWater Softener OwnedRefrigeratorDishwasherDisposalGas CooktopBuilt-In Gas OvenMicrowave
Cooling 
Central AirCeiling Fan(s)
Fireplace 
Yes
Fireplace Features 
Living RoomMaster BedroomDouble Sided
Fireplaces 
2
Flooring 
CarpetLaminateTile
Heating 
Natural Gas
Interior 
High Speed InternetGranite CountersDouble VanityEat-in KitchenBreakfast BarVaulted Ceiling(s)Kitchen Island
Laundry Features 
InsideGas Dryer Hookup
Spa 
Yes
Window Features 
Double Pane Windows
Save
Ask
Tour
Hide
Share
Exterior Features
Construction Details 
StuccoFrame
Exterior 
Private YardStorage
Fencing 
Block
Lot Features 
Sprinklers In RearSprinklers In FrontDesert BackDesert Front
Patio And Porch 
Patio
Pool Features 
Outdoor Pool
Private Pool 
Yes
Roof 
Tile
Spa 
Yes
Spa Features 
Above GroundPrivate
View 
Mountain(s)
Waterview 
Mountain(s)
Windows/Doors 
Double Pane Windows
Community Features
Accessibility Features 
Therapeutic Whirlpool
Association Dues 
210
Community Features 
PlaygroundSidewalks
Financing Terms Available 
CashConventionalVA Loan
HOA Fee Frequency 
Quarterly
School District 
Deer Valley Unified District
Schools
School District
Deer Valley Unified District
Elementary School
Norterra Canyon School
Middle School
Norterra Canyon School
High School
Barry Goldwater High School
Listing courtesy of Redfin Corporation.


All information should be verified by the recipient and none is guaranteed as accurate by ARMLS. Copyright 2026 Arizona Regional Multiple Listing Service, Inc. All rights reserved.
Last checked: 2026-09-01 09:38 AM UTC

Neighborhood & Commute
Source: Walkscore
Save
Ask
Tour
Hide
Share

Let's Connect

I'm social! Connect with me on all the popular social media channels.

Realty In Style Instagram

Follow Realty In Style on Instagram for beautiful homes and design inspiration!

Scroll to Top