HS_WHTHoriz_NoTag
Save
Ask
Tour
Hide
Share
$950,000
3 Days On Site

18538 W THUNDERHILL Place
Goodyear, AZ 85338

For Sale|Single Family Residence|Active
4
Beds
5
Total Baths
4
Full Baths
1
Partial Bath
3,036
SqFt
$313
/SqFt
2022
Built
Subdivision:
ESTRELLA PARCEL 9.43
County:
Maricopa

Due to the health concerns created by Coronavirus we are offering personal 1-1 online video walkthough tours where possible.
Call Now: 602-688-7388
Is this the listing for you? We can help make it yours.
602-688-7388
Upcoming Open Houses
Due to COVID-19, we recommend you verify Open Houses before attending.
Sat, Aug 1, 11:00 AM - 2:00 PM
18538 W THUNDERHILL Place18538 W THUNDERHILL Place18538 W THUNDERHILL Place18538 W THUNDERHILL Place
Save
Ask
Tour
Hide
Share

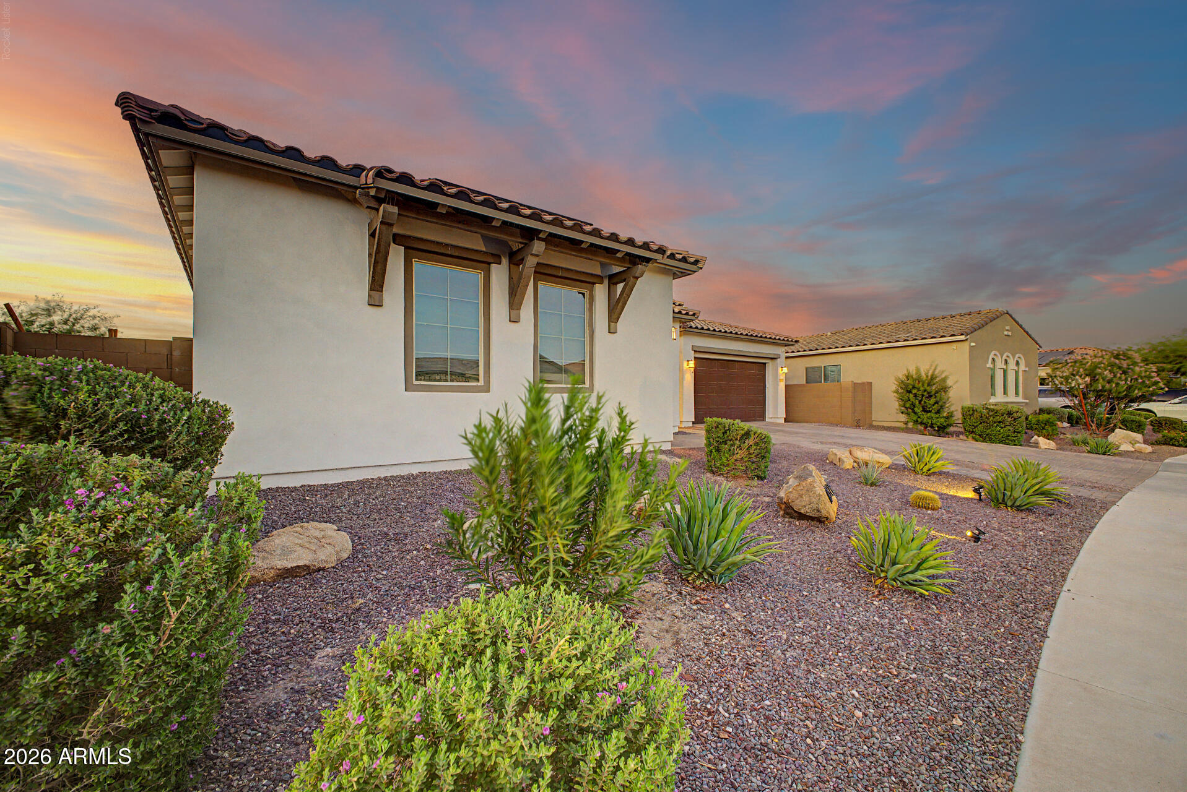
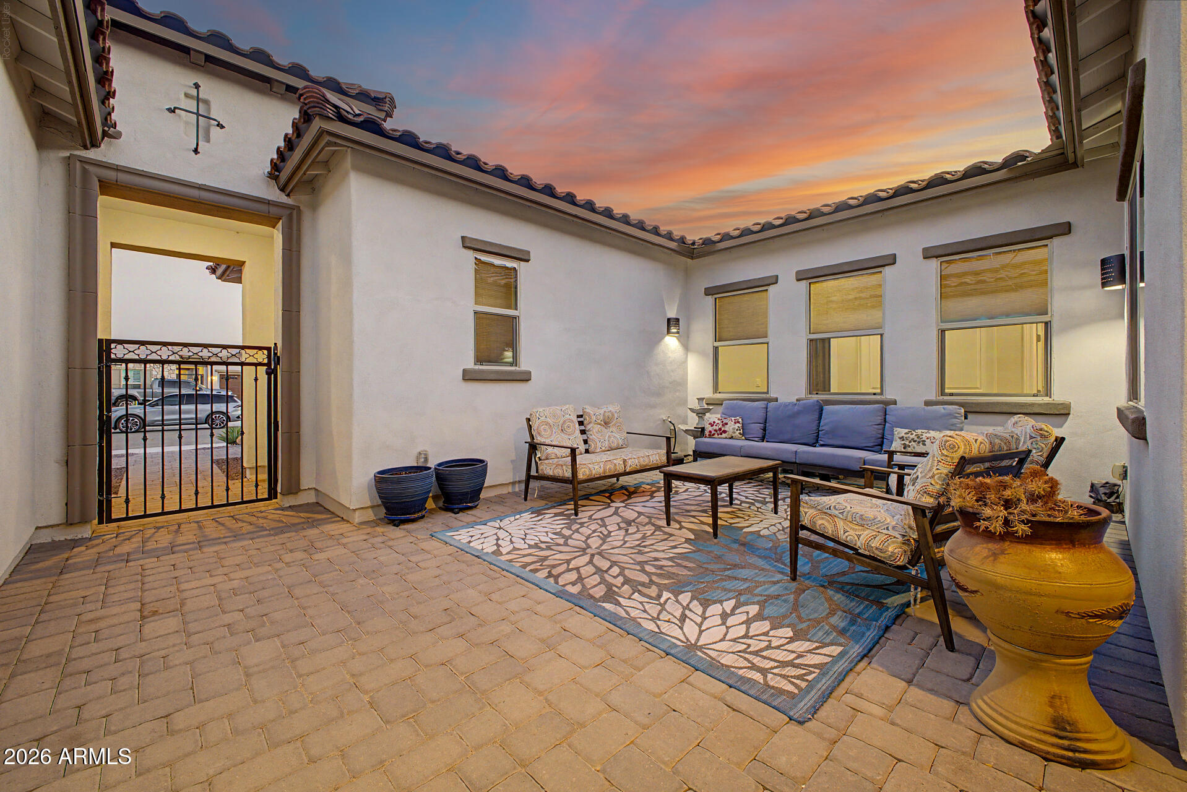
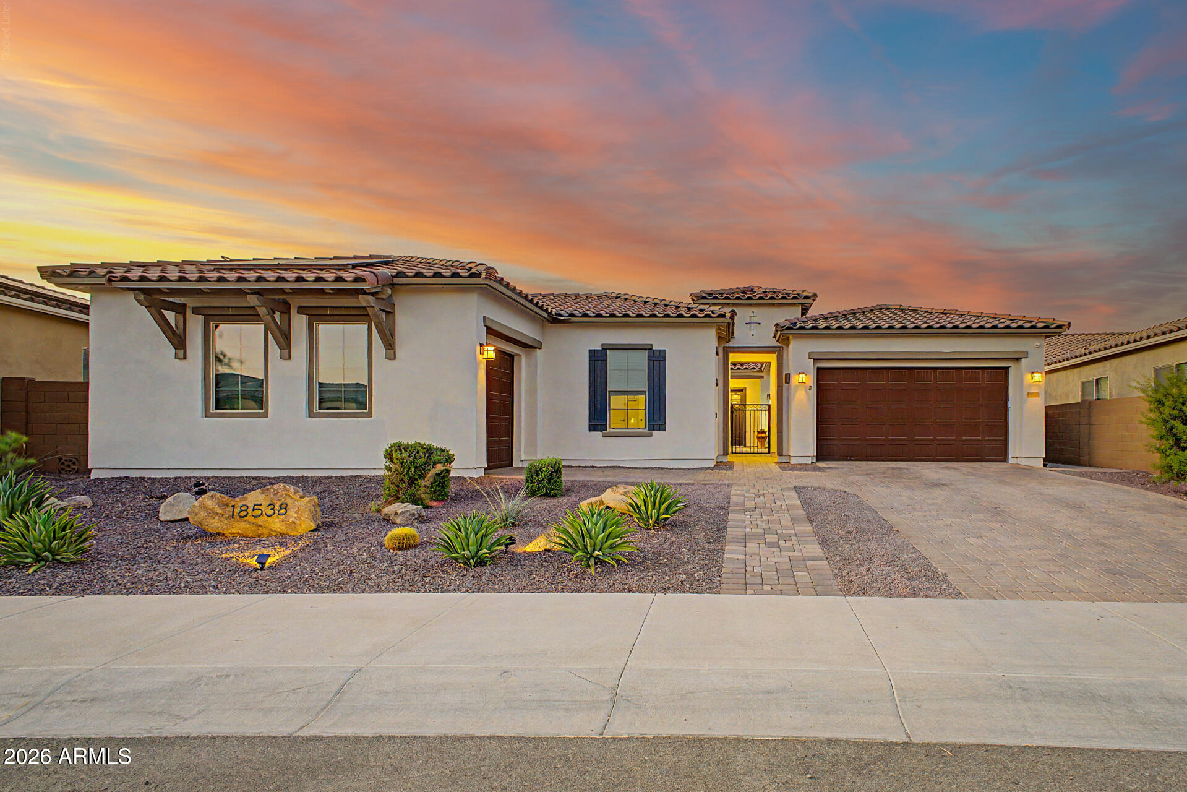
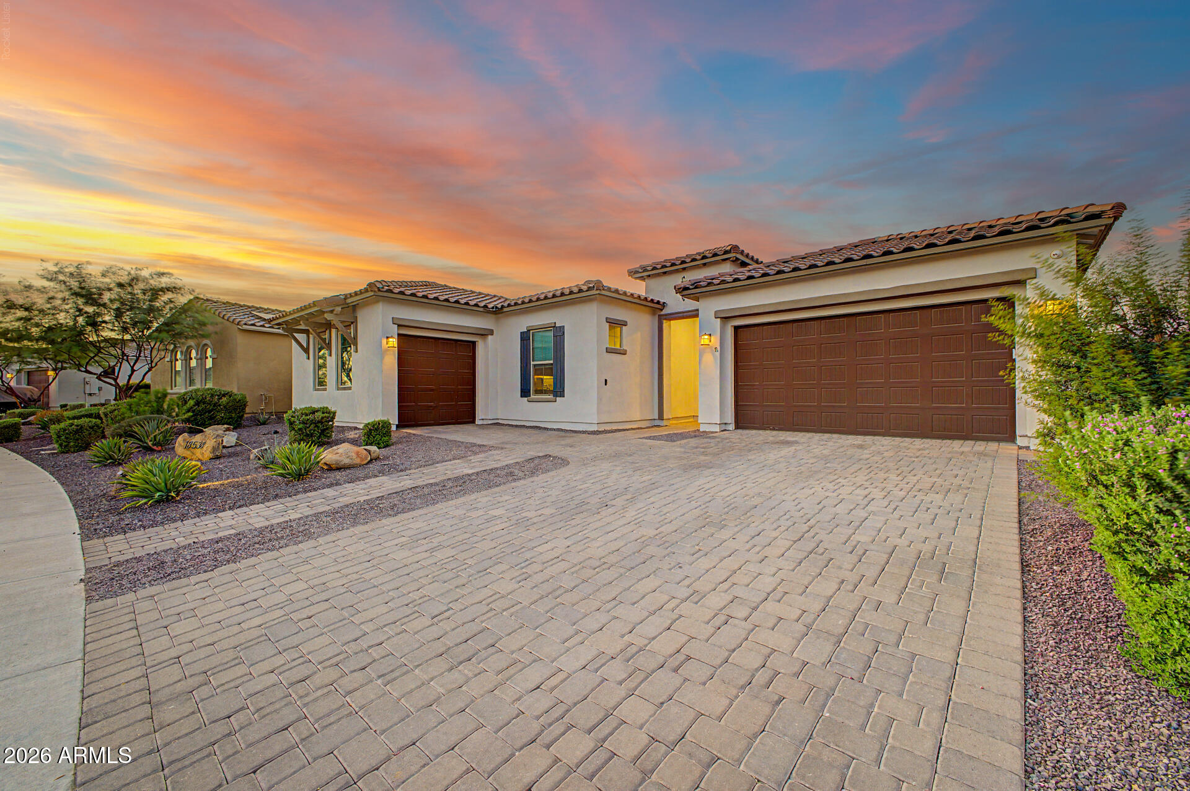
Welcome to this exceptional 3,036 sq. ft. residence offering 4 bedrooms, 4.5 baths (3 full, 1-3/4 bath and 1 half bath) and an extraordinary collection of custom upgrades designed for luxury living and effortless entertaining. From the moment you arrive, you'll appreciate the thoughtful craftsmanship, smart-home technology, and premium finishes throughout. The open-concept floor plan seamlessly connects the spacious living areas to the incredible backyard, creating the perfect indoor-outdoor lifestyle. The chef's kitchen features elegant above- and under-cabinet lighting and flows into the expansive great room with pre-wired 5.1 surround sound. The luxurious primary suite offers an electronic window shade, a spa-inspired bathroom with an upgraded multi-head shower system... and thoughtful conveniences including Ethernet in the walk-in closet. Step outside to your own private resort featuring a custom heated saltwater pool and oversized spa with three Baja shelf bubblers, water feature, a sheer descent waterfall, and a spillway. Entertain family and friends around the custom wood-fired pizza oven, impressive 5-foot natural gas fire pit, or under the beautifully appointed gazebo complete with electricity, ceiling fan, TV hookup, accent lighting, and roller shades. Premium travertine pavers, artificial turf, landscape lighting, a gas stub for a future outdoor kitchen, and numerous utility upgrades complete this spectacular outdoor retreat. Additional highlights include a climate-controlled, insulated garage with a mini-split HVAC system, polymer-coated floors, utility sink, ceiling-mounted storage racks, whole-house carbon filtration and water softener, smart lighting throughout, Ring doorbells, security cameras, ceiling fans in every bedroom, a dedicated dog run, storage shed, and countless builder and owner upgrades. This meticulously maintained home offers the perfect blend of luxury, comfort, technology, and resort-style living in one remarkable package.

Save
Ask
Tour
Hide
Share
Listing Snapshot
Price 
$950,000
Days On Site 
3 Days
Bedrooms 
4
Inside Area (SqFt) 
3,036 sqft
Total Baths 
5
Full Baths 
4
Partial Baths 
1
Lot Size 
0.26 Acres
Year Built 
2022
MLS® Number 
7054031
Status 
Active
Property Tax 
$4,260
HOA/Condo/Coop Fees 
$132 monthly
Sq Ft Source 
Assessor
Friends & Family
Recent Activity
3 days agoListing updated with changes from the MLS®
3 days agoListing first seen on site
General Features
Acres 
0.26
Cross Street 
1-10 & Cotton Ln / 8 miles South into Estrella Mtn
Disclosures 
Agency Discl ReqSeller Discl Avail
Garage 
Yes
Garage Spaces 
3
Land Lease 
No
Levels 
One
Number Of Stories 
1
Parking 
Garage Door OpenerDirect Access
Parking Spaces 
5
Property Sub Type 
Single Family Residence
Sewer 
Public Sewer
Utilities 
Cable Available
Water Source 
Public
Interior Features
Appliances 
DishwasherDisposalElectric OvenGas CooktopMicrowave
Cooling 
Central AirCeiling Fan(s)
Flooring 
CarpetTile
Heating 
ENERGY STAR Qualified EquipmentElectric
Interior 
High Speed InternetDouble VanityEat-in KitchenBreakfast BarKitchen IslandPantryHigh Ceilings
Laundry Features 
InsideGas Dryer Hookup
Spa 
Yes
Window Features 
Low Emissivity WindowsENERGY STAR Qualified WindowsDouble Pane Windows
Save
Ask
Tour
Hide
Share
Exterior Features
Construction Details 
Spray Foam InsulationStuccoFrame
Exterior 
OtherPrivate Yard
Fencing 
Block
Lot Features 
Desert Front
Other Structures 
Guest House
Patio And Porch 
Patio
Pool Features 
Outdoor Pool
Private Pool 
Yes
Roof 
Tile
Spa 
Yes
Spa Features 
Private
Windows/Doors 
Low Emissivity WindowsENERGY STAR Qualified WindowsDouble Pane Windows
Community Features
Association Dues 
396
Community Features 
PoolGolfLakeGatedTennis Court(s)PlaygroundFitness CenterSidewalks
Financing Terms Available 
CashConventional1031 ExchangeVA Loan
HOA Fee Frequency 
Quarterly
School District 
Buckeye Union High School District
Township 
1S
Schools
School District
Buckeye Union High School District
Elementary School
Westar Elementary School
Middle School
Westar Elementary School
High School
Estrella Foothills High School
Listing courtesy of Homelogic Real Estate.


All information should be verified by the recipient and none is guaranteed as accurate by ARMLS. Copyright 2026 Arizona Regional Multiple Listing Service, Inc. All rights reserved.
Last checked: 2026-07-18 02:16 AM UTC

Neighborhood & Commute
Source: Walkscore
Save
Ask
Tour
Hide
Share

Let's Connect

I'm social! Connect with me on all the popular social media channels.

Realty In Style Instagram

Follow Realty In Style on Instagram for beautiful homes and design inspiration!

Scroll to Top