HS_WHTHoriz_NoTag
Save
Ask
Tour
Hide
Share
$958,500
48 Days On Site

2012 E NORTHVIEW Avenue
Phoenix, AZ 85020

For Sale|Single Family Residence|Active
3
Beds
2
Total Baths
2
Full Baths
2,387
SqFt
$402
/SqFt
1986
Built
Subdivision:
VILLAS ENCANTADAS
County:
Maricopa

Due to the health concerns created by Coronavirus we are offering personal 1-1 online video walkthough tours where possible.
Call Now: 602-688-7388
Is this the listing for you? We can help make it yours.
602-688-7388
2012 E NORTHVIEW Avenue2012 E NORTHVIEW Avenue2012 E NORTHVIEW Avenue2012 E NORTHVIEW Avenue
Save
Ask
Tour
Hide
Share

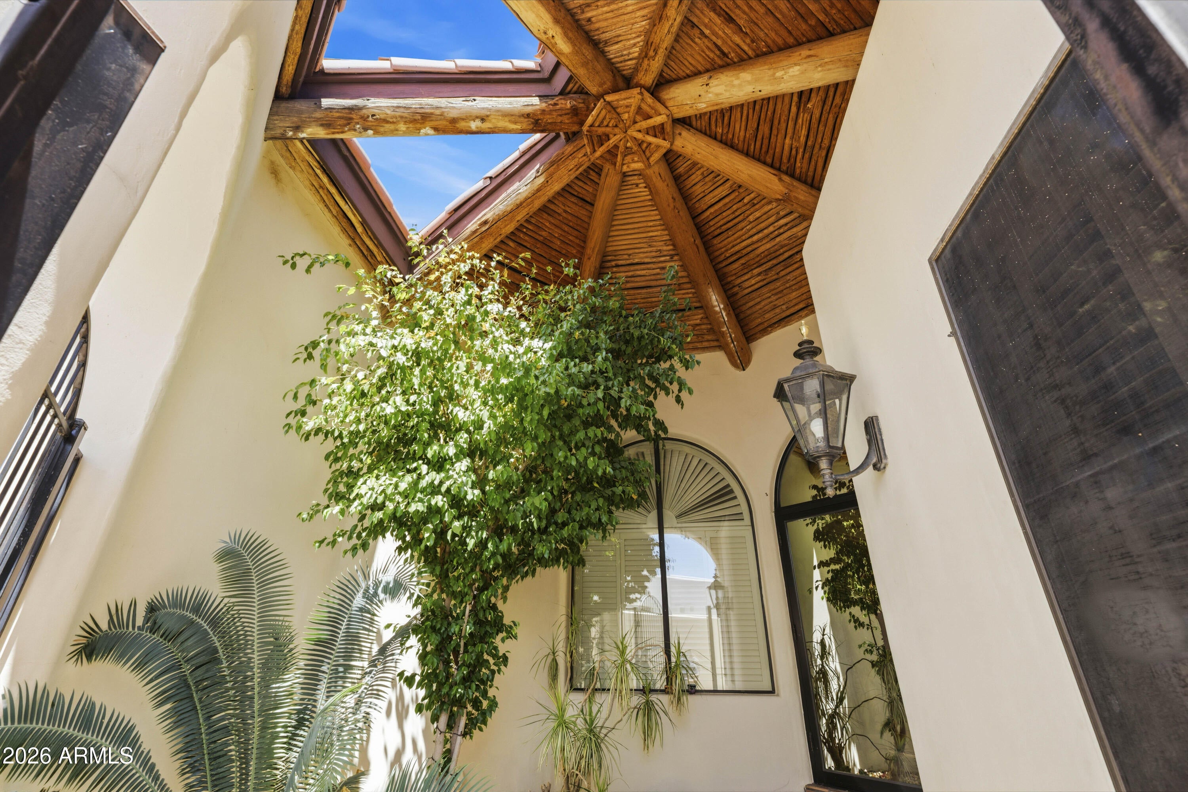
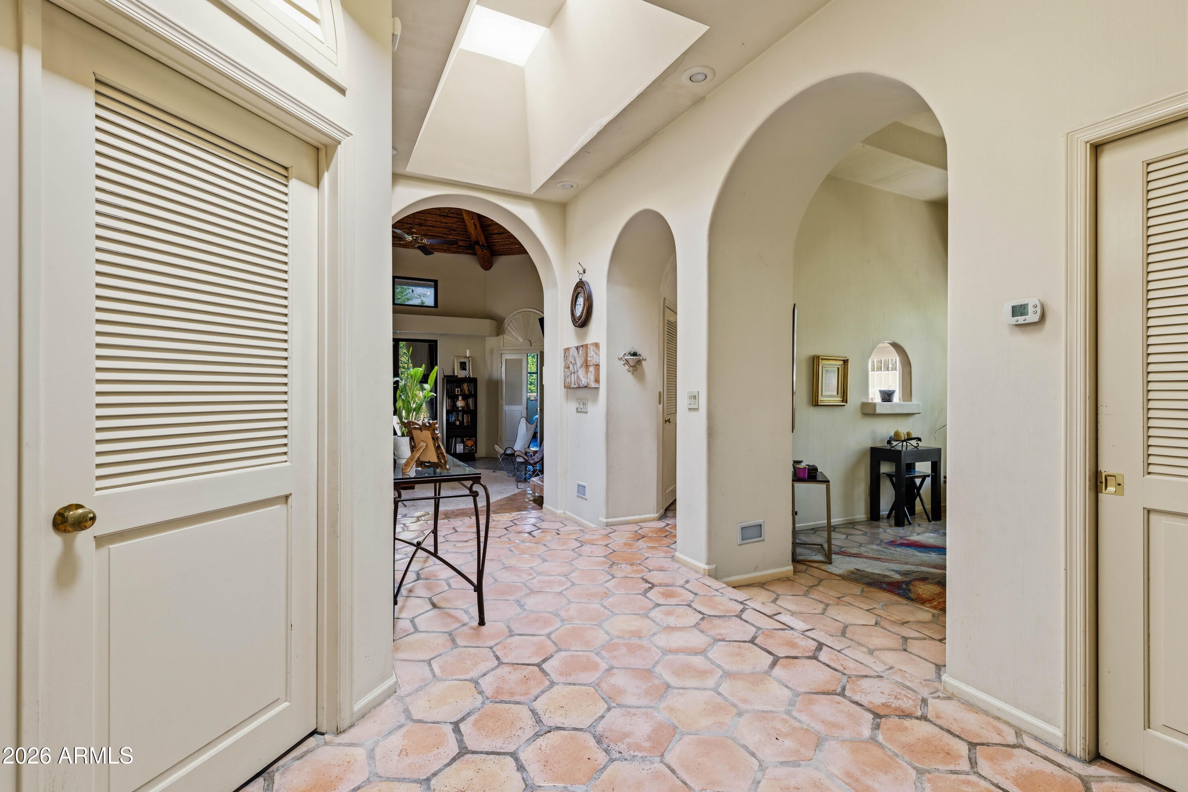
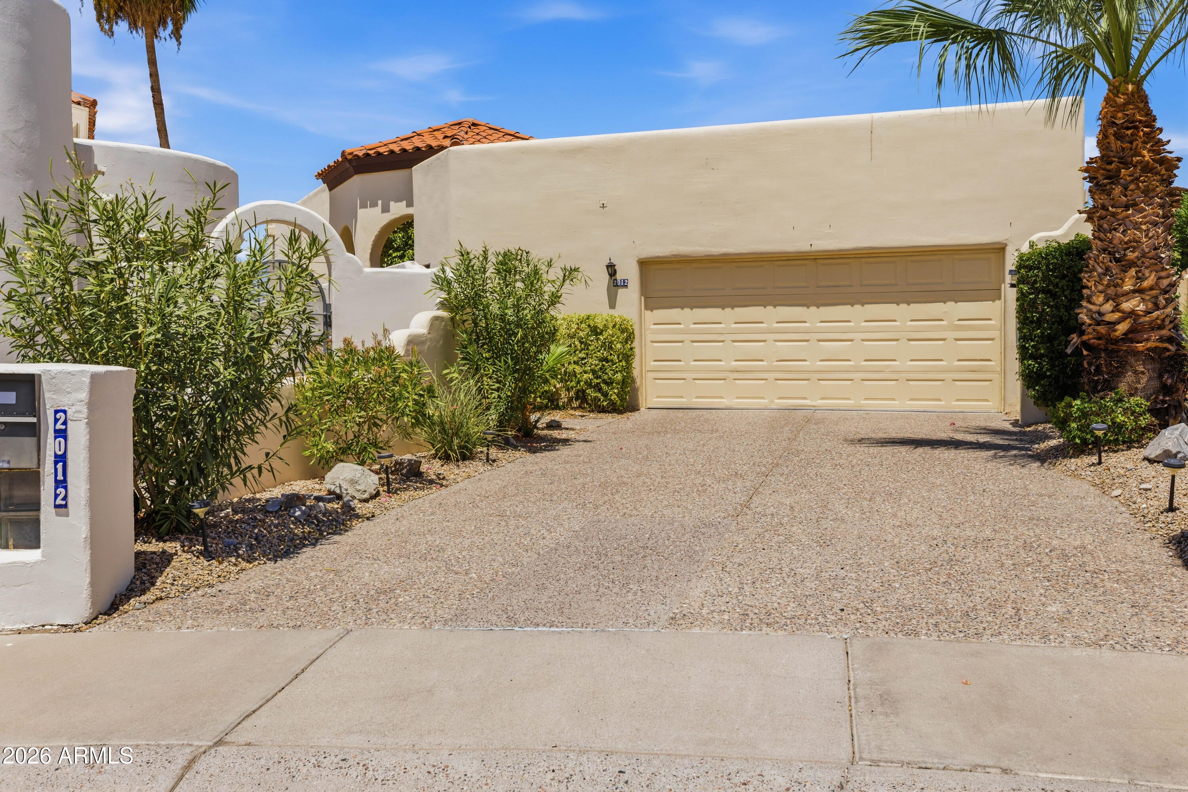
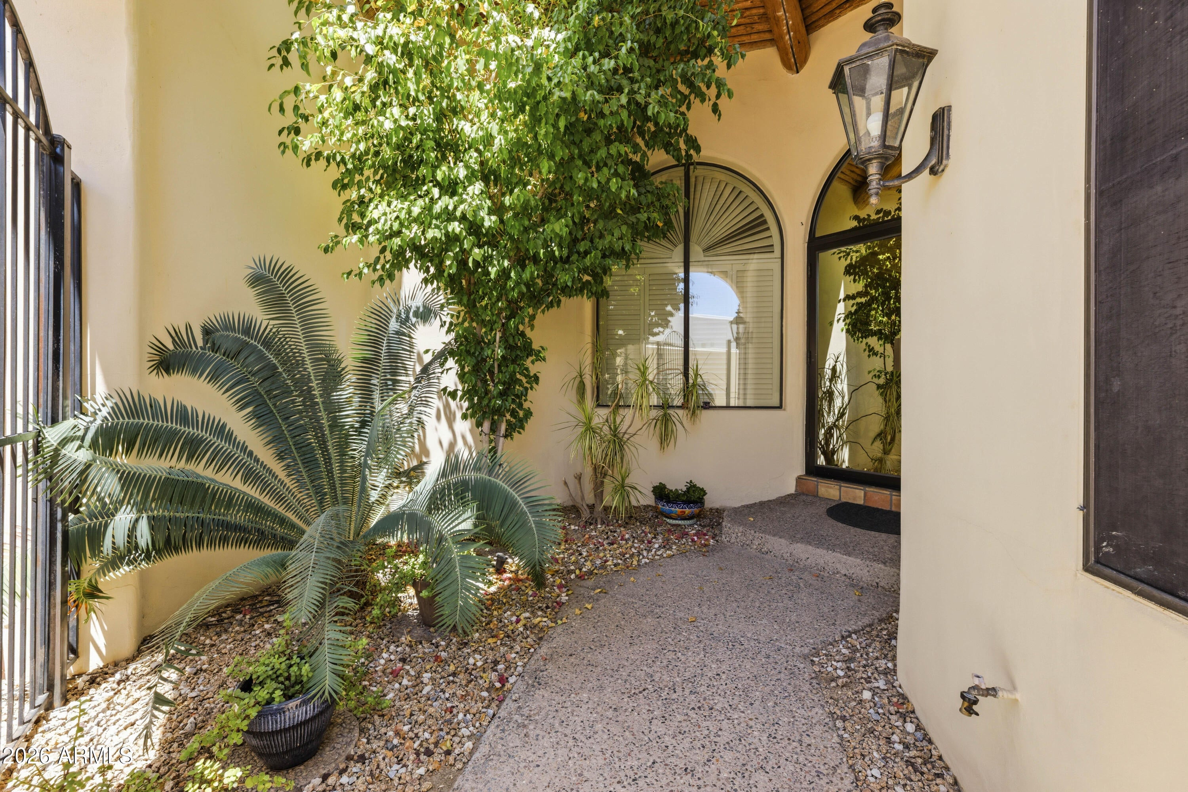
Nestled within the highly desirable Villas Encantadas community, this one-of-a-kind custom residence welcomes you with warmth, character, and timeless design. Authentic Southwestern architecture with Spanish-inspired influences is showcased throughout with rich Saltillo tile flooring, graceful archways, split-level living spaces, soaring vaulted ceilings, and handcrafted details that are increasingly hard to find. At the heart of the home, the stunning great room makes a lasting impression with its dramatic radial latilla ceiling, exposed peeled-log vigas, clerestory windows that fill the space with natural light, and a beautiful fireplace that creates an inviting place to gather. The spacious primary suite is designed as a private retreat, featuring a sunken soaking tub, elevated walk-in shower, and a generous walk-in closet. Step outside to your own private backyard oasis, where Saltillo patios, mature desert landscaping, multiple seating areas, and a sparkling pool create the perfect setting for entertaining or enjoying Arizona's beautiful weather year-round. Located in the distinctive Villas Encantadas neighborhood, known for its custom homes and enduring Southwestern character, this is a rare opportunity to own a residence with architectural details that are difficult to find in today's market. If you've been searching for something beyond the ordinary, this is a home you'll want to experience in person.

Save
Ask
Tour
Hide
Share
Listing Snapshot
Price 
$958,500
Days On Site 
48 Days
Bedrooms 
3
Inside Area (SqFt) 
2,387 sqft
Total Baths 
2
Full Baths 
2
Partial Baths 
N/A
Lot Size 
0.12 Acres
Year Built 
1986
MLS® Number 
7054056
Status 
Active
Property Tax 
$6,098
HOA/Condo/Coop Fees 
$146 monthly
Sq Ft Source 
Assessor
Friends & Family
Recent Activity
yesterdayListing updated with changes from the MLS®
4 days agoPrice changed to $958,500
a month agoStatus changed to Active
2 months agoListing first seen on site
General Features
Acres 
0.12
Cross Street 
Lincoln & 22nd St.
Disclosures 
Agency Discl ReqSeller Discl Avail
Energy Features 
Solar
Garage 
Yes
Garage Spaces 
2
Land Lease 
No
Levels 
One
Number Of Stories 
1
Parking 
Garage Door OpenerDirect Access
Parking Spaces 
2
Property Sub Type 
Single Family Residence
Security 
Security System Owned
Sewer 
Public Sewer
Style 
SpanishTerritorial/Santa Fe
Utilities 
Cable Available
Water Source 
Public
Interior Features
Appliances 
RefrigeratorDishwasherDisposalElectric CooktopMicrowave
Cooling 
Central AirCeiling Fan(s)
Fireplace 
Yes
Fireplace Features 
Living Room
Fireplaces 
1
Flooring 
CarpetTile
Heating 
Electric
Interior 
High Speed InternetDouble VanityEat-in KitchenBreakfast BarVaulted Ceiling(s)Pantry
Laundry Features 
Inside
Spa 
Yes
Window Features 
Skylight(s)Solar ScreensDouble Pane Windows
Save
Ask
Tour
Hide
Share
Exterior Features
Construction Details 
StuccoBlockFrame
Exterior 
Private Yard
Fencing 
Block
Lot Features 
Desert BackDesert Front
Patio And Porch 
Patio
Private Pool 
Yes
Roof 
TileFoam
Spa 
Yes
Spa Features 
Private
View 
CityCity LightsMountain(s)
Waterview 
CityCity LightsMountain(s)
Windows/Doors 
Skylight(s)Solar ScreensDouble Pane Windows
Community Features
Association Dues 
146
Community Features 
Gated
Financing Terms Available 
CashConventionalFHAVA Loan
HOA Fee Frequency 
Monthly
School District 
Phoenix Union High School District
Township 
2N
Schools
School District
Phoenix Union High School District
Elementary School
Madison Traditional Academy
Middle School
Madison Meadows School
High School
Camelback High School
Listing courtesy of Barrett Real Estate.


All information should be verified by the recipient and none is guaranteed as accurate by ARMLS. Copyright 2026 Arizona Regional Multiple Listing Service, Inc. All rights reserved.
Last checked: 2026-09-01 06:43 AM UTC

Neighborhood & Commute
Source: Walkscore
Save
Ask
Tour
Hide
Share

Let's Connect

I'm social! Connect with me on all the popular social media channels.

Realty In Style Instagram

Follow Realty In Style on Instagram for beautiful homes and design inspiration!

Scroll to Top