HS_WHTHoriz_NoTag
Save
Ask
Tour
Hide
Share
$610,000
2 Days On Site

3583 E WILDHORSE Drive
Gilbert, AZ 85297

For Sale|Single Family Residence|Active
5
Beds
2
Total Baths
2
Full Baths
2,544
SqFt
$240
/SqFt
1999
Built
Subdivision:
SAN TAN RANCH PARCEL 3
County:
Maricopa

Due to the health concerns created by Coronavirus we are offering personal 1-1 online video walkthough tours where possible.
Call Now: 602-688-7388
Is this the listing for you? We can help make it yours.
602-688-7388
3583 E WILDHORSE Drive3583 E WILDHORSE Drive3583 E WILDHORSE Drive3583 E WILDHORSE Drive
Save
Ask
Tour
Hide
Share

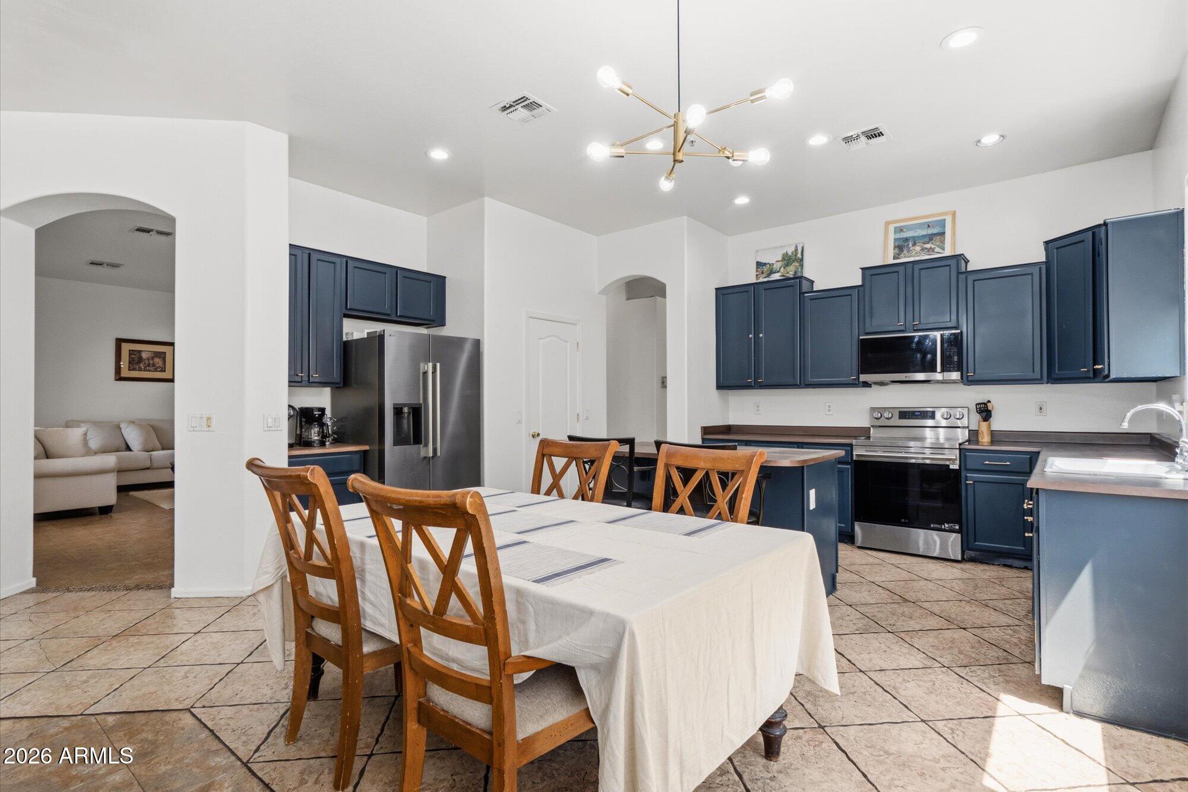
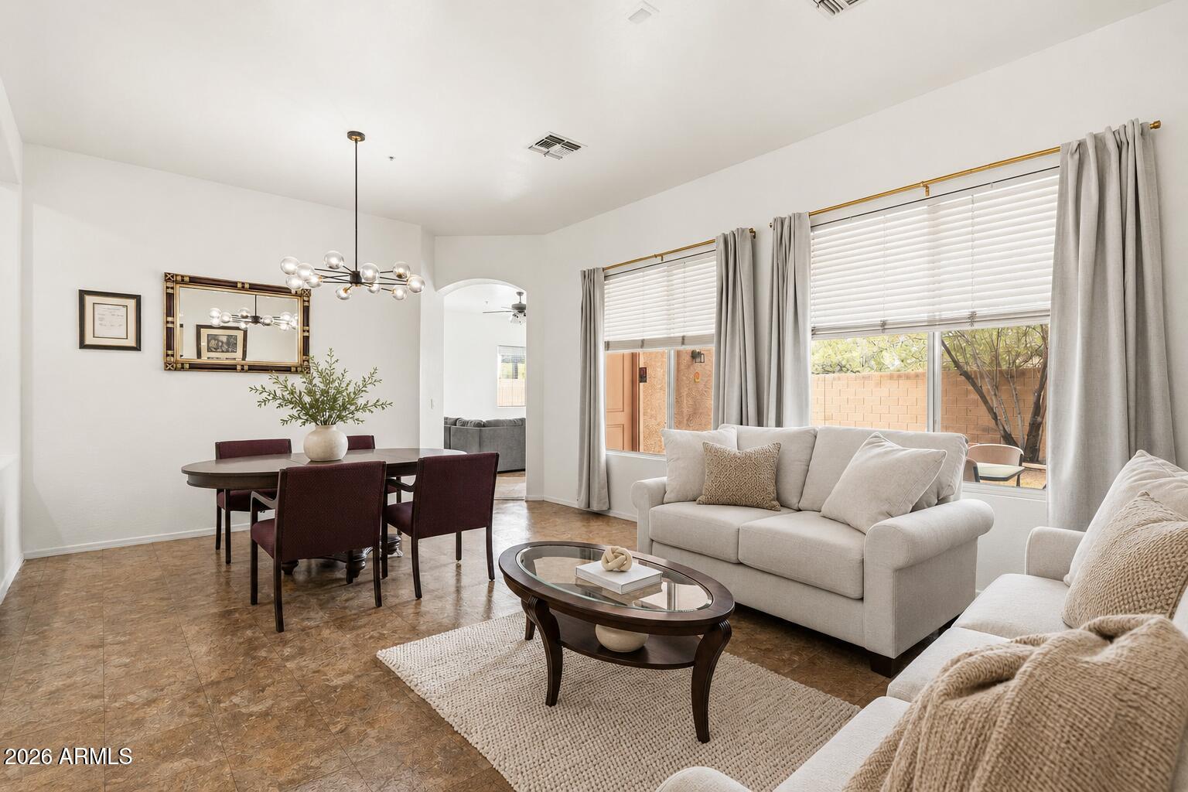
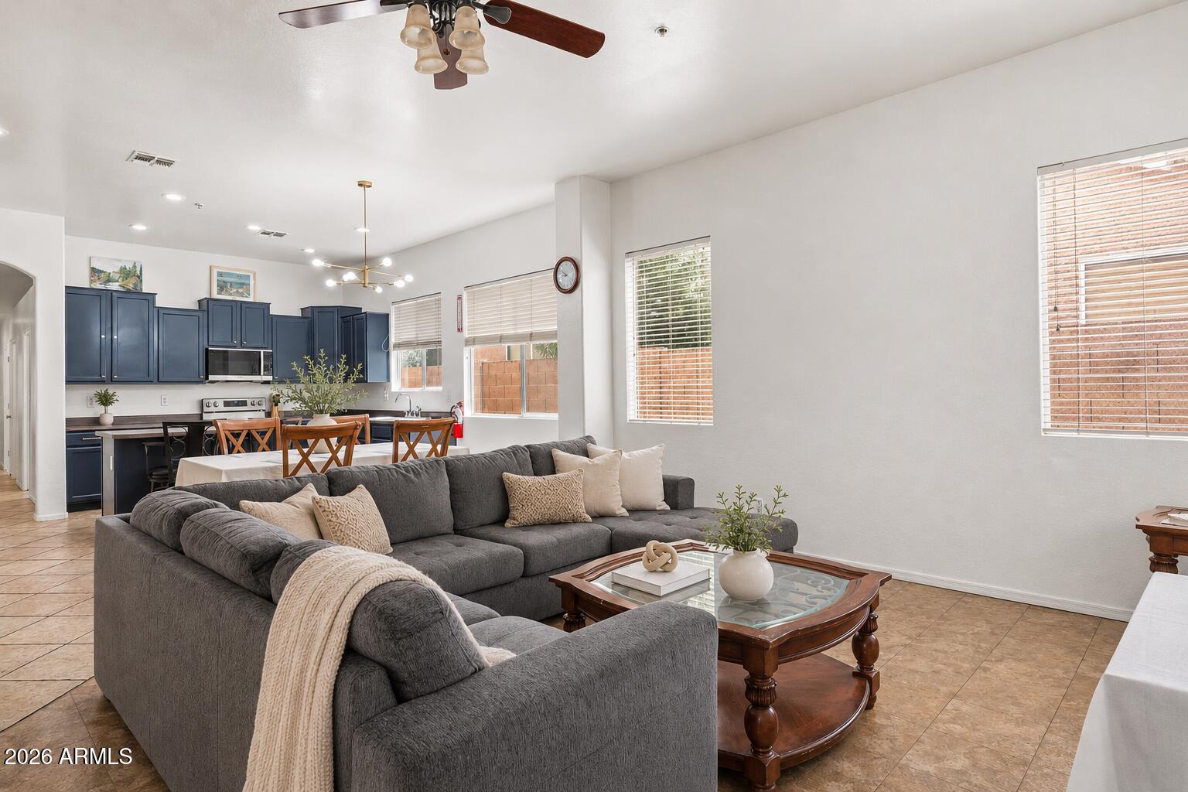
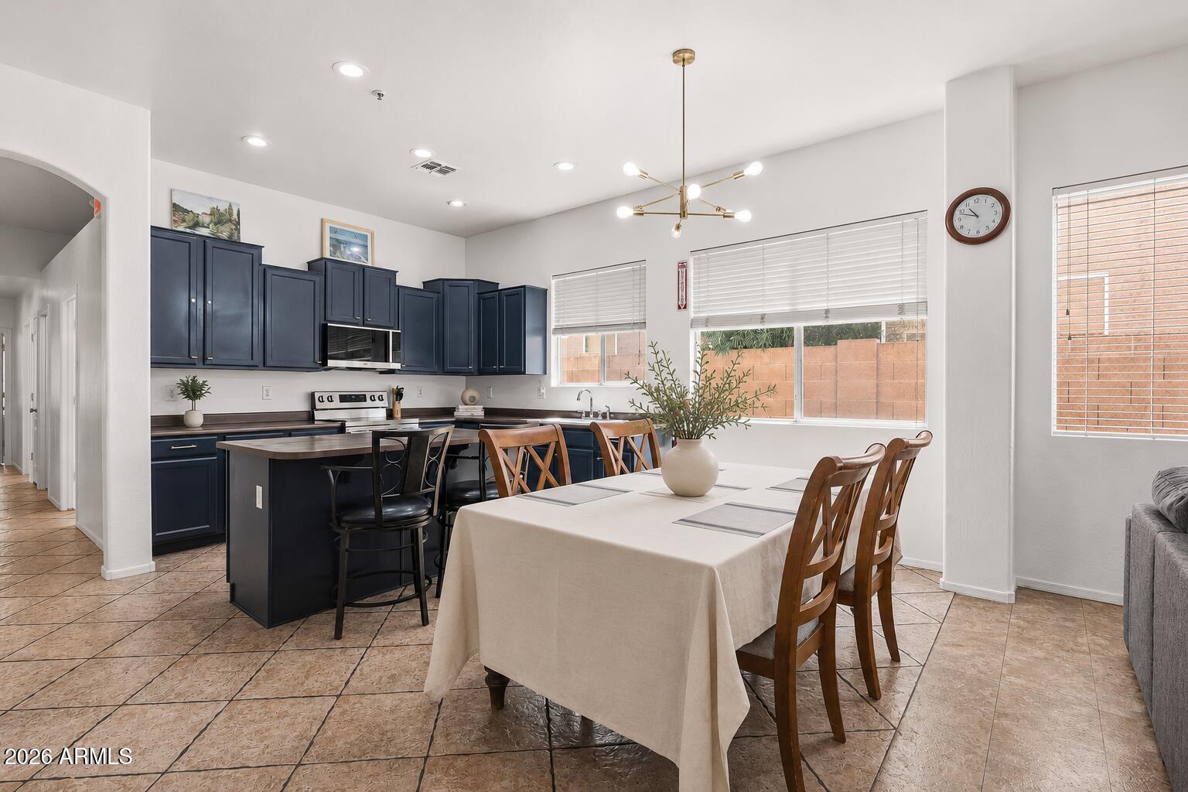
Welcome to San Tan Ranch, a desirable Gilbert community known for its neighborhood parks and convenient location near schools. This spacious 2,544-square-foot, single-level home offers 5 bedrooms, 2 bathrooms, a split floor plan, and a 2-car garage. The fifth bedroom can easily serve as a dedicated home office, creative space, or flexible bonus room. Designed for comfortable, low-maintenance living, the home is also an excellent lock-and-leave option. An RV gate and additional slab parking offer valuable space for recreational vehicles and weekend toys, while three neighborhood parks are within walking distance. In addition to its residential appeal, the property offers existing infrastructure that may support alternative uses, including certain home healthcare applications. Buyer to independently verify zoning, permitted uses, occupancy requirements, licensing, transferability, HOA approval, resident capacity, suitability for the intended use, and all applicable requirements.

Save
Ask
Tour
Hide
Share
Listing Snapshot
Price 
$610,000
Days On Site 
2 Days
Bedrooms 
5
Inside Area (SqFt) 
2,544 sqft
Total Baths 
2
Full Baths 
2
Partial Baths 
N/A
Lot Size 
0.19 Acres
Year Built 
1999
MLS® Number 
7054235
Status 
Active
Property Tax 
$2,074
HOA/Condo/Coop Fees 
$45 monthly
Sq Ft Source 
Assessor
Friends & Family
Recent Activity
23 hours agoListing updated with changes from the MLS®
2 days agoListing first seen on site
General Features
Acres 
0.19
Cross Street 
Higley and Pecos
Disclosures 
Agency Discl ReqSeller Discl Avail
Garage 
Yes
Garage Spaces 
2
Land Lease 
No
Levels 
One
Number Of Stories 
1
Parking 
Direct Access
Parking Spaces 
2
Property Sub Type 
Single Family Residence
Sewer 
Public Sewer
Style 
Ranch
Utilities 
Cable Available
Water Source 
Public
Interior Features
Appliances 
DishwasherDisposalElectric Cooktop
Cooling 
Central AirCeiling Fan(s)
Flooring 
VinylTile
Heating 
Natural Gas
Interior 
High Speed InternetDouble VanityOtherEat-in KitchenKitchen IslandPantryHigh Ceilings
Laundry Features 
Inside
Save
Ask
Tour
Hide
Share
Exterior Features
Construction Details 
StuccoFrame
Fencing 
Block
Lot Features 
Sprinklers In RearSprinklers In FrontDesert BackDesert Front
Patio And Porch 
Patio
Roof 
Tile
Spa Features 
None
Community Features
Association Dues 
45
Community Features 
Sidewalks
Financing Terms Available 
CashConventionalVA Loan
HOA Fee Frequency 
Monthly
School District 
Higley Unified School District
Township 
2S
Schools
School District
Higley Unified School District
Elementary School
San Tan Elementary
Middle School
Sossaman Middle School
High School
Higley High School
Listing courtesy of eXp Realty.


All information should be verified by the recipient and none is guaranteed as accurate by ARMLS. Copyright 2026 Arizona Regional Multiple Listing Service, Inc. All rights reserved.
Last checked: 2026-07-18 02:21 AM UTC

Neighborhood & Commute
Source: Walkscore
Save
Ask
Tour
Hide
Share

Let's Connect

I'm social! Connect with me on all the popular social media channels.

Realty In Style Instagram

Follow Realty In Style on Instagram for beautiful homes and design inspiration!

Scroll to Top