HS_WHTHoriz_NoTag
Save
Ask
Tour
Hide
Share
$425,000
2 Days On Site

2 W GEORGIA Avenue 9
Phoenix, AZ 85013

For Sale|Townhouse|Active
2
Beds
3
Total Baths
2
Full Baths
1
Partial Bath
1,280
SqFt
$332
/SqFt
1979
Built
Subdivision:
GEORGIA SQUARE AMD
County:
Maricopa

Due to the health concerns created by Coronavirus we are offering personal 1-1 online video walkthough tours where possible.
Call Now: 602-688-7388
Is this the listing for you? We can help make it yours.
602-688-7388
2 W GEORGIA Avenue 92 W GEORGIA Avenue 92 W GEORGIA Avenue 92 W GEORGIA Avenue 9
Save
Ask
Tour
Hide
Share

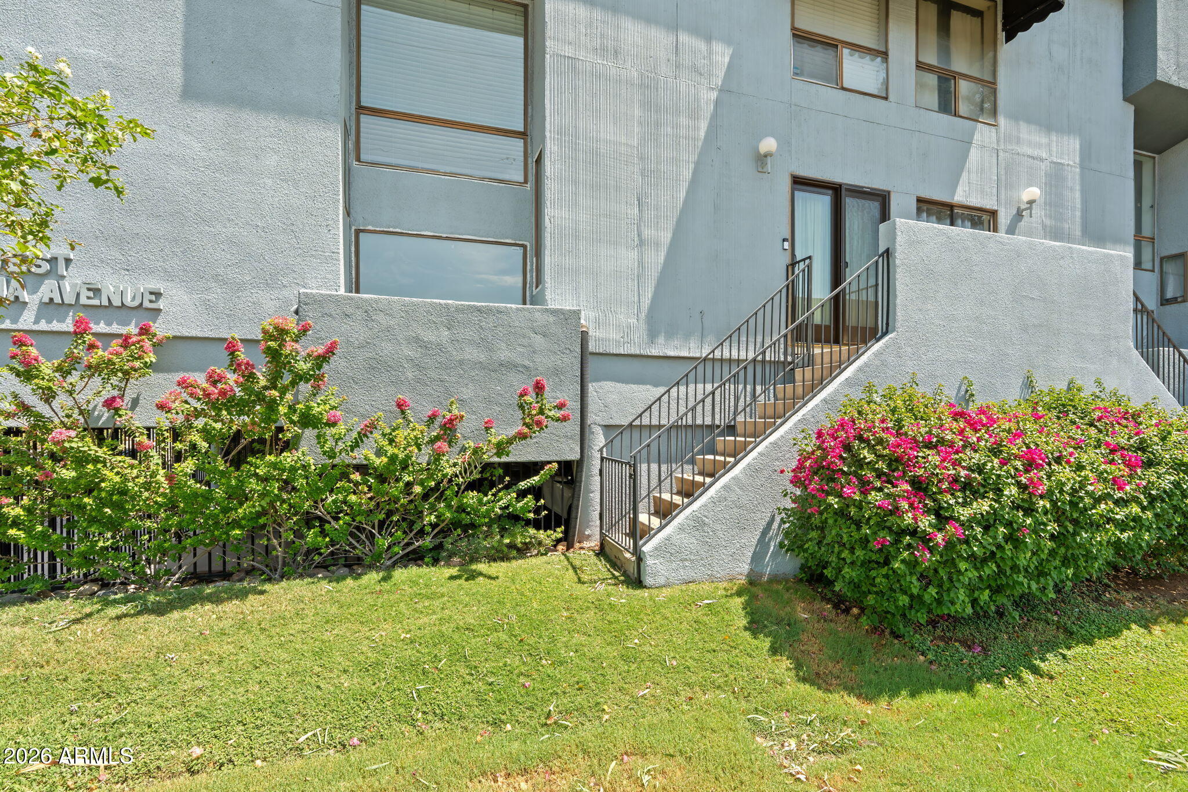
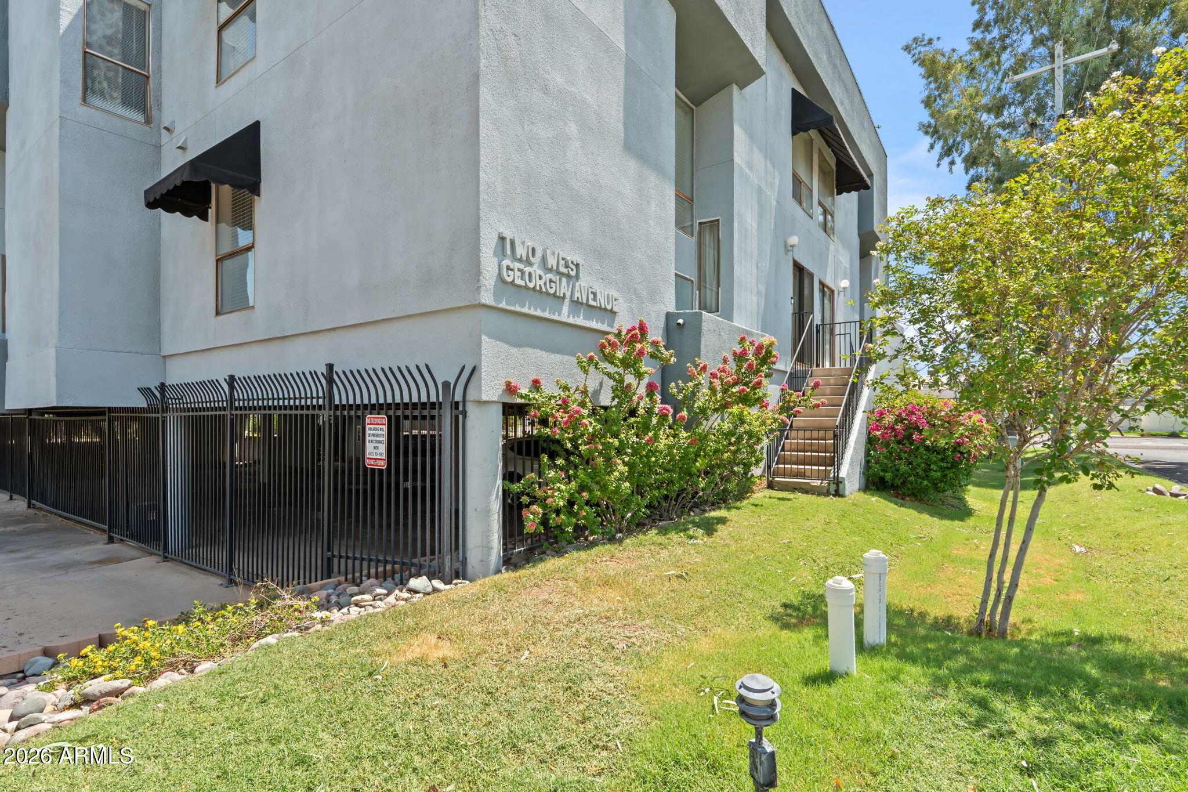
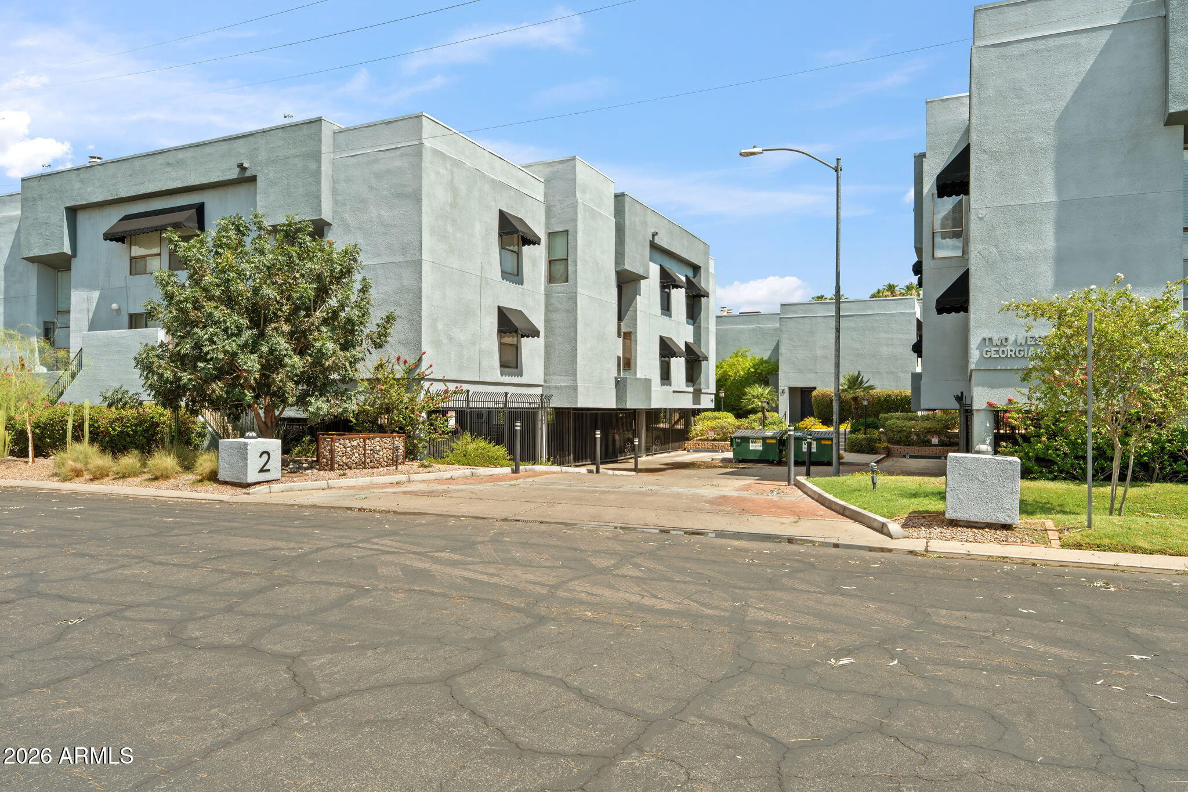
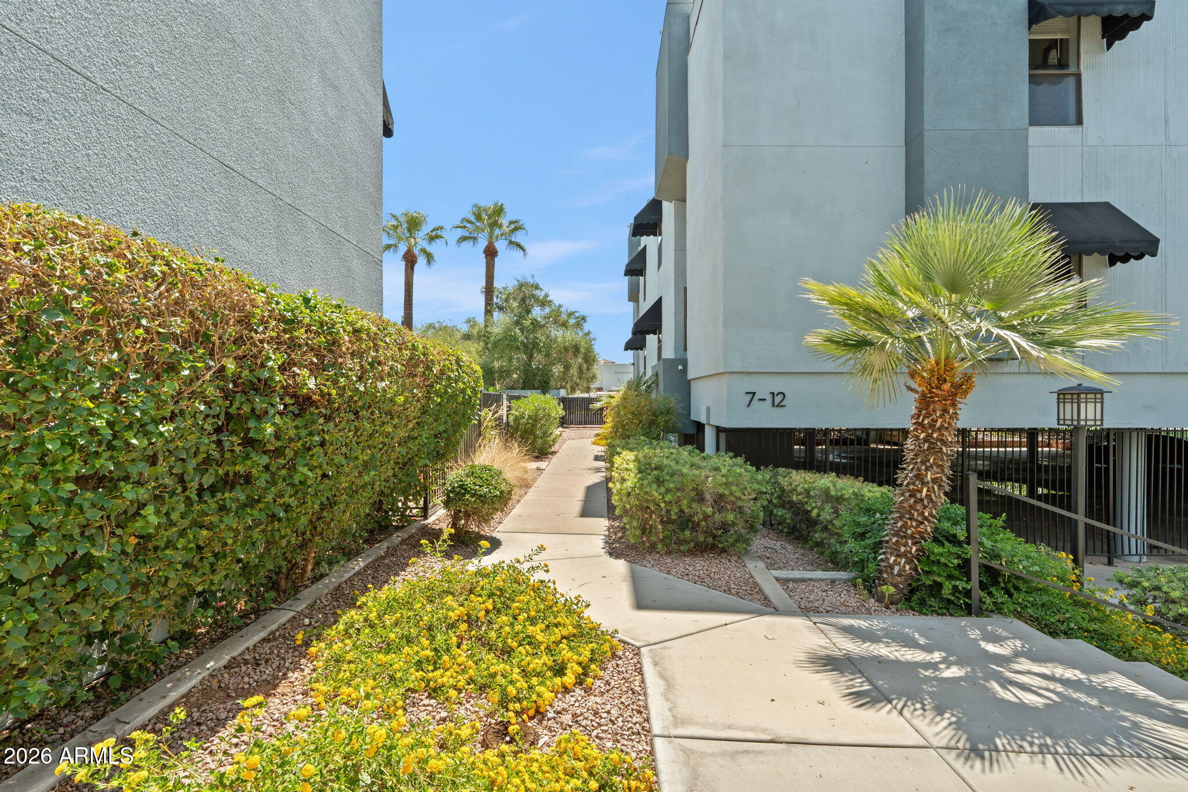
This renovation was a thoughtful, six-figure transformation completed with long-term ownership in mind, where every finish was selected for quality, function, and design. Completed in 2021, improvements began with a completely reimagined kitchen featuring custom cabinetry, quartz countertops, and a full suite of new appliances, including the washer and dryer. Both bathrooms were refined with quartz surfaces, new fixtures, and a redesigned primary bath highlighted by a raised ceiling that creates a more open, spa-inspired retreat. The home's architectural character was elevated with an entirely new staircase, custom steel railings and open shelving handcrafted by Rouse Steel, designer lighting throughout, and luxury vinyl plank flooring installed across the entire residence. A Milgard Ultra sliding glass door connects the interior to the private outdoor space, while a 2022 Trane 16-SEER air conditioning system adds lasting comfort. Beyond the craftsmanship inside, the location is equally compelling. Just moments from Central Avenue and Camelback Road, you'll enjoy easy access to some of Phoenix's favorite locally owned restaurants, coffee houses, wine bars, boutique shopping, and the vibrant energy that has made the Central Corridor one of the city's most desirable places to call home. This is a residence for buyers who appreciate exceptional design and one of Phoenix's most sought-after lifestyles.

Save
Ask
Tour
Hide
Share
Listing Snapshot
Price 
$425,000
Days On Site 
2 Days
Bedrooms 
2
Inside Area (SqFt) 
1,280 sqft
Total Baths 
3
Full Baths 
2
Partial Baths 
1
Lot Size 
0.02 Acres
Year Built 
1979
MLS® Number 
7054236
Status 
Active
Property Tax 
$1,463
HOA/Condo/Coop Fees 
$400 monthly
Sq Ft Source 
Assessor
Friends & Family
Recent Activity
2 days agoListing updated with changes from the MLS®
2 days agoListing first seen on site
General Features
Acres 
0.02
Cross Street 
CENTRAL AVE AND MISSOURI
Disclosures 
Agency Discl ReqSeller Discl Avail
Garage 
Yes
Garage Spaces 
2
Land Lease 
No
Levels 
Two
Number Of Stories 
2
Parking 
AssignedCommunity Structure
Property Sub Type 
Townhouse
Sewer 
Public Sewer
Style 
Contemporary
Utilities 
Sewer ConnectedCable Available
Water Source 
Public
Interior Features
Appliances 
DryerWasherRefrigeratorDishwasherDisposalInduction CooktopElectric OvenMicrowave
Cooling 
Central AirCeiling Fan(s)
Flooring 
LaminateTile
Heating 
Electric
Interior 
High Speed InternetGranite CountersEat-in KitchenBreakfast BarVaulted Ceiling(s)PantryHigh Ceilings
Laundry Features 
Inside
Window Features 
Low Emissivity WindowsENERGY STAR Qualified WindowsDouble Pane Windows
Save
Ask
Tour
Hide
Share
Exterior Features
Construction Details 
StuccoFrame
Fencing 
None
Roof 
Built-Up
Spa Features 
None
Windows/Doors 
Low Emissivity WindowsENERGY STAR Qualified WindowsDouble Pane Windows
Community Features
Association Dues 
400
Community Features 
PoolGated
Financing Terms Available 
CashConventional
HOA Fee Frequency 
Monthly
Roads 
Asphalt
School District 
Phoenix Union High School District
Township 
2N
Schools
School District
Phoenix Union High School District
Elementary School
Madison Richard Simis School
Middle School
Madison Meadows School
High School
Central High School
Listing courtesy of Compass.


All information should be verified by the recipient and none is guaranteed as accurate by ARMLS. Copyright 2026 Arizona Regional Multiple Listing Service, Inc. All rights reserved.
Last checked: 2026-07-18 12:14 AM UTC

Neighborhood & Commute
Source: Walkscore
Save
Ask
Tour
Hide
Share

Let's Connect

I'm social! Connect with me on all the popular social media channels.

Realty In Style Instagram

Follow Realty In Style on Instagram for beautiful homes and design inspiration!

Scroll to Top