HS_WHTHoriz_NoTag
Save
Ask
Tour
Hide
Share
$540,000
2 Days On Site

6229 S Moccasin Trail
Gilbert, AZ 85298

For Sale|Single Family Residence|Active
4
Beds
2
Total Baths
2
Full Baths
2,248
SqFt
$240
/SqFt
2005
Built
Subdivision:
SEVILLE PARCEL 3
County:
Maricopa

Due to the health concerns created by Coronavirus we are offering personal 1-1 online video walkthough tours where possible.
Call Now: 602-688-7388
Is this the listing for you? We can help make it yours.
602-688-7388
6229 S Moccasin Trail6229 S Moccasin Trail6229 S Moccasin Trail6229 S Moccasin Trail
Save
Ask
Tour
Hide
Share

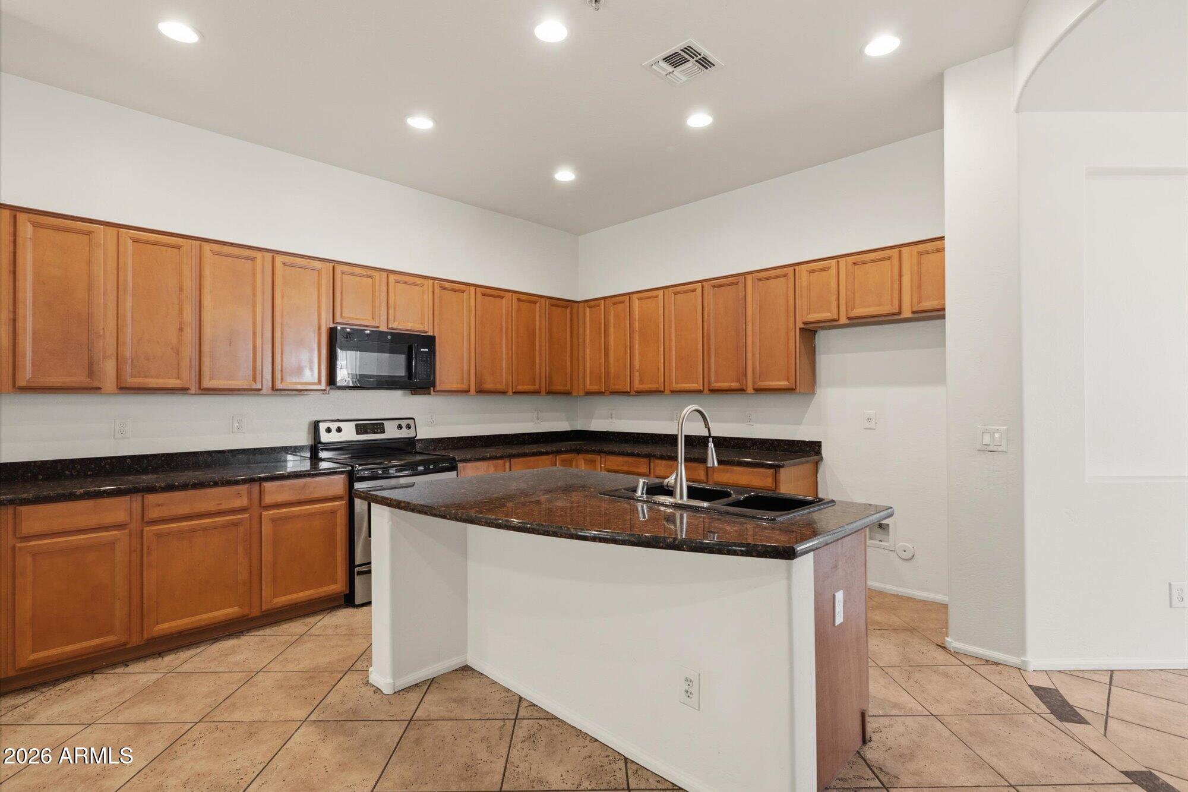
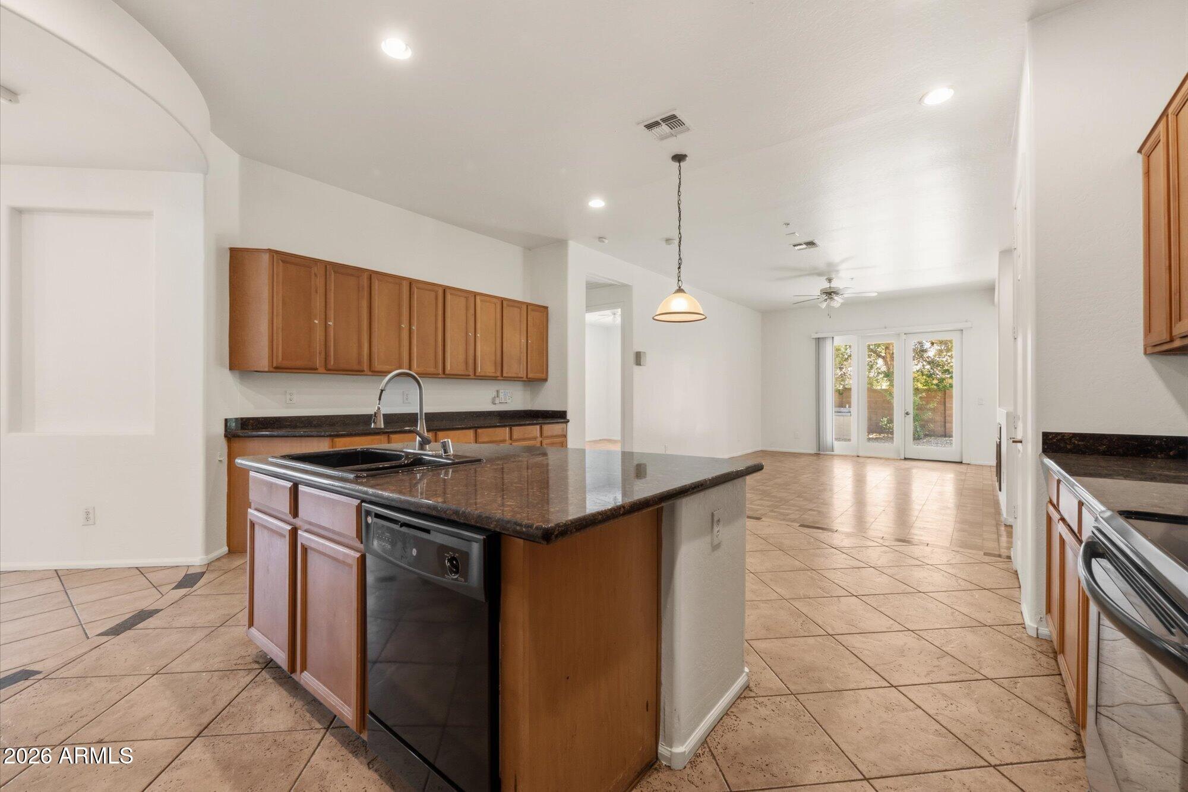
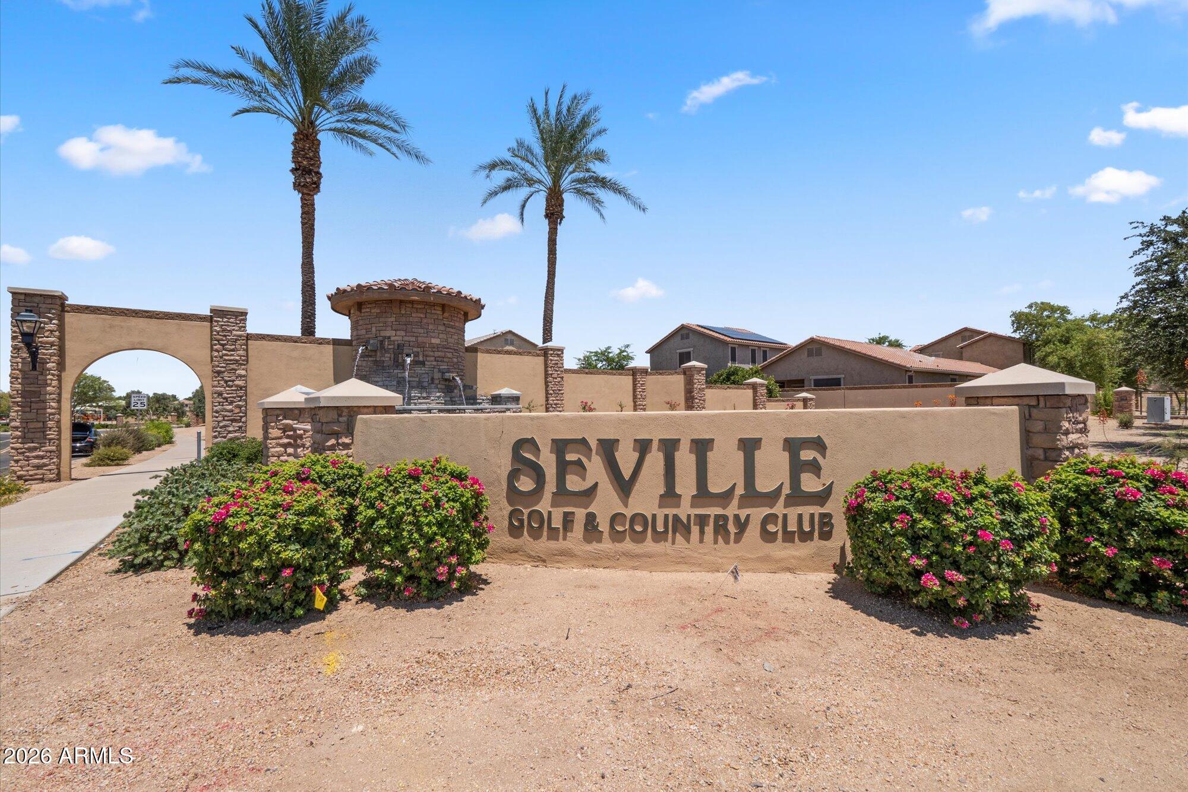
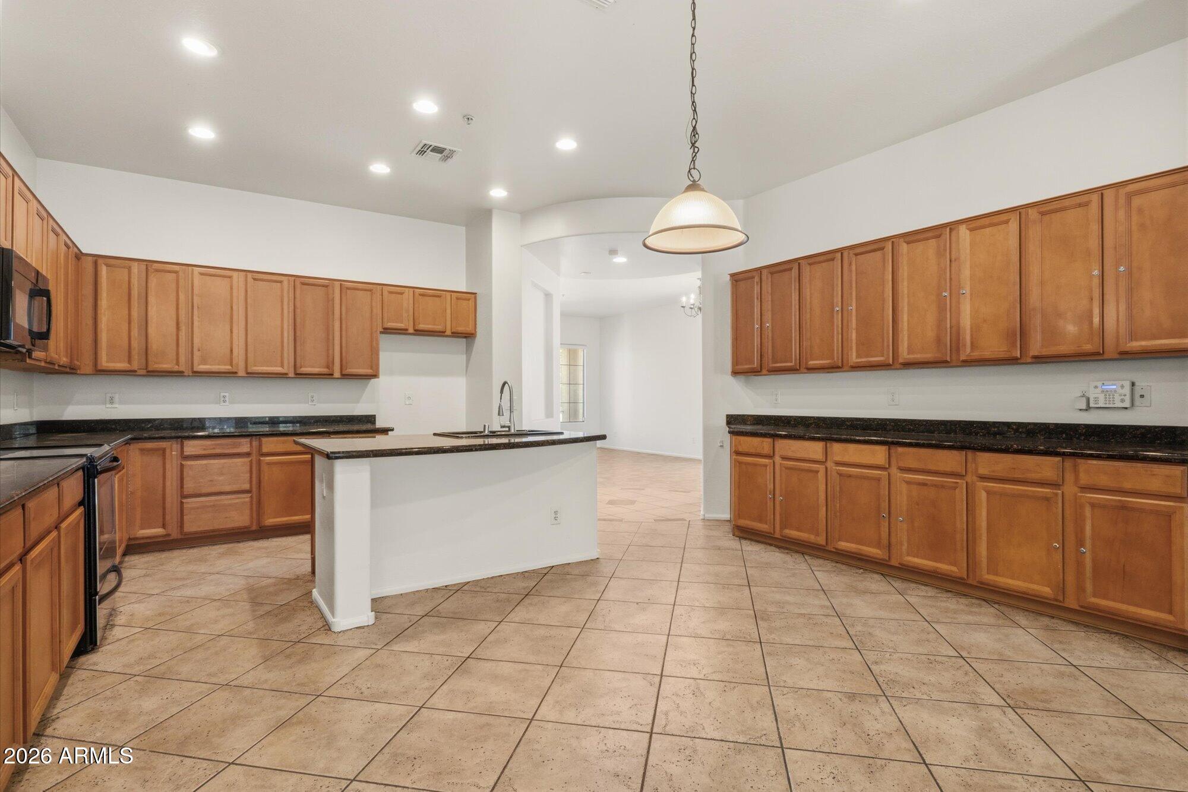
Experience the Seville lifestyle from this spacious single-level home, ideally positioned on a desirable corner lot with a 3-car garage. The thoughtfully designed split floor plan offers 4 bedrooms, 2 bathrooms, and added privacy, while separate living and family rooms provide flexibility for relaxing, gathering, and entertaining. At the heart of the home, the eat-in kitchen features generous cabinetry and a granite island with seating. Comfortably sized secondary bedrooms provide plenty of versatility, while the covered patio and spacious backyard create an inviting setting for outdoor living. Seville offers neighborhood playgrounds and scenic walking and biking paths. For those seeking an enhanced resort-style experience, separate membership opportunities may be available at Seville Golf & Country Club, offering access to golf, tennis, pickleball, a fitness facility, heated pool, spa, and additional club amenities. Buyer to verify membership availability, fees, and amenities. In addition to its residential appeal, the property offers existing infrastructure that may support alternative uses, including certain home healthcare applications. Buyer to independently verify zoning, permitted uses, occupancy requirements, licensing, transferability, HOA approval, resident capacity, suitability for the intended use, and all applicable requirements.

Save
Ask
Tour
Hide
Share
Listing Snapshot
Price 
$540,000
Days On Site 
2 Days
Bedrooms 
4
Inside Area (SqFt) 
2,248 sqft
Total Baths 
2
Full Baths 
2
Partial Baths 
N/A
Lot Size 
0.16 Acres
Year Built 
2005
MLS® Number 
7054246
Status 
Active
Property Tax 
$2,949
HOA/Condo/Coop Fees 
$515 Semi-Annually
Sq Ft Source 
Assessor
Friends & Family
Recent Activity
yesterdayListing updated with changes from the MLS®
2 days agoListing first seen on site
General Features
Acres 
0.16
Cross Street 
Chandler Heights & Higley
Disclosures 
Agency Discl ReqSeller Discl Avail
Garage 
Yes
Garage Spaces 
3
Land Lease 
No
Levels 
One
Number Of Stories 
1
Parking Spaces 
3
Property Sub Type 
Single Family Residence
Security 
Fire Sprinkler System
Sewer 
Public Sewer
Water Source 
Public
Interior Features
Appliances 
DishwasherElectric CooktopMicrowave
Cooling 
Central Air
Flooring 
LaminateTile
Heating 
Natural Gas
Interior 
Double VanityEat-in KitchenBreakfast BarKitchen IslandPantryHigh Ceilings
Laundry Features 
Gas Dryer Hookup
Save
Ask
Tour
Hide
Share
Exterior Features
Construction Details 
StuccoFrame
Exterior 
BarbecueBuilt-in Barbecue
Fencing 
Block
Lot Features 
Sprinklers In RearSprinklers In FrontDesert Front
Patio And Porch 
Patio
Roof 
Tile
Spa Features 
None
Community Features
Association Dues 
515
Community Features 
PlaygroundSidewalks
Financing Terms Available 
CashConventionalVA Loan
HOA Fee Frequency 
Semi-Annually
School District 
Chandler Unified District #80
Schools
School District
Chandler Unified District #80
Elementary School
Basha Elementary
Middle School
Willie & Coy Payne Jr. High
High School
Basha High School
Listing courtesy of eXp Realty.


All information should be verified by the recipient and none is guaranteed as accurate by ARMLS. Copyright 2026 Arizona Regional Multiple Listing Service, Inc. All rights reserved.
Last checked: 2026-07-18 03:11 AM UTC

Neighborhood & Commute
Source: Walkscore
Save
Ask
Tour
Hide
Share

Let's Connect

I'm social! Connect with me on all the popular social media channels.

Realty In Style Instagram

Follow Realty In Style on Instagram for beautiful homes and design inspiration!

Scroll to Top