HS_WHTHoriz_NoTag
Save
Ask
Tour
Hide
Share
$1,795,000
2 Days On Site

6755 N 7TH Avenue
Phoenix, AZ 85013

For Sale|Single Family Residence|Active
4
Beds
4
Total Baths
3
Full Baths
1
Partial Bath
4,259
SqFt
$421
/SqFt
1952
Built
Subdivision:
PALMS MANOR
County:
Maricopa

Due to the health concerns created by Coronavirus we are offering personal 1-1 online video walkthough tours where possible.
Call Now: 602-688-7388
Is this the listing for you? We can help make it yours.
602-688-7388
Upcoming Open Houses
Due to COVID-19, we recommend you verify Open Houses before attending.
Sat, Jul 18, 2:00 PM - 4:00 PM
Sun, Jul 19, 2:00 PM - 4:00 PM
6755 N 7TH Avenue6755 N 7TH Avenue6755 N 7TH Avenue6755 N 7TH Avenue
Save
Ask
Tour
Hide
Share

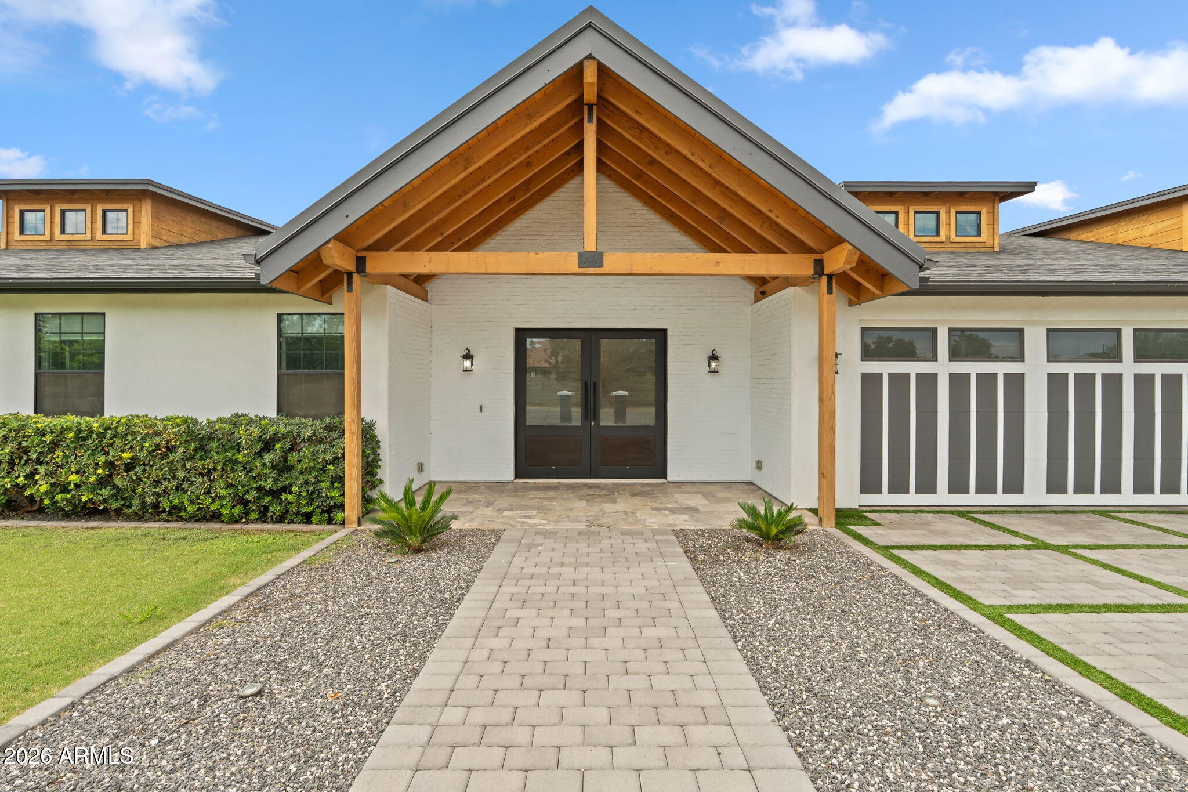
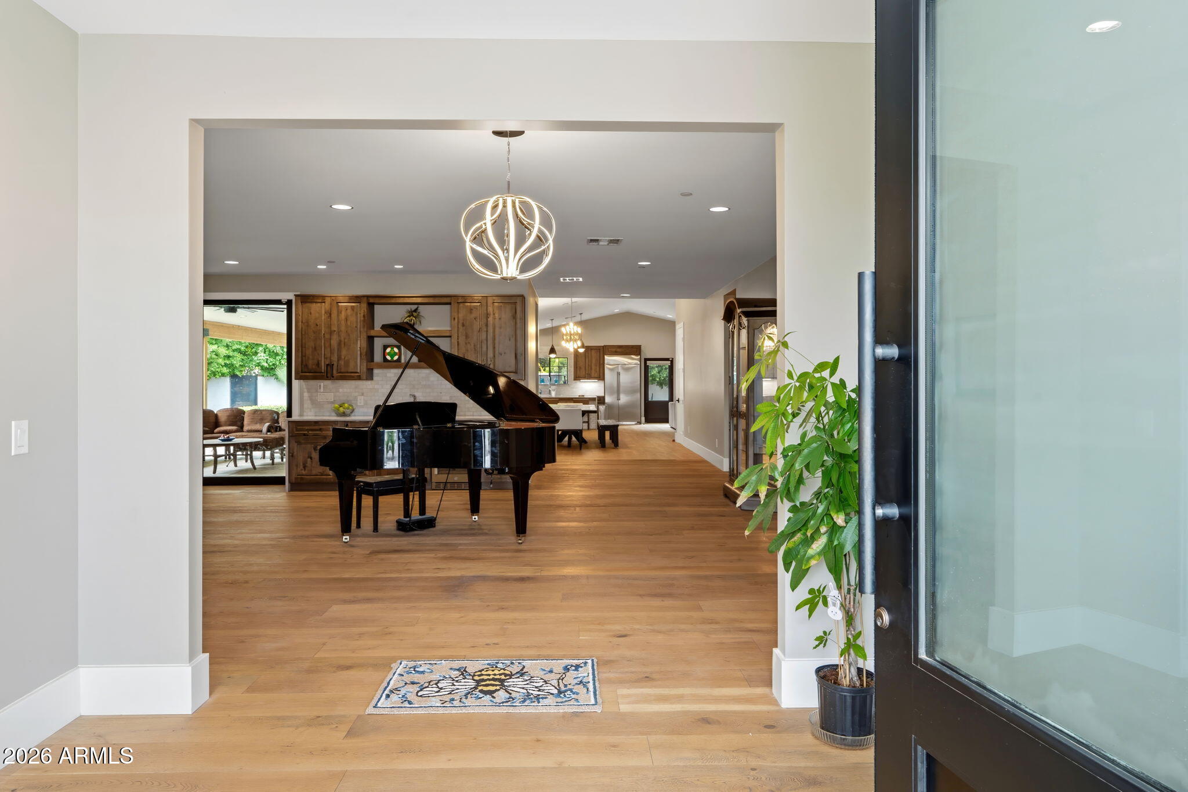
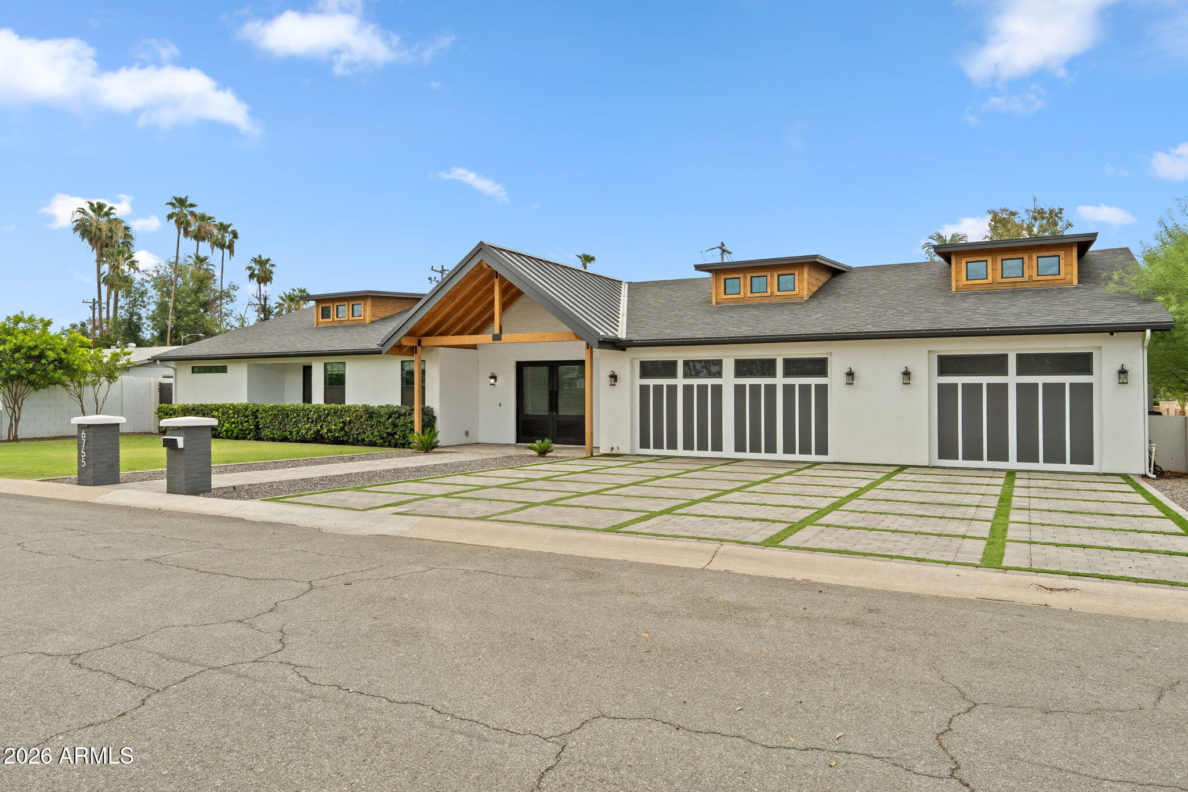
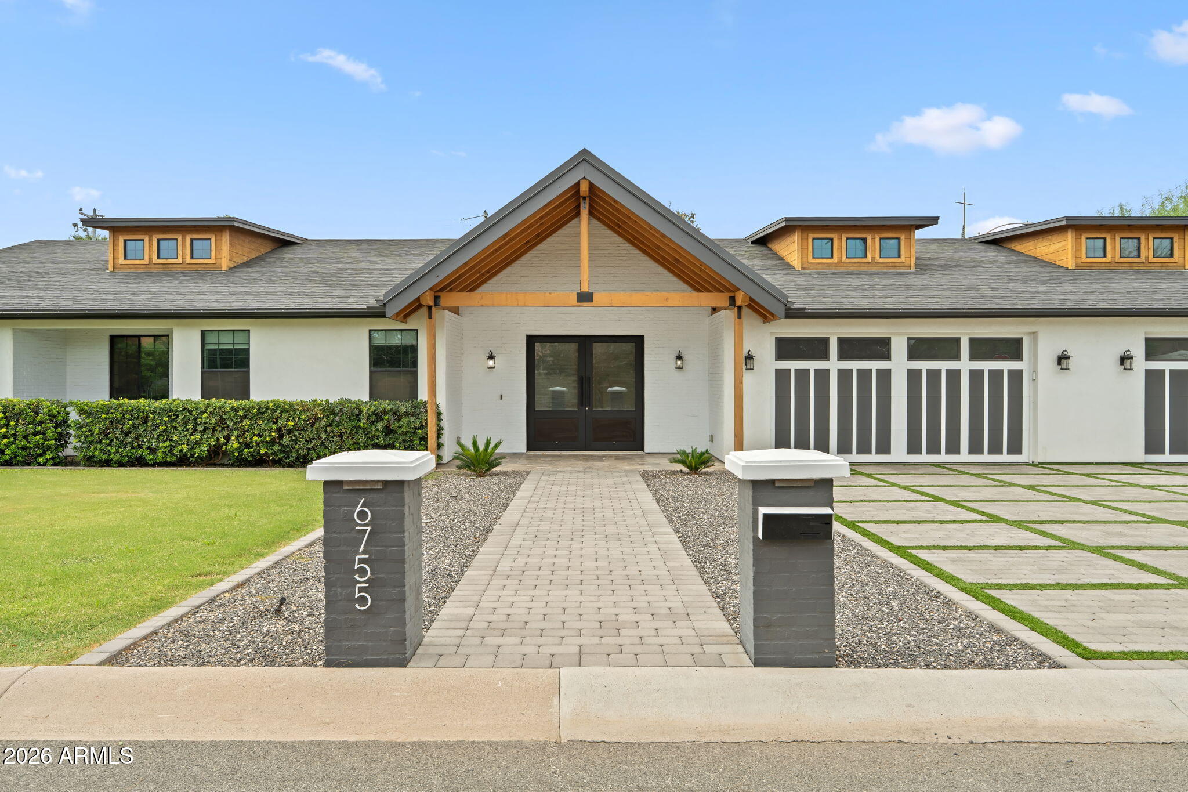
Custom homes of this caliber rarely become available in North Central Phoenix. Completed in 2021, this thoughtfully rebuilt residence combines open, modern design with the generous lot size and lifestyle buyers are searching for. Double front doors open to dramatic living spaces where soaring vaulted ceilings, a striking fireplace, and a custom wet bar create an effortless setting for entertaining. A 12-foot multi-panel sliding glass wall disappears completely, extending the living area to the expansive covered patio and oversized backyard with plenty of room for a custom pool, guest casita, sport court, or future outdoor retreat. At the center of the home, the kitchen was designed for gathering, featuring an oversized quartz island, custom cabinetry, premium stainless steel appliances, and seamless flow into the great room. The private primary suite opens directly to the backyard and offers a spa-inspired bath with dual quartz vanities, an oversized walk-in shower, generous soaking tub, and an impressive custom-designed walk-in closet with extensive built-ins. Large secondary bedrooms each feature walk-in closets, while the oversized laundry room includes abundant storage and pedestal washer and dryer. A four-car garage with epoxy flooring, RV gate, and additional gated rear parking provide flexibility for collectors, recreational vehicles, or additional toys. Situated on more than one-third of an acre in the heart of North Central, this home offers exceptional newer construction, quality craftsmanship, and the space to create the backyard you've always envisioned. This, all just minutes from the area's favorite restaurants, neighborhood coffee shops, boutique shopping, and miles of canal and bridle path trails.

Save
Ask
Tour
Hide
Share
Listing Snapshot
Price 
$1,795,000
Days On Site 
2 Days
Bedrooms 
4
Inside Area (SqFt) 
4,259 sqft
Total Baths 
4
Full Baths 
3
Partial Baths 
1
Lot Size 
0.38 Acres
Year Built 
1952
MLS® Number 
7054247
Status 
Active
Property Tax 
$5,995
HOA/Condo/Coop Fees 
N/A
Sq Ft Source 
Assessor
Friends & Family
Recent Activity
3 days agoListing updated with changes from the MLS®
3 days agoListing first seen on site
General Features
Acres 
0.38
Cross Street 
7th Avenue & Glendale
Disclosures 
Agency Discl ReqSeller Discl Avail
Garage 
Yes
Garage Spaces 
4
Land Lease 
No
Levels 
One
Number Of Stories 
1
Parking 
RV Access/ParkingGarage Door OpenerElectric Vehicle Charging Station(s)
Parking Spaces 
4
Property Sub Type 
Single Family Residence
Security 
Security System Owned
Sewer 
Public Sewer
Style 
Contemporary
Utilities 
Cable Available
Water Source 
Public
Interior Features
Appliances 
DryerWasherRefrigeratorDishwasherDisposalGas RangeGas OvenMicrowave
Cooling 
Central AirCeiling Fan(s)
Fireplace 
Yes
Fireplaces 
1
Flooring 
Wood
Heating 
Natural Gas
Interior 
High Speed InternetDouble VanityBreakfast BarVaulted Ceiling(s)Wet BarKitchen Island
Laundry Features 
Inside
Window Features 
Double Pane Windows
Save
Ask
Tour
Hide
Share
Exterior Features
Construction Details 
StuccoFrame
Fencing 
Block
Lot Features 
Sprinklers In RearSprinklers In FrontCul-De-Sac
Patio And Porch 
Patio
Roof 
CompositionMetal
Spa Features 
None
Windows/Doors 
Double Pane Windows
Community Features
Accessibility Features 
Therapeutic Whirlpool
Financing Terms Available 
CashConventional
Roads 
Asphalt
School District 
Phoenix Union High School District
Township 
2N
Schools
School District
Phoenix Union High School District
Elementary School
Madison Richard Simis School
Middle School
Madison Meadows School
High School
Central High School
Listing courtesy of Compass.


All information should be verified by the recipient and none is guaranteed as accurate by ARMLS. Copyright 2026 Arizona Regional Multiple Listing Service, Inc. All rights reserved.
Last checked: 2026-07-18 05:55 AM UTC

Neighborhood & Commute
Source: Walkscore
Save
Ask
Tour
Hide
Share

Let's Connect

I'm social! Connect with me on all the popular social media channels.

Realty In Style Instagram

Follow Realty In Style on Instagram for beautiful homes and design inspiration!

Scroll to Top