

Save
Ask
Tour
Hide
$475,000
47 Days On Site
4731 E SOUTH FORK DrivePhoenix, AZ 85044
Single Family Residence|Pending
3
Beds
2
Total Baths
2
Full Baths
1,423
SqFt
$334
/SqFt
1997
Built
Subdivision:
FORTY EIGHT EAST
County:
Maricopa
Due to the health concerns created by Coronavirus we are offering personal 1-1 online video walkthough tours where possible.
Call Now: 602-688-7388
Is this the listing for you? We can help make it yours.
602-688-7388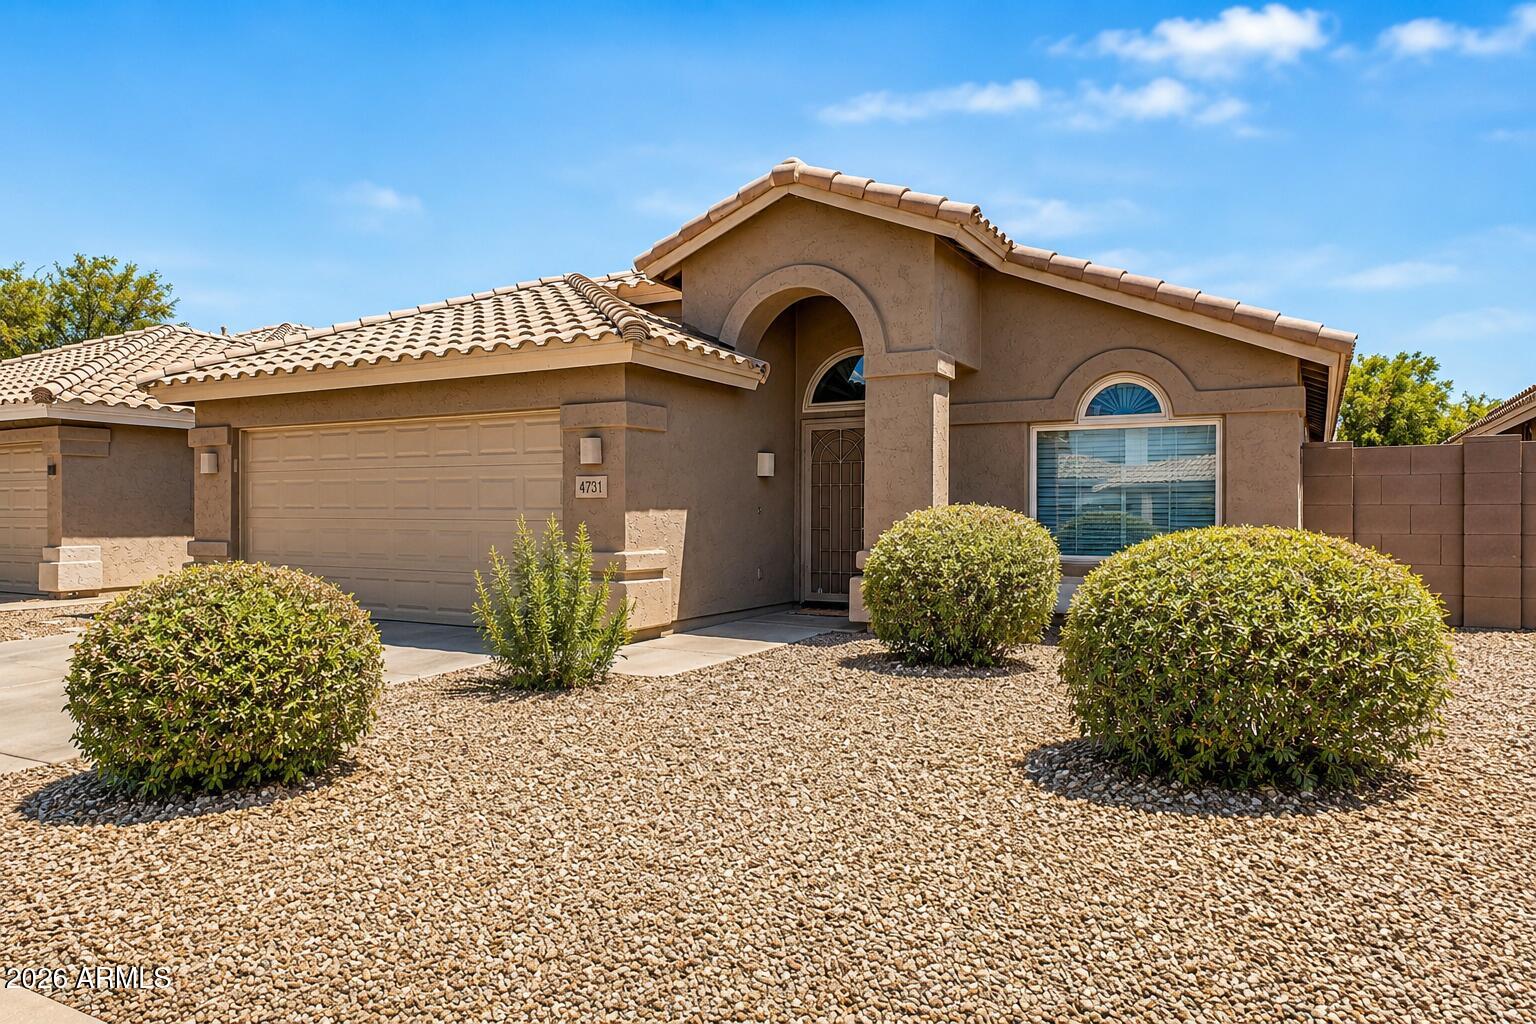
Save
Ask
Tour
Hide
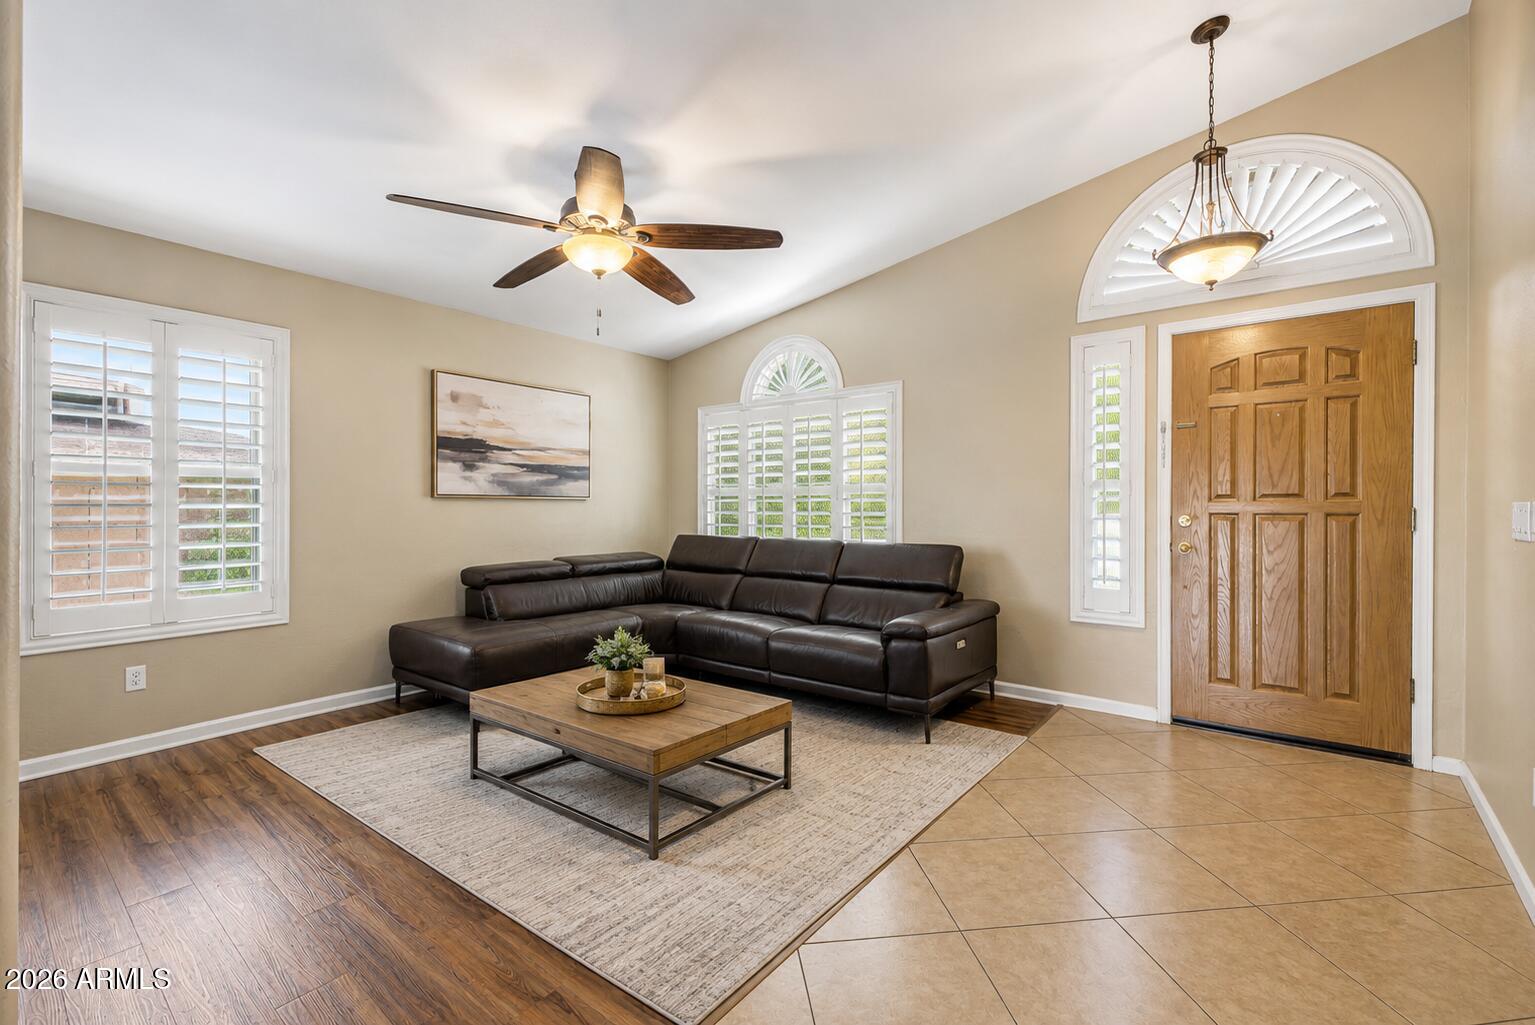
Welcome to a hidden gem in Ahwatukee where comfort, convenience, and lifestyle come together effortlessly. Nestled in a quiet, well-kept neighborhood, this home offers inviting living spaces, thoughtful design, and a sense of ease the moment you arrive. Enjoy nearby mountain views, scenic trails, and easy access to shopping, dining, and major freeways--all while tucked away from the hustle. It's the kind of place that feels right without trying too hard... with details you won't fully appreciate until you experience it in person.
Save
Ask
Tour
Hide
Listing Snapshot
Price
$475,000
Days On Site
47 Days
Bedrooms
3
Inside Area (SqFt)
1,423 sqft
Total Baths
2
Full Baths
2
Partial Baths
N/A
Lot Size
0.12 Acres
Year Built
1997
MLS® Number
7054284
Status
Pending
Property Tax
$2,223
HOA/Condo/Coop Fees
$47.33 monthly
Sq Ft Source
Assessor
Friends & Family
Recent Activity
| 3 weeks ago | Listing updated with changes from the MLS® | |
| a month ago | Status changed to Pending | |
| 2 months ago | Listing first seen on site |
General Features
Acres
0.12
Cross Street
48TH ST & CHANDLER
Disclosures
Agency Discl ReqSeller Discl Avail
Garage
Yes
Garage Spaces
2
Land Lease
No
Levels
One
Number Of Stories
1
Parking
Garage Door Opener
Property Sub Type
Single Family Residence
Sewer
Public Sewer
Utilities
Cable Available
Water Source
Public
Interior Features
Appliances
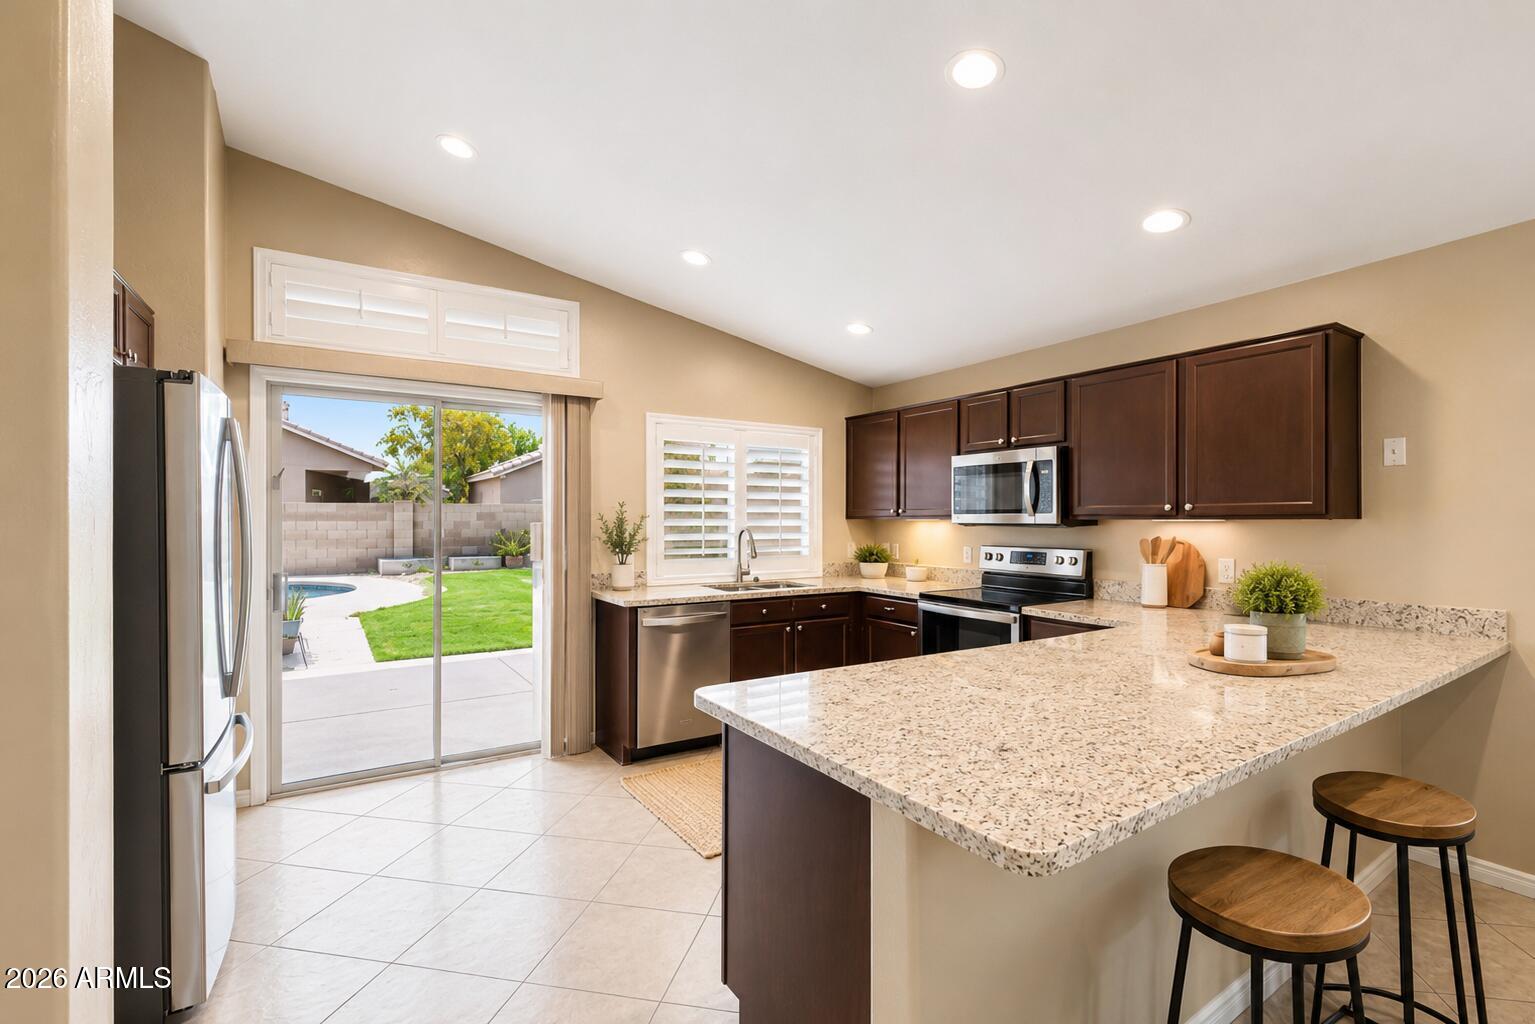
DryerWasherRefrigeratorDishwasherDisposalMicrowave
Cooling
Central AirCeiling Fan(s)
Flooring
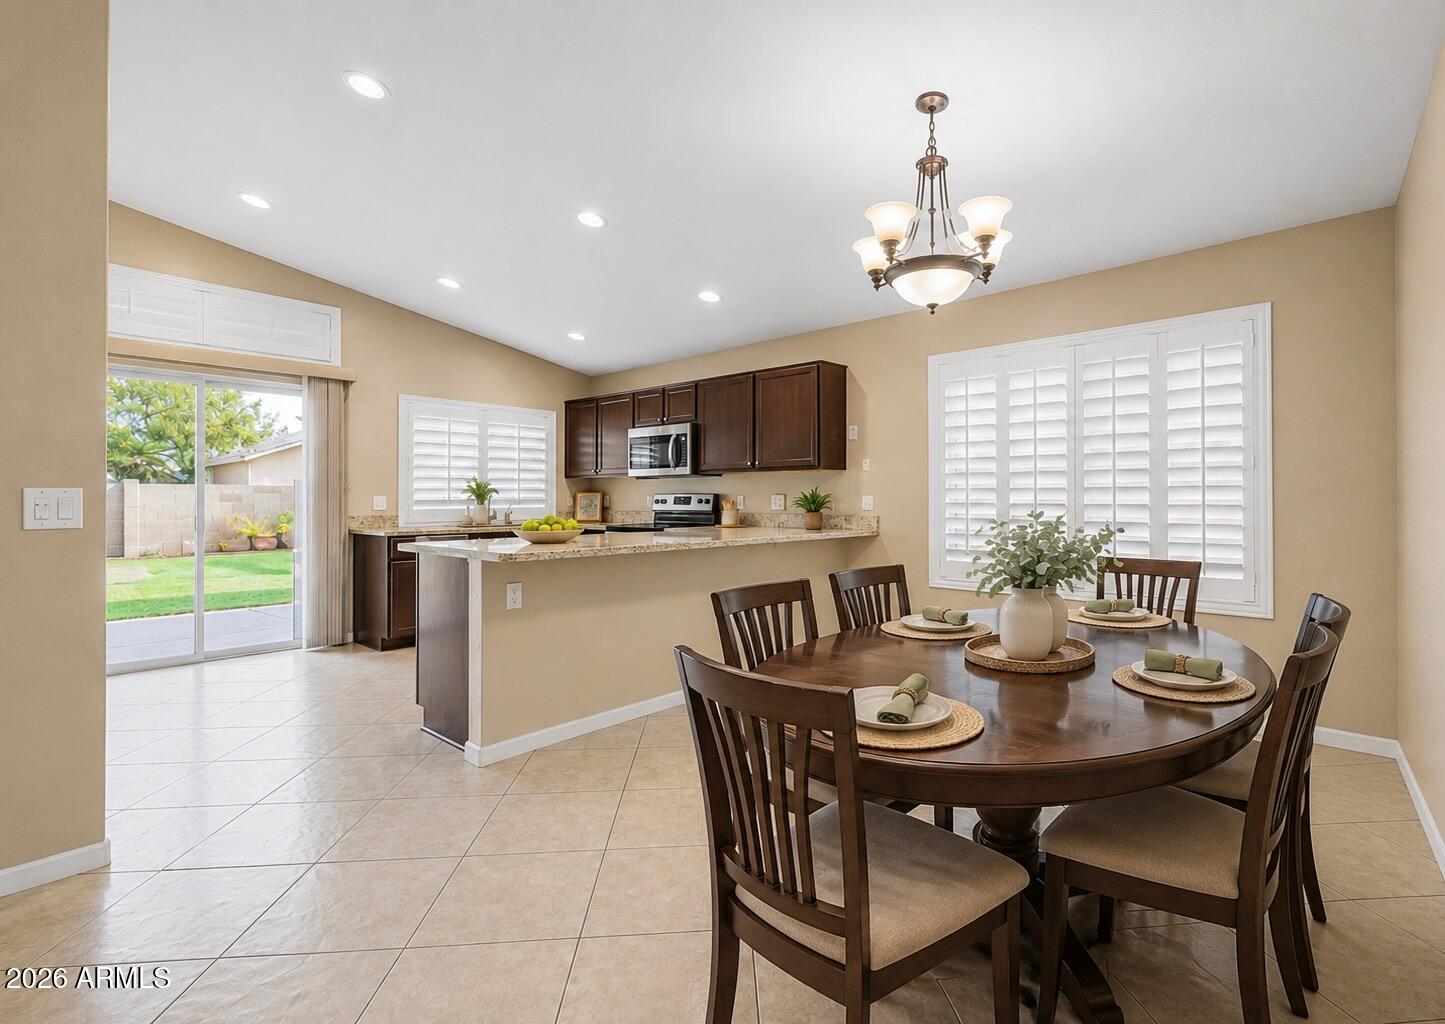
CarpetTile
Heating
Natural Gas
Interior
High Speed InternetGranite CountersDouble VanityEat-in KitchenBreakfast BarVaulted Ceiling(s)Pantry
Window Features
Solar Screens
Save
Ask
Tour
Hide
Exterior Features
Construction Details
StuccoFrame
Fencing
Block
Lot Features
Sprinklers In RearSprinklers In FrontDesert BackDesert Front
Private Pool
Yes
Roof
Tile
Spa Features
None
Windows/Doors
Solar Screens
Community Features
Association Dues
142
Financing Terms Available
CashConventionalFHAVA Loan
HOA Fee Frequency
Quarterly
School District
Tempe Union High School District
Township
1S
Schools
School District
Tempe Union High School District
Elementary School
Kyrene del Milenio
Middle School
Kyrene Akimel A-Al Middle School
High School
Mountain Pointe High School
Listing courtesy of Citiea.

All information should be verified by the recipient and none is guaranteed as accurate by ARMLS. Copyright 2026 Arizona Regional Multiple Listing Service, Inc. All rights reserved.
Last checked: 2026-09-01 06:01 AM UTC
All information should be verified by the recipient and none is guaranteed as accurate by ARMLS. Copyright 2026 Arizona Regional Multiple Listing Service, Inc. All rights reserved.
Last checked: 2026-09-01 06:01 AM UTC
Neighborhood & Commute
Source: Walkscore
Save
Ask
Tour
Hide