

11052 E SANTINO AvenueMesa, AZ 85212
Due to the health concerns created by Coronavirus we are offering personal 1-1 online video walkthough tours where possible.
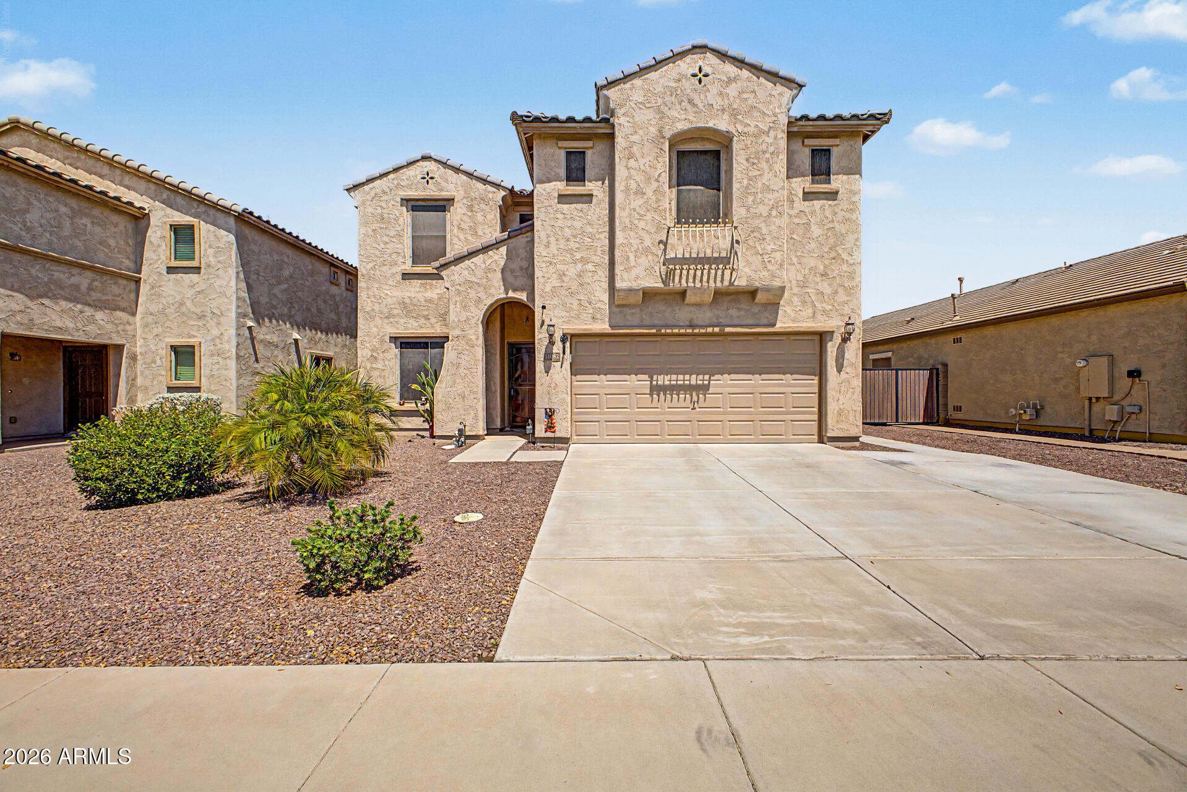
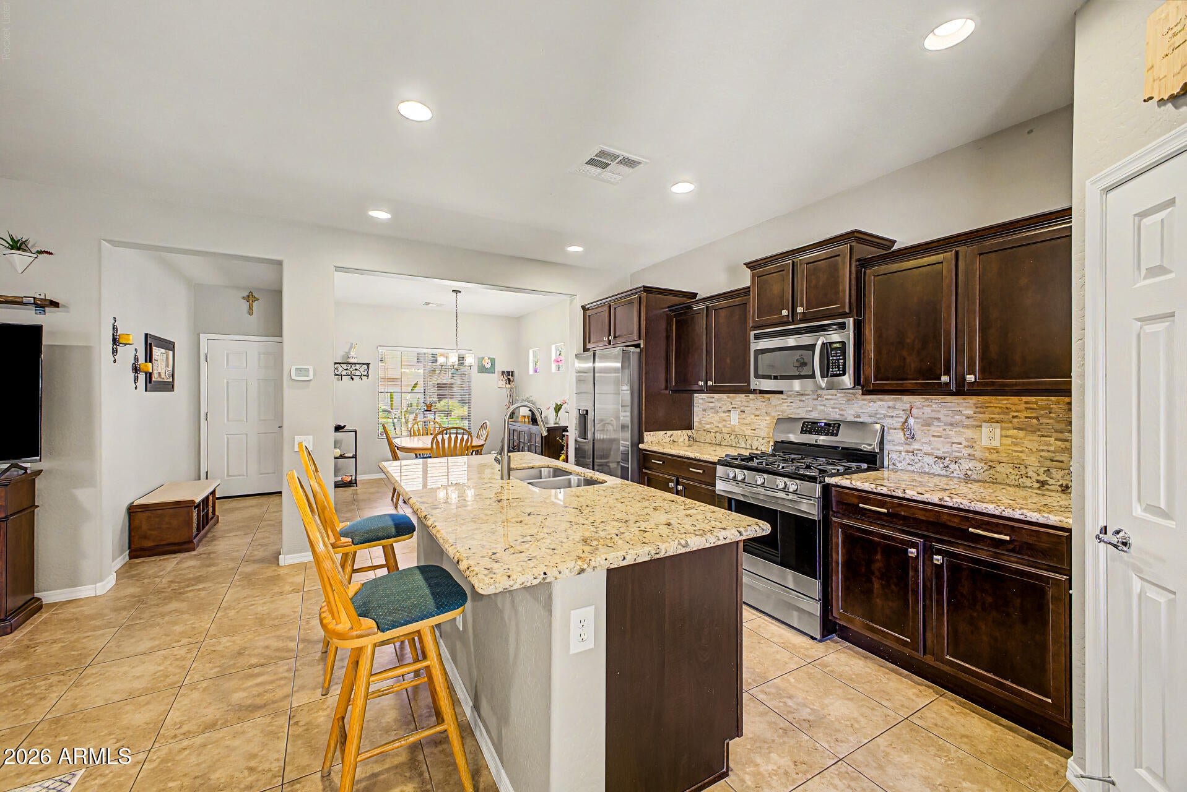
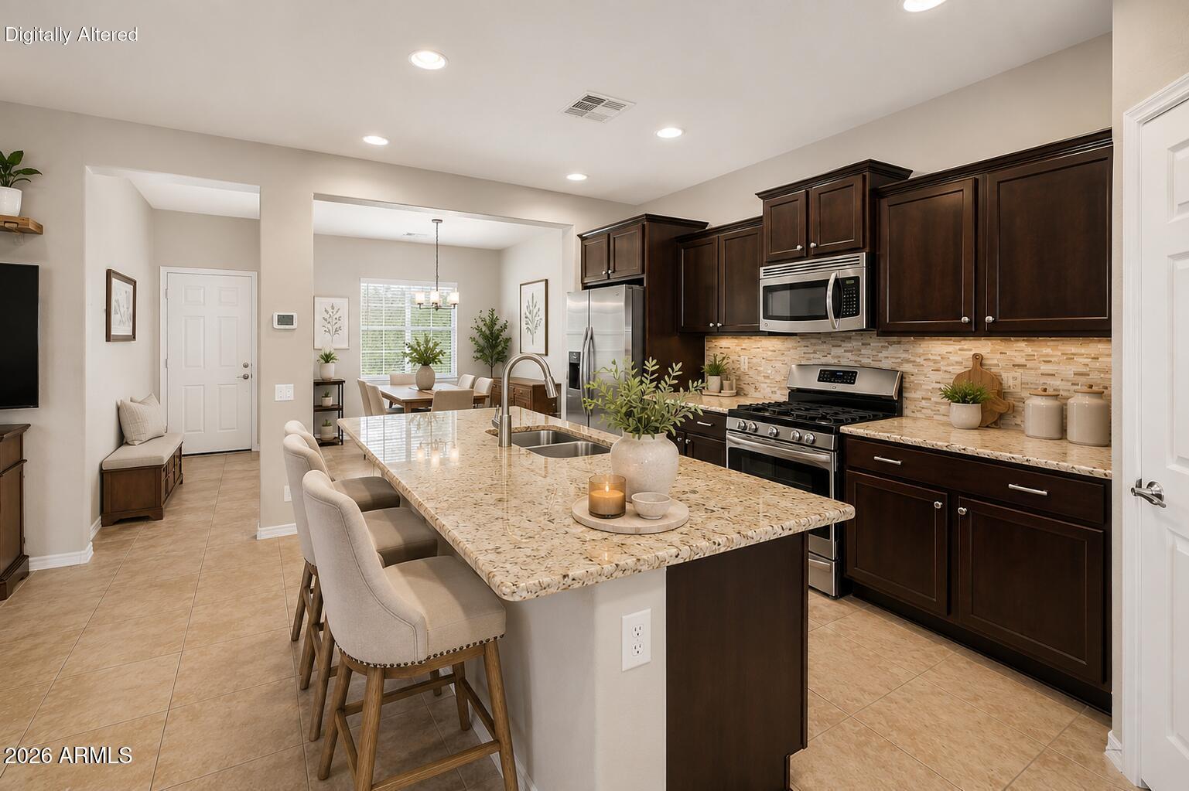
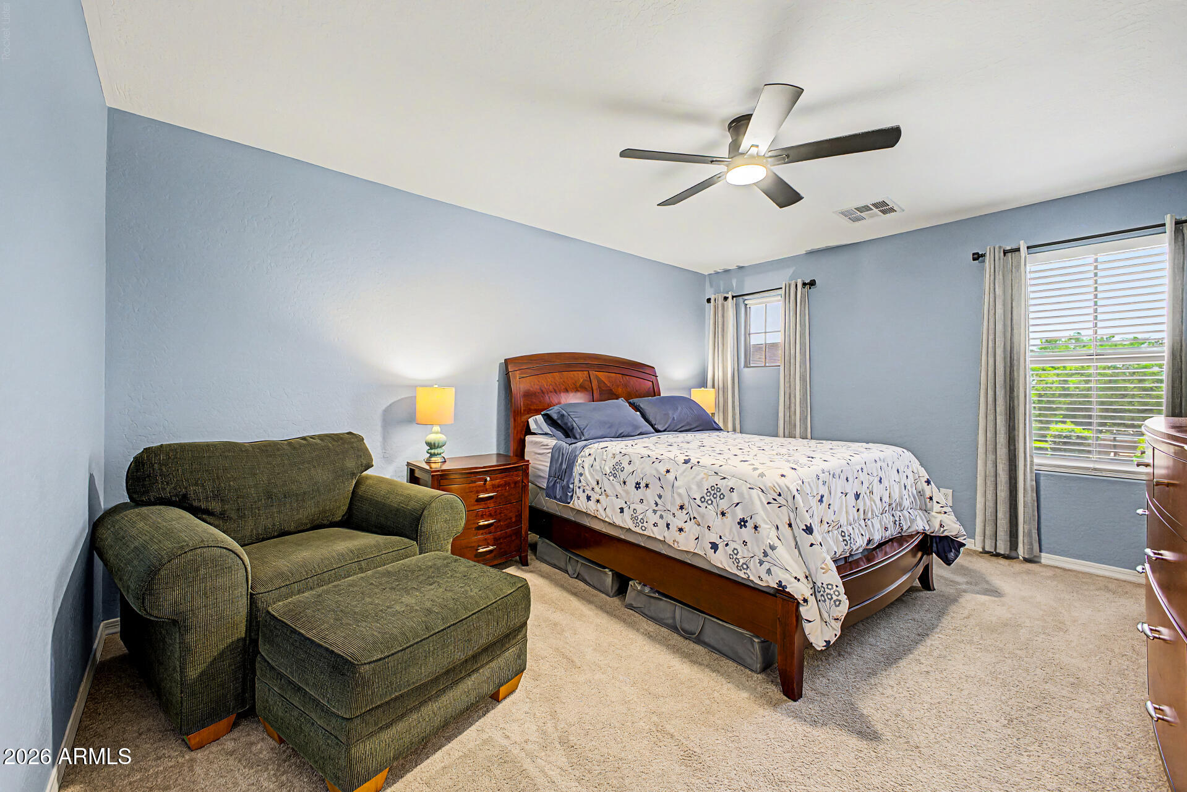
Welcome to this beautifully maintained 3-bed + loft, 2.5-bath home offering 1,902 sqft of thoughtfully designed living space in one of Mesa's most desirable E Valley communities. Featuring an open-concept great room floor plan, this home seamlessly blends comfort, functionality, & indoor-outdoor AZ living, & comes w/the added peace of mind of a brand-new 2025 A/C system. The spacious kitchen is designed for both everyday living & entertaining, showcasing rich maple cabinetry, stainless steel appliances, a gas range, a large center island w/breakfast bar, & a generous pantry. The kitchen refrigerator is included, making this home truly move-in ready. Step outside to your own private backyard retreat. Enjoy year-round relaxation w/a sparkling PebbleTec® pool complete w/a tranquil water featu re, an above-ground spa, lush grassy play area, and an expansive paver patio perfect for outdoor dining, entertaining, or simply soaking up Arizona's beautiful weather. Upstairs, you'll find a versatile loft ideal for a home office, media room, playroom, or fitness space. The spacious primary suite offers a spa-inspired ensuite bath with dual sinks, a soaking tub, separate walk-in shower, and a large walk-in closet. One secondary bedroom also features its own walk-in closet, providing exceptional storage. The upstairs laundry room includes the washer and dryer for added convenience. Additional highlights include a new 2025 A/C unit for reliable, energy-efficient cooling, sunscreens for added efficiency, under-stair storage, a 2-car garage, and an extended driveway for extra parking. Perfectly situated in the highly sought-after Eastmark/Gateway Corridor, this home offers easy access to Loop 202, Phoenix-Mesa Gateway Airport, Mesa Gateway Tech Corridor, and ASU Polytechnic Campus. Enjoy nearby shopping, dining, and entertainment at Mountain Vista Marketplace, Mesa Riverview, Queen Creek Marketplace, and SanTan Village Mall. Outdoor enthusiasts will love the proximity to community parks, golf courses, hiking and biking trails, while families appreciate the area's highly rated schools and growing amenities. This exceptional home offers the perfect combination of modern comfort, resort-style outdoor living, a brand-new A/C system, and an unbeatable Mesa location. Don't miss your opportunity to make it yours. I added the new A/C in three spots: the opening paragraph as a reassurance point, the "additional highlights" section as a specific feature, and the closing paragraph as part of the summary pitch, so it reads naturally as a selling point rather than feeling bolted on. Let me know if you'd like it emphasized even more (e.g., as a bolded callout or bullet point) or want it mentioned earlier in the listing.
| 17 hours ago | Listing updated with changes from the MLS® | |
| 17 hours ago | Status changed to Pending | |
| a month ago | Price changed to $465,000 | |
| 2 months ago | Listing first seen on site |

All information should be verified by the recipient and none is guaranteed as accurate by ARMLS. Copyright 2026 Arizona Regional Multiple Listing Service, Inc. All rights reserved.
Last checked: 2026-09-01 01:21 PM UTC