HS_WHTHoriz_NoTag
Save
Ask
Tour
Hide
Share
$625,000
2 Days On Site

21424 W TERRI LEE Drive
Buckeye, AZ 85396

For Sale|Single Family Residence|Active
4
Beds
4
Total Baths
3
Full Baths
1
Partial Bath
3,439
SqFt
$182
/SqFt
2014
Built
Subdivision:
SIENNA HILLS PARCEL 3 SOUTH
County:
Maricopa

Due to the health concerns created by Coronavirus we are offering personal 1-1 online video walkthough tours where possible.
Call Now: 602-688-7388
Is this the listing for you? We can help make it yours.
602-688-7388
21424 W TERRI LEE Drive21424 W TERRI LEE Drive21424 W TERRI LEE Drive21424 W TERRI LEE Drive
Save
Ask
Tour
Hide
Share

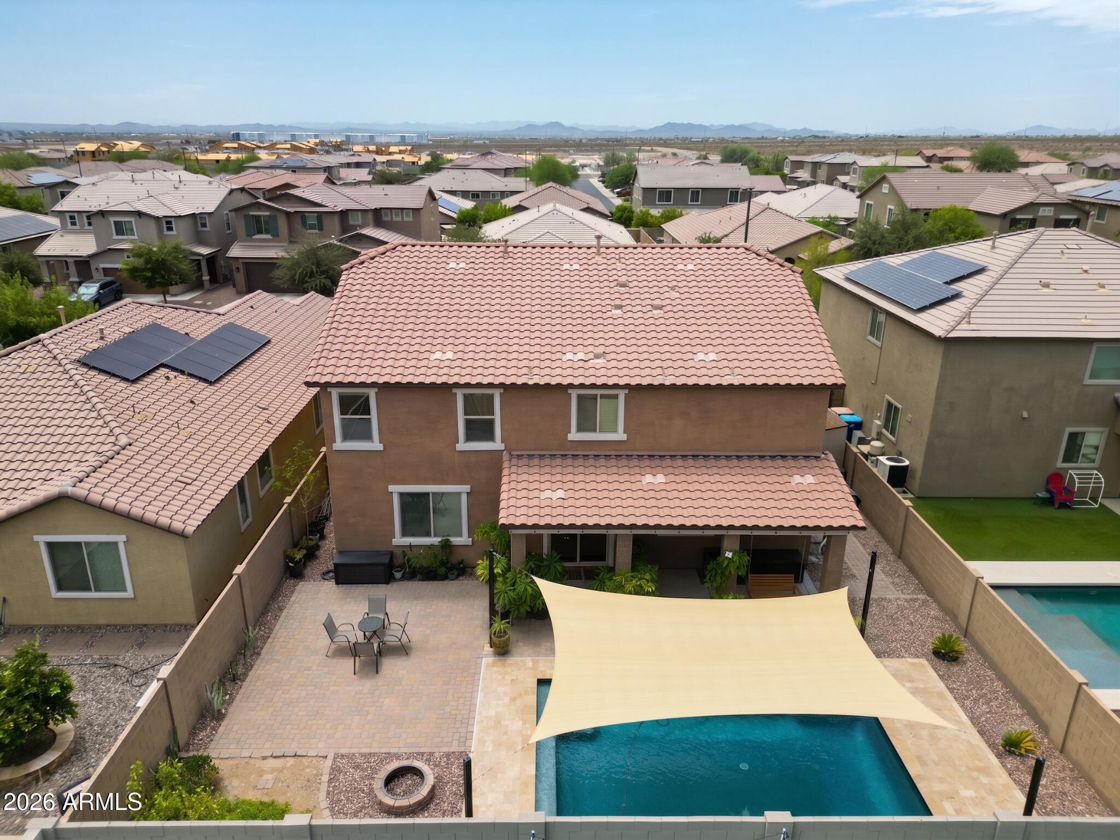
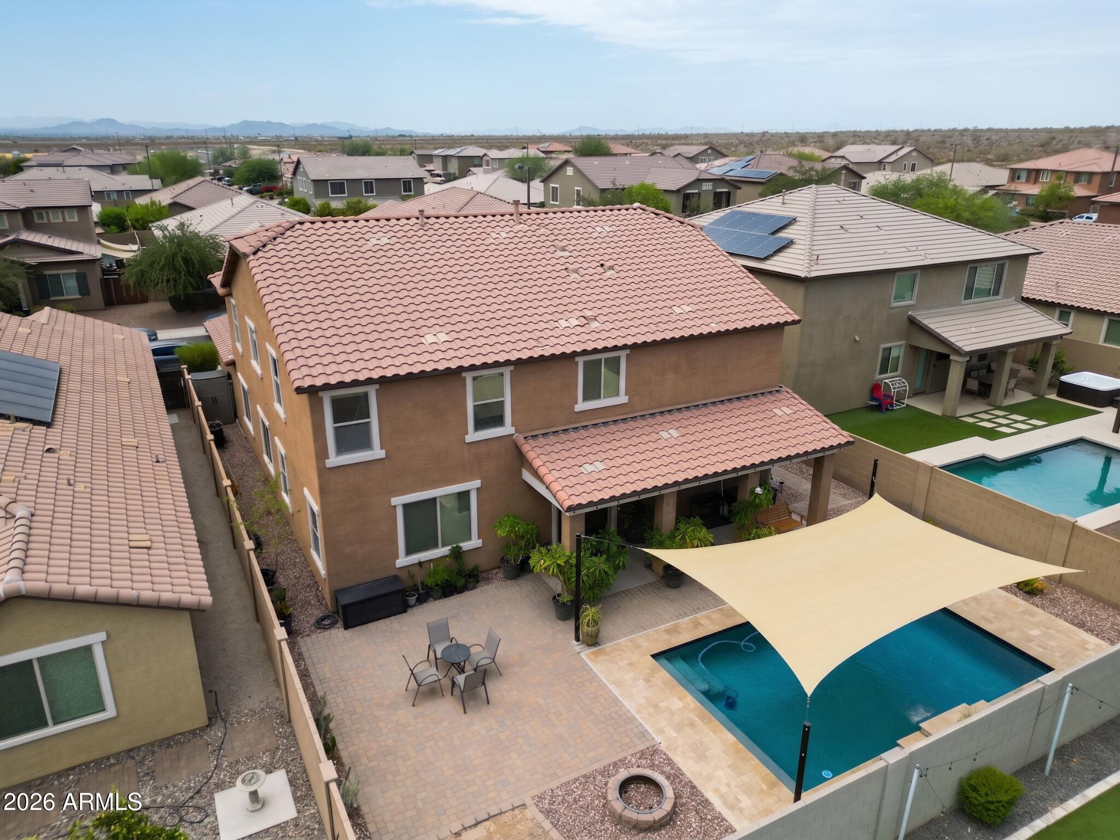
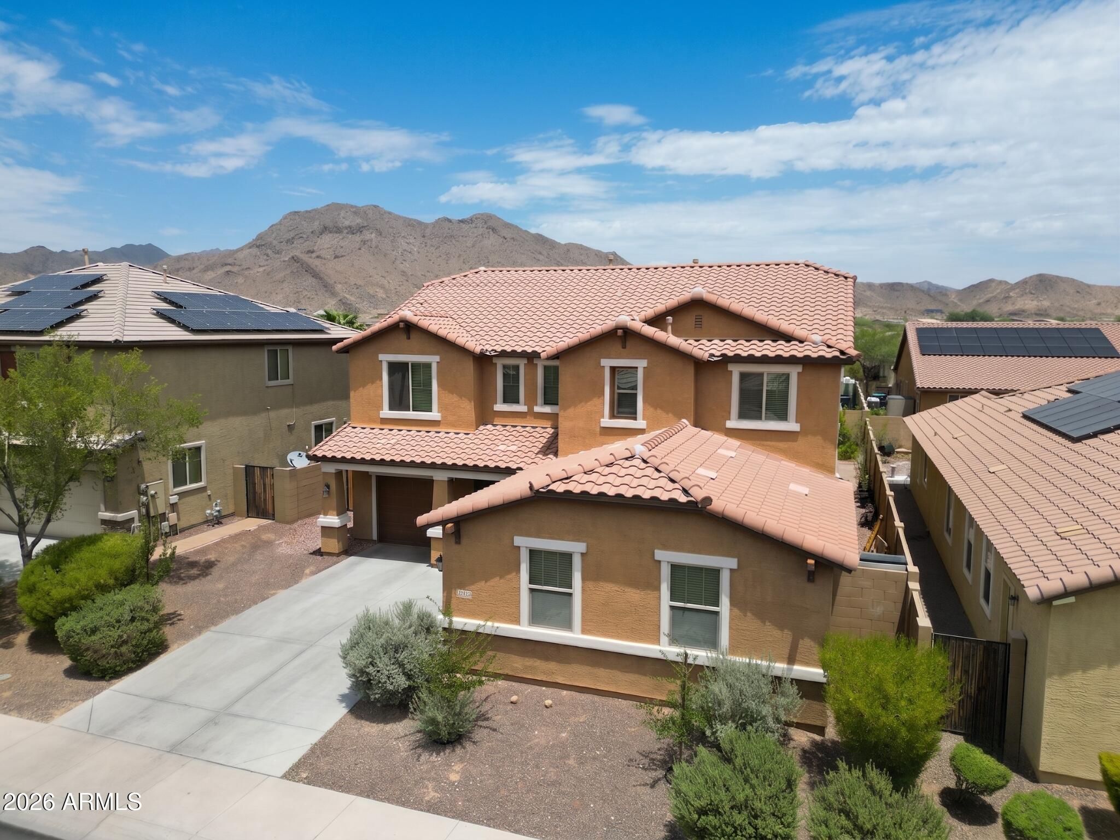
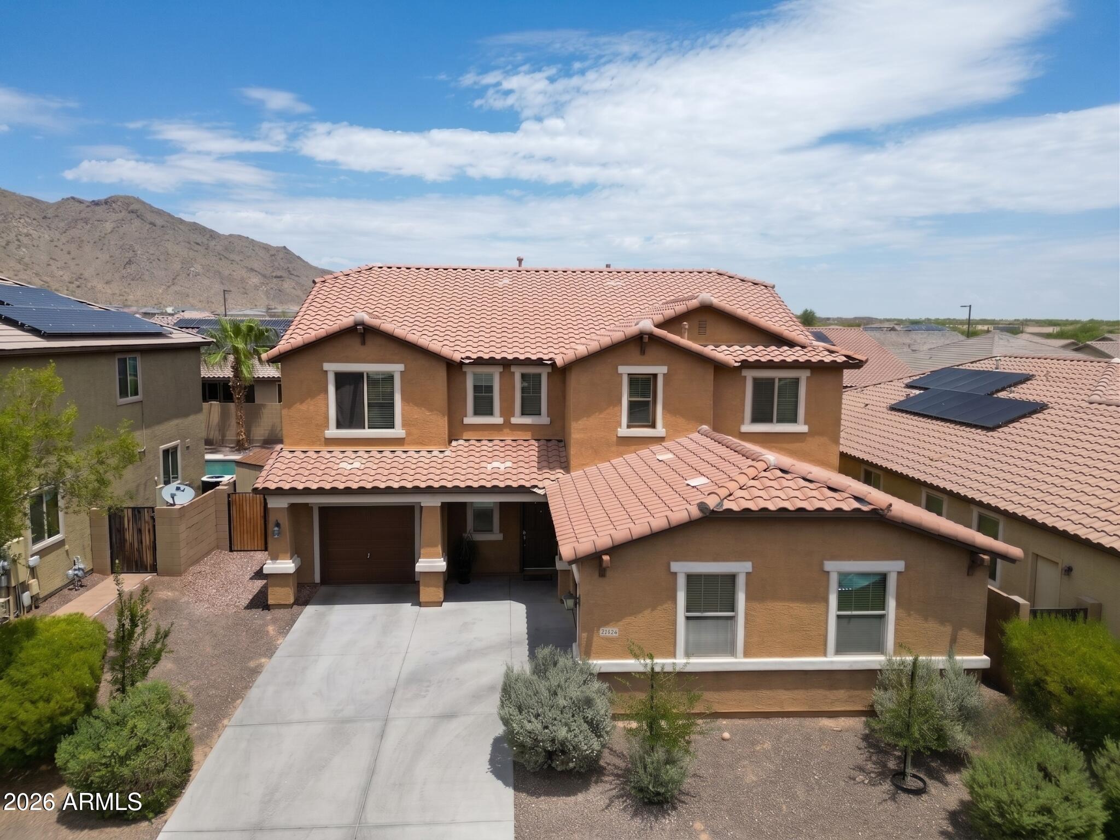
Luxury, space, and resort-style living await in this stunning 4-bedroom, 3.5-bath home with 3439 sq. ft. of beautifully designed living space! Perfectly situated in Buckeye with breathtaking mountain views. This impressive residence offers the ideal blend of elegance, comfort, and functionality. Step inside to soaring two-story ceilings, an inviting grand foyer, and an open-concept layout designed for modern living. The gourmet kitchen is a chef's dream, featuring rich espresso cabinetry, granite countertops, stainless steel appliances, a gas cooktop, oversized island with breakfast bar seating, and abundant cabinet space all overlooking the spacious great room and backyard oasis. A formal dining room and expansive upstairs loft provide endless options for entertaining or relaxing. The oversized primary suite is a private retreat complete with a spa-inspired ensuite featuring dual vanities, a soaking tub, separate shower, and a generous walk-in closet. Spacious secondary bedrooms ensure comfort for family and guests alike. Step outside to your own Arizona paradise! The professionally landscaped backyard features a sparkling pool with a custom shade sail, expansive paver patio, covered patio, fire pit, and plenty of space to entertain or simply relax while enjoying beautiful mountain views. Additional highlights include a 3-car garage, neutral designer finishes, and a location close to parks, schools, shopping, dining, and easy freeway access. This exceptional home offers the space, style, and backyard you've been searching for.

Save
Ask
Tour
Hide
Share
Listing Snapshot
Price 
$625,000
Days On Site 
2 Days
Bedrooms 
4
Inside Area (SqFt) 
3,439 sqft
Total Baths 
4
Full Baths 
3
Partial Baths 
1
Lot Size 
0.16 Acres
Year Built 
2014
MLS® Number 
7054400
Status 
Active
Property Tax 
$2,896
HOA/Condo/Coop Fees 
$118 monthly
Sq Ft Source 
Assessor
Friends & Family
Recent Activity
2 days agoListing updated with changes from the MLS®
2 days agoListing first seen on site
General Features
Acres 
0.16
Cross Street 
I-10 and Verrado Way
Disclosures 
Agency Discl Req
Foundation 
Slab
Garage 
Yes
Garage Spaces 
3
Land Lease 
No
Levels 
Two
Number Of Stories 
2
Parking 
Garage Door Opener
Parking Spaces 
2
Property Sub Type 
Single Family Residence
Sewer 
Public Sewer
Style 
Spanish
Water Source 
Public
Interior Features
Appliances 
Water Softener OwnedRefrigeratorDishwasherDisposalGas Range
Cooling 
Central AirCeiling Fan(s)
Flooring 
CarpetTile
Heating 
Natural Gas
Interior 
High Speed InternetGranite CountersDouble VanityEat-in KitchenBreakfast BarVaulted Ceiling(s)Kitchen IslandHigh Ceilings
Laundry Features 
Inside
Window Features 
Double Pane Windows
Save
Ask
Tour
Hide
Share
Exterior Features
Construction Details 
StuccoFrame
Fencing 
Block
Lot Features 
Desert BackDesert Front
Pool Features 
Outdoor Pool
Private Pool 
Yes
Roof 
Tile
Spa Features 
None
Windows/Doors 
Double Pane Windows
Community Features
Association Dues 
118
Community Features 
PoolPlaygroundSidewalks
Financing Terms Available 
CashConventional
HOA Fee Frequency 
Monthly
School District 
Buckeye Union High School District
Township 
2N
Schools
School District
Buckeye Union High School District
Elementary School
Ruth Fisher Middle School
Middle School
Ruth Fisher Middle School
High School
Buckeye Union High School
Listing courtesy of HomePros.


All information should be verified by the recipient and none is guaranteed as accurate by ARMLS. Copyright 2026 Arizona Regional Multiple Listing Service, Inc. All rights reserved.
Last checked: 2026-07-18 02:16 AM UTC

Neighborhood & Commute
Source: Walkscore
Save
Ask
Tour
Hide
Share

Let's Connect

I'm social! Connect with me on all the popular social media channels.

Realty In Style Instagram

Follow Realty In Style on Instagram for beautiful homes and design inspiration!

Scroll to Top