

Save
Ask
Tour
Hide
$204,000
2 Days On Site
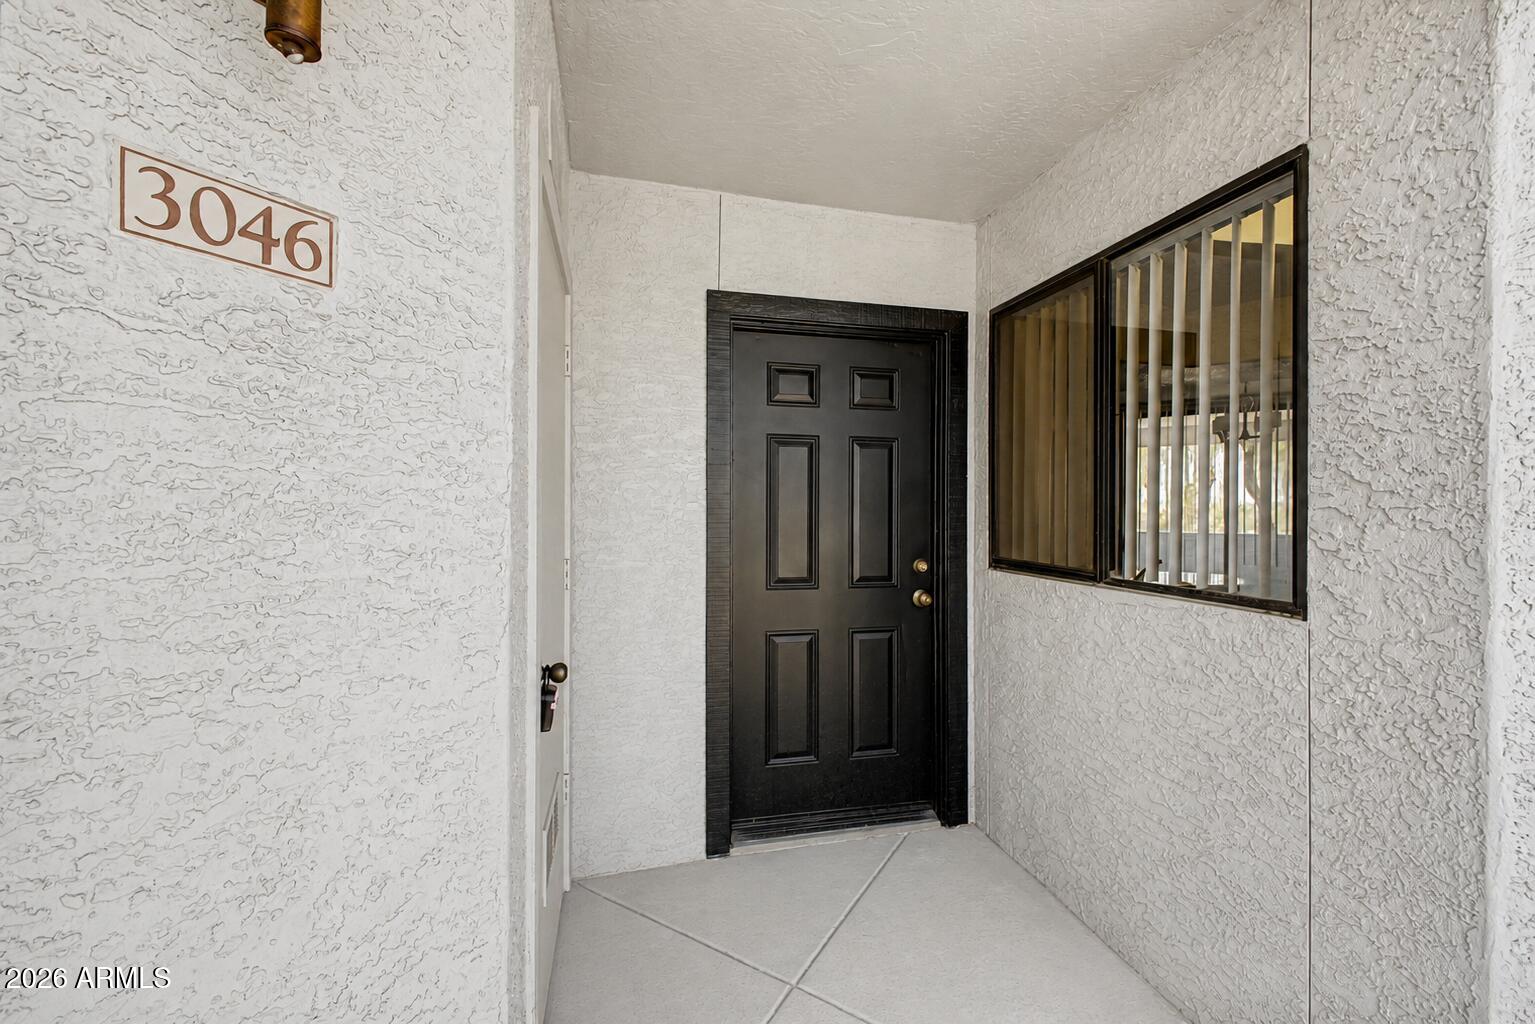
3848 N 3RD Avenue 3046Phoenix, AZ 85013
For Sale|Apartment|Active
1
Bed
1
Total Bath
1
Full Bath
738
SqFt
$276
/SqFt
1996
Built
Subdivision:
HAWTHORNE CONDOMINIUMS
County:
Maricopa
Due to the health concerns created by Coronavirus we are offering personal 1-1 online video walkthough tours where possible.
Call Now: 602-688-7388
Is this the listing for you? We can help make it yours.
602-688-7388Upcoming Open Houses
Due to COVID-19, we recommend you verify Open Houses before attending.
Sat, Jul 18, 11:00 AM - 2:00 PM
Sun, Jul 19, 11:00 AM - 2:00 PM
Save
Ask
Tour
Hide
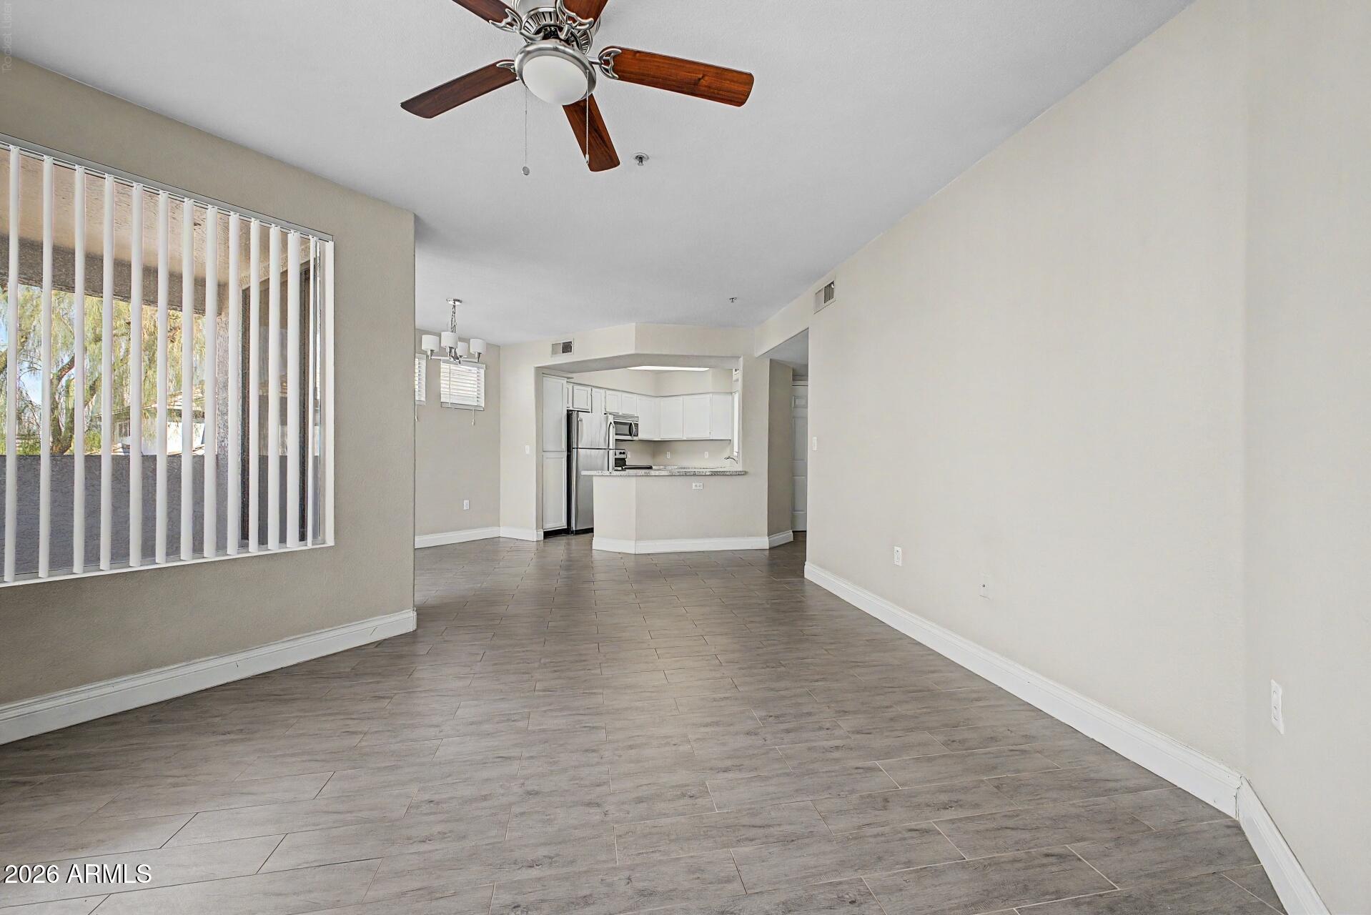
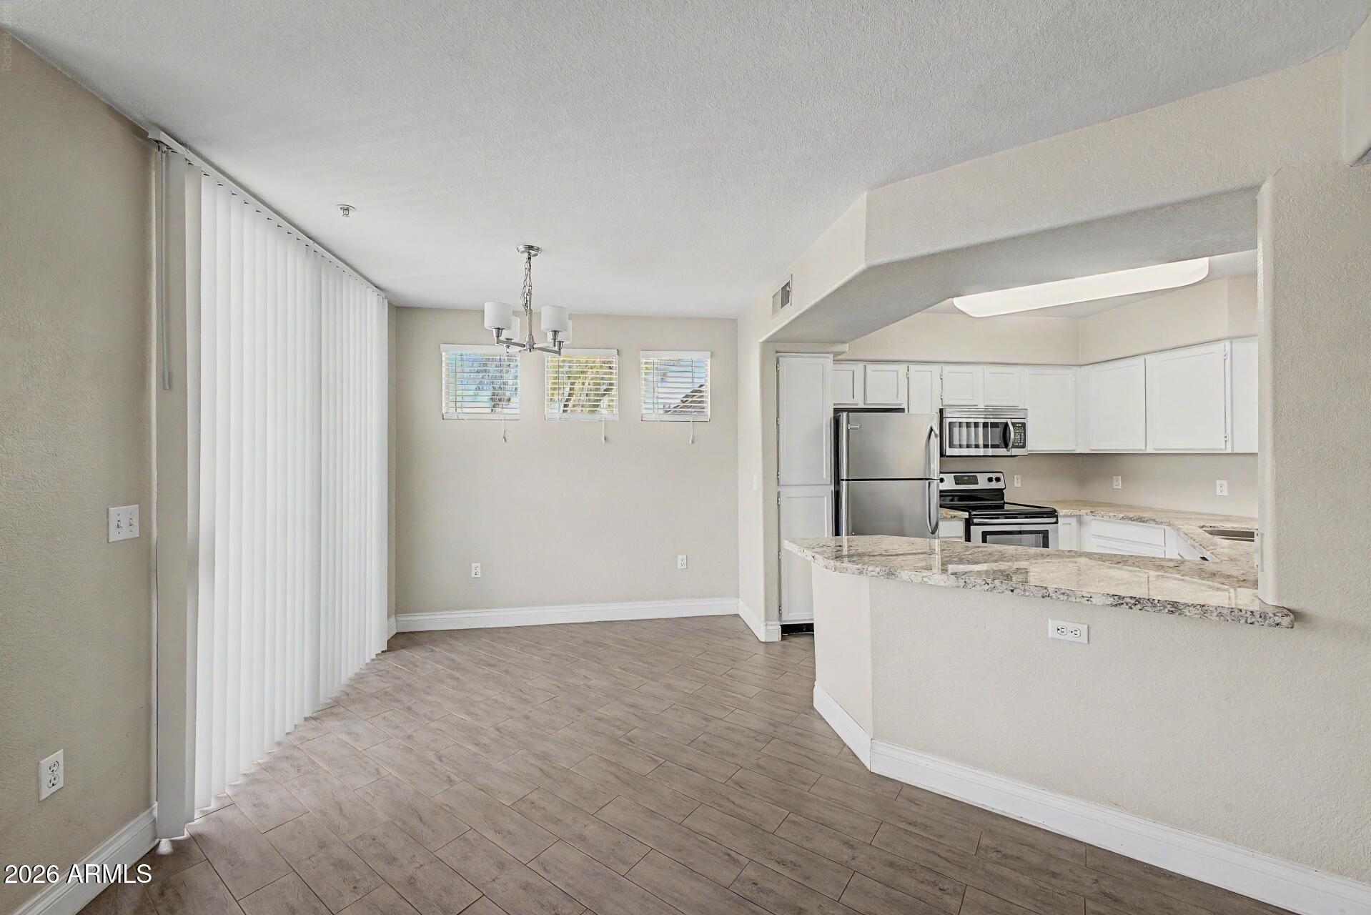
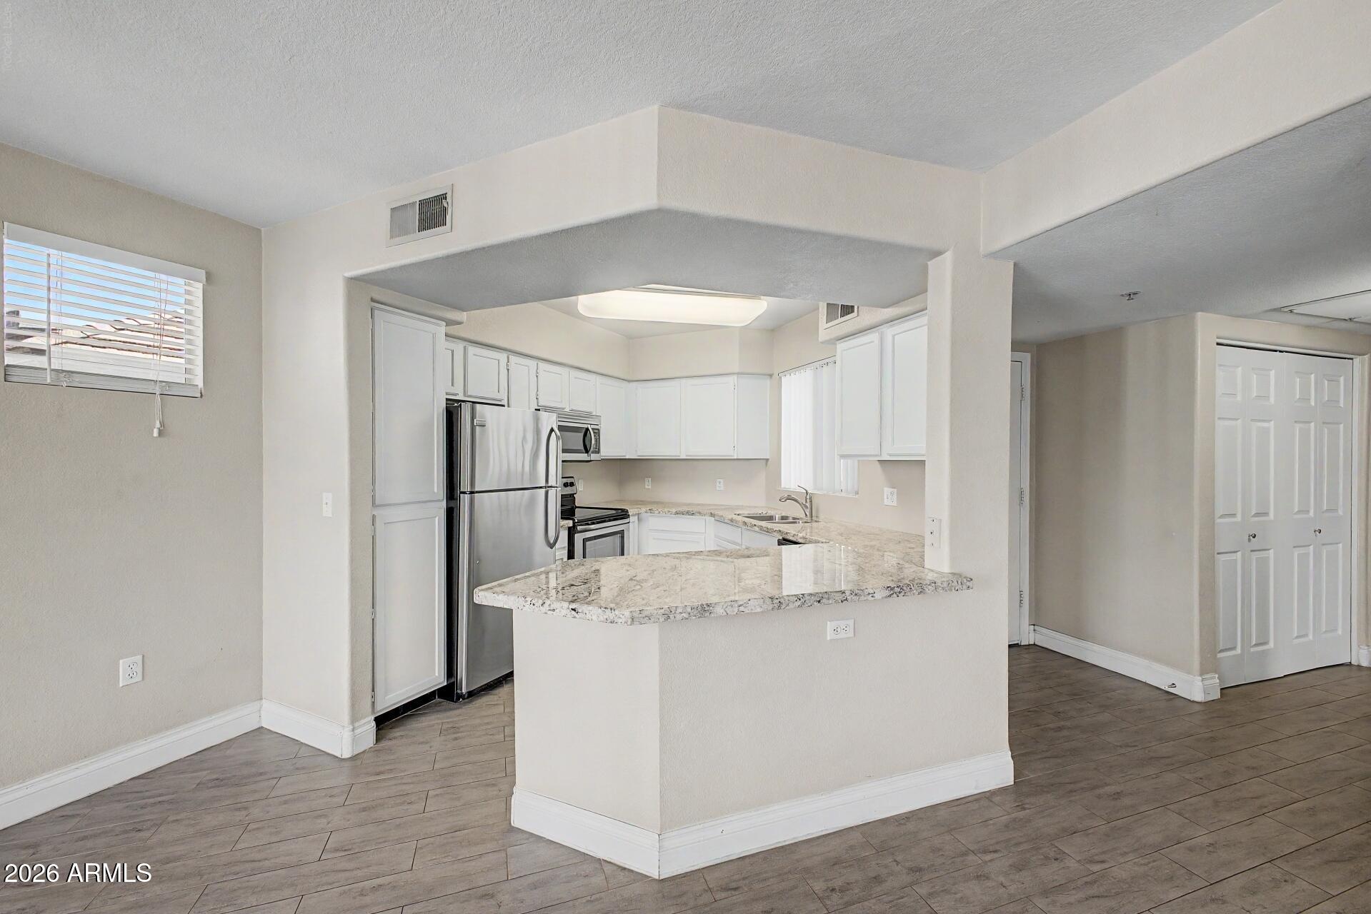
Located in the heart of midtown Phoenix, this well-maintained condo offers wood plank flooring, granite countertops, stainless steel appliances, and abundant natural light throughout. Enjoy a private balcony, perfect for relaxing or enjoying your morning coffee. ☕️ HOA covers water, sewer and trash. Conveniently located near downtown Phoenix, the Light Rail, easy access to the I-10 and SR-51.
Save
Ask
Tour
Hide
Listing Snapshot
Price
$204,000
Days On Site
2 Days
Bedrooms
1
Inside Area (SqFt)
738 sqft
Total Baths
1
Full Baths
1
Partial Baths
N/A
Lot Size
0.02 Acres
Year Built
1996
MLS® Number
7054457
Status
Active
Property Tax
$731
HOA/Condo/Coop Fees
$218 monthly
Sq Ft Source
Assessor
Friends & Family
Recent Activity
| 2 days ago | Listing updated with changes from the MLS® | |
| 2 days ago | Listing first seen on site |
General Features
Acres
0.02
Carport
1
Cross Street
3rd Avenue/Indian School
Disclosures
Seller Discl Avail
Land Lease
No
Levels
One
Number Of Stories
3
Parking
Assigned
Property Sub Type
Apartment
Sewer
Public Sewer
Water Source
Public
Interior Features
Appliances
DryerWasherRefrigeratorDishwasherDisposalElectric CooktopMicrowave
Cooling
Central Air
Flooring
CarpetLaminate
Heating
Electric
Interior
Granite CountersBreakfast Bar
Laundry Features
Inside
Spa
Yes
Window Features
Double Pane Windows
Save
Ask
Tour
Hide
Exterior Features
Construction Details
StuccoFrame
Fencing
Block
Roof
Tile
Spa
Yes
Spa Features
NoneHeated
Windows/Doors
Double Pane Windows
Community Features
Association Dues
218
Community Features
PoolGatedFitness Center
Financing Terms Available
CashConventionalFHAVA Loan
HOA Fee Frequency
Monthly
School District
Phoenix Union High School District
Township
2N
Schools
School District
Phoenix Union High School District
Elementary School
Longview Elementary School
Middle School
Osborn Middle School
High School
North High School
Listing courtesy of eXp Realty.

All information should be verified by the recipient and none is guaranteed as accurate by ARMLS. Copyright 2026 Arizona Regional Multiple Listing Service, Inc. All rights reserved.
Last checked: 2026-07-18 07:06 AM UTC
All information should be verified by the recipient and none is guaranteed as accurate by ARMLS. Copyright 2026 Arizona Regional Multiple Listing Service, Inc. All rights reserved.
Last checked: 2026-07-18 07:06 AM UTC
Neighborhood & Commute
Source: Walkscore
Save
Ask
Tour
Hide