HS_WHTHoriz_NoTag
Save
Ask
Tour
Hide
Share
$1,300,000
2 Days On Site

2538 E RAVENSWOOD Drive
Gilbert, AZ 85298

For Sale|Single Family Residence|Active
3
Beds
3
Total Baths
2
Full Baths
1
Partial Bath
3,396
SqFt
$383
/SqFt
2018
Built
Subdivision:
CALLIANDRA ESTATES
County:
Maricopa

Due to the health concerns created by Coronavirus we are offering personal 1-1 online video walkthough tours where possible.
Call Now: 602-688-7388
Is this the listing for you? We can help make it yours.
602-688-7388
Upcoming Open Houses
Due to COVID-19, we recommend you verify Open Houses before attending.
Sat, Jul 18, 10:00 AM - 12:00 PM
2538 E RAVENSWOOD Drive2538 E RAVENSWOOD Drive2538 E RAVENSWOOD Drive2538 E RAVENSWOOD Drive
Save
Ask
Tour
Hide
Share

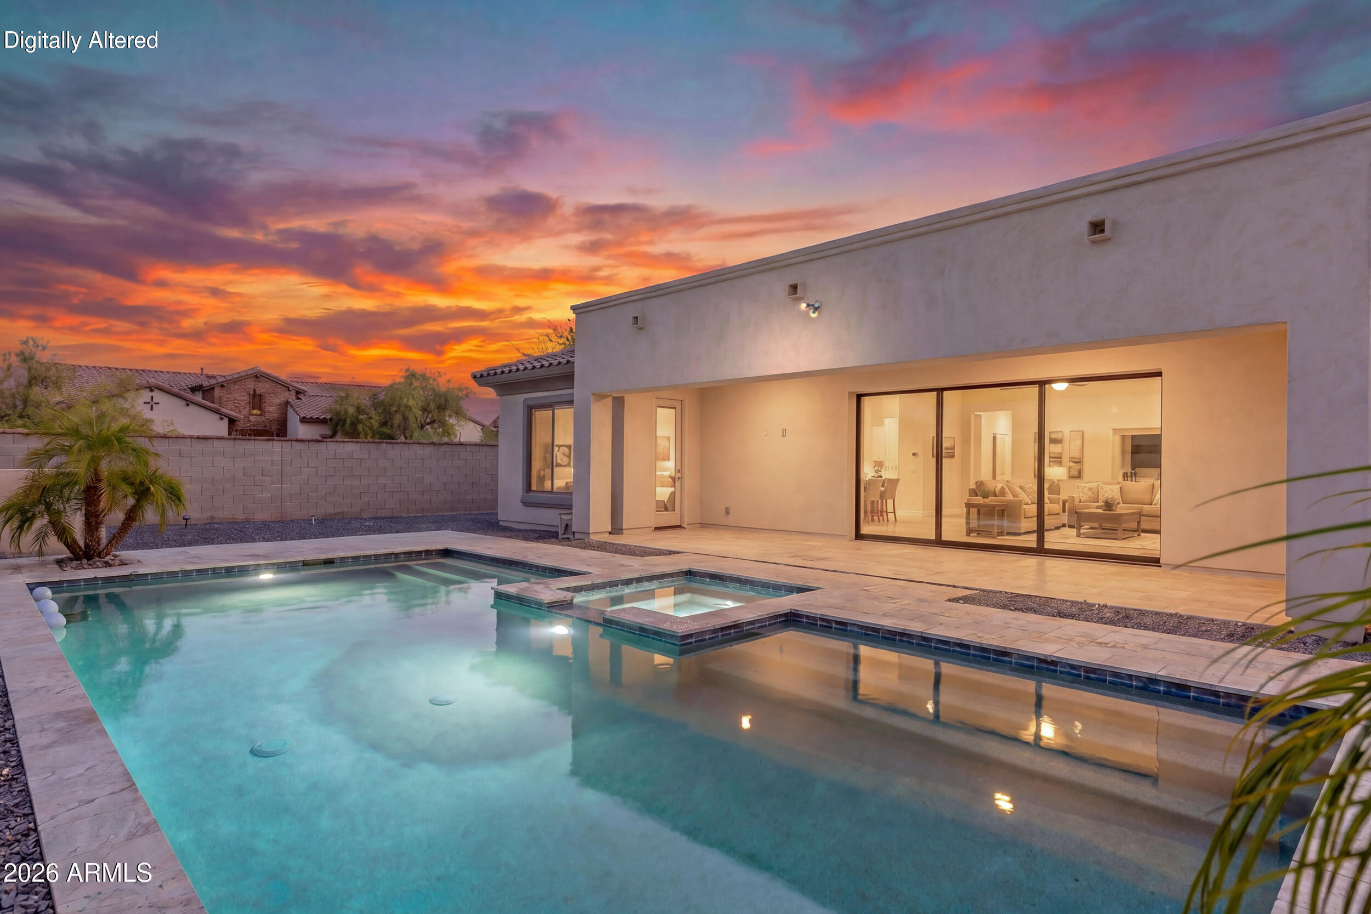
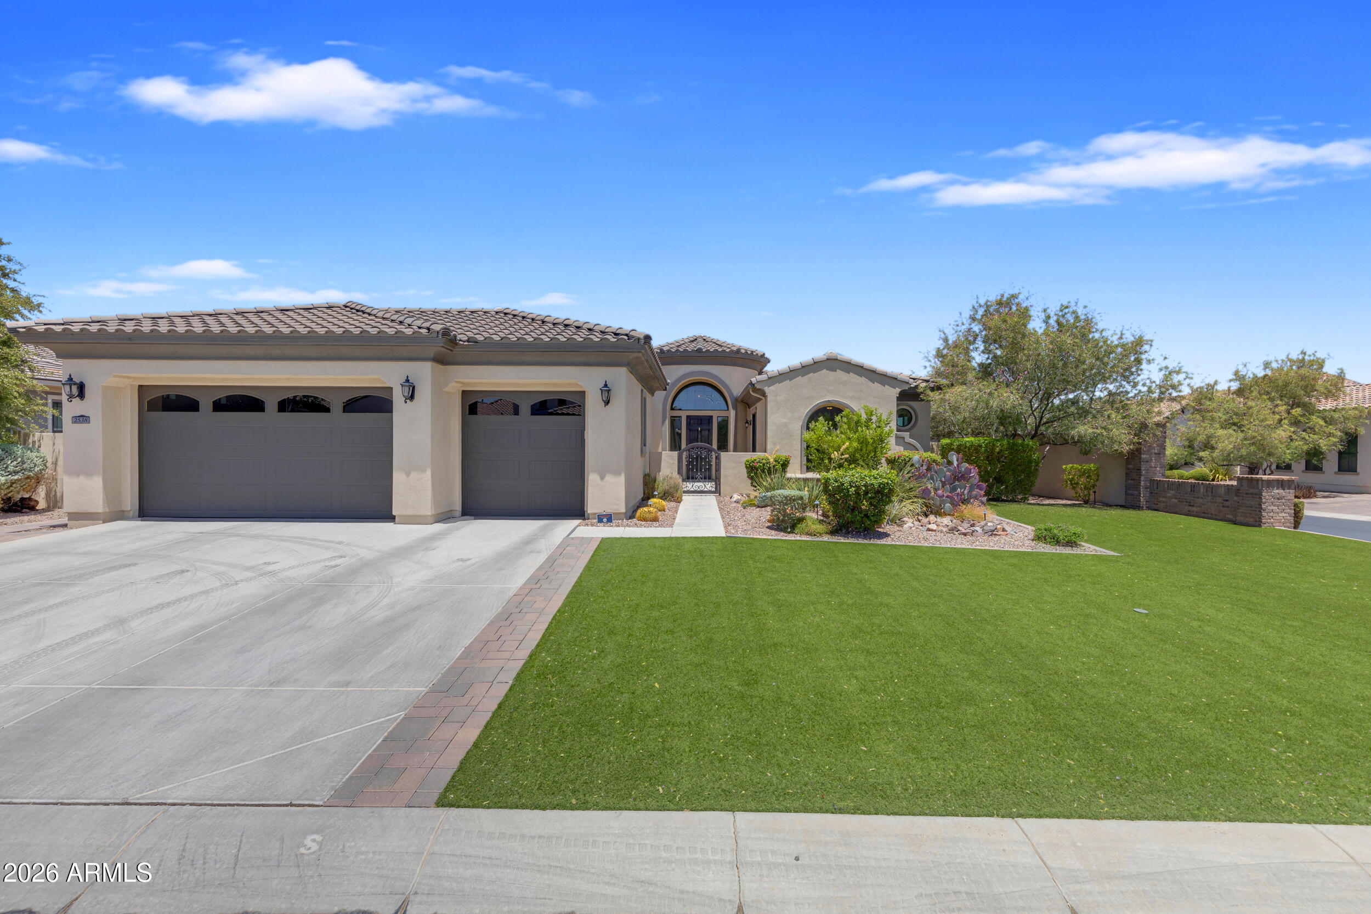
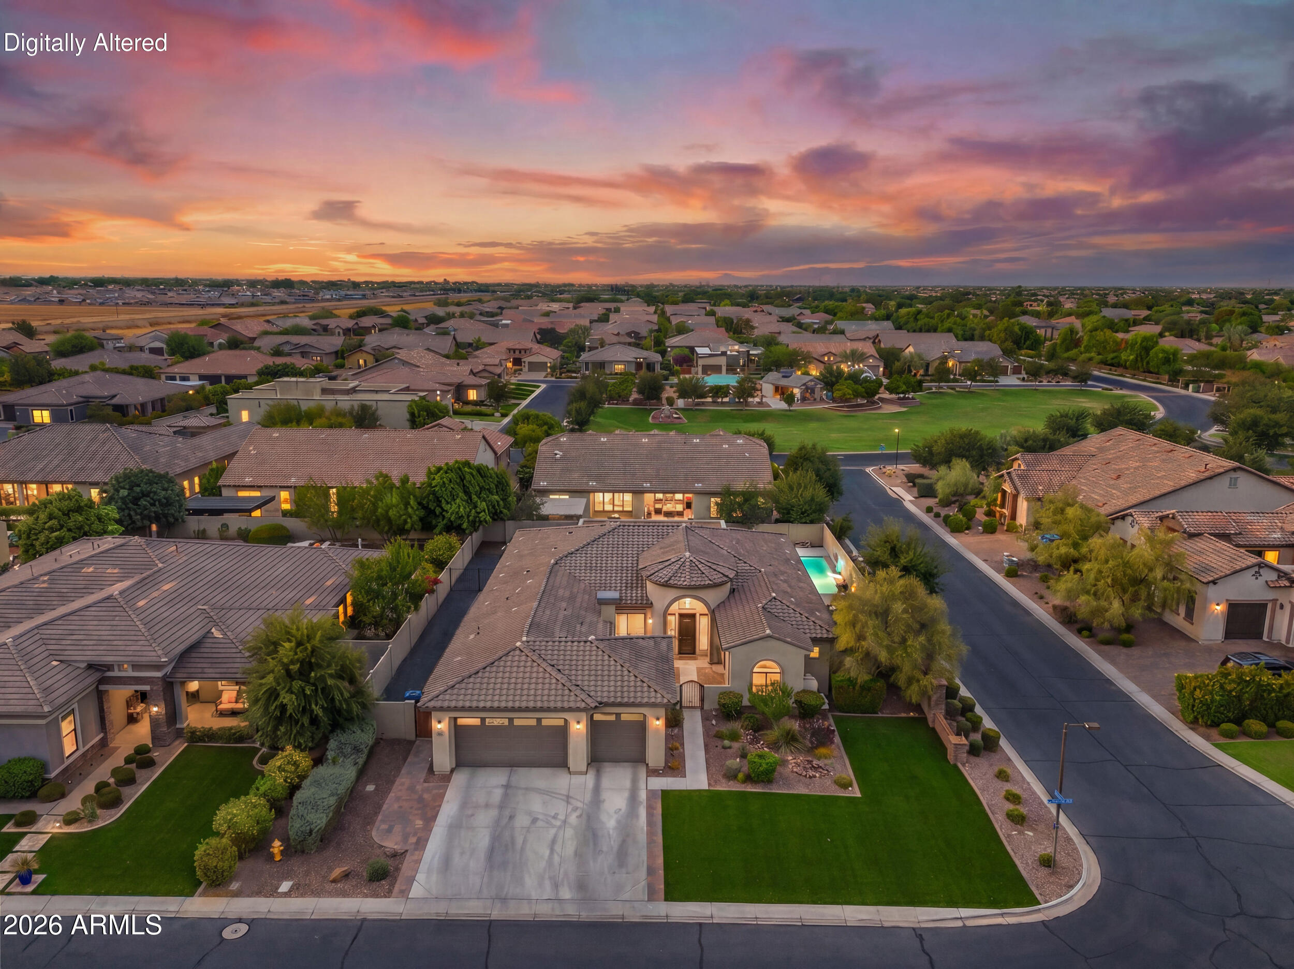
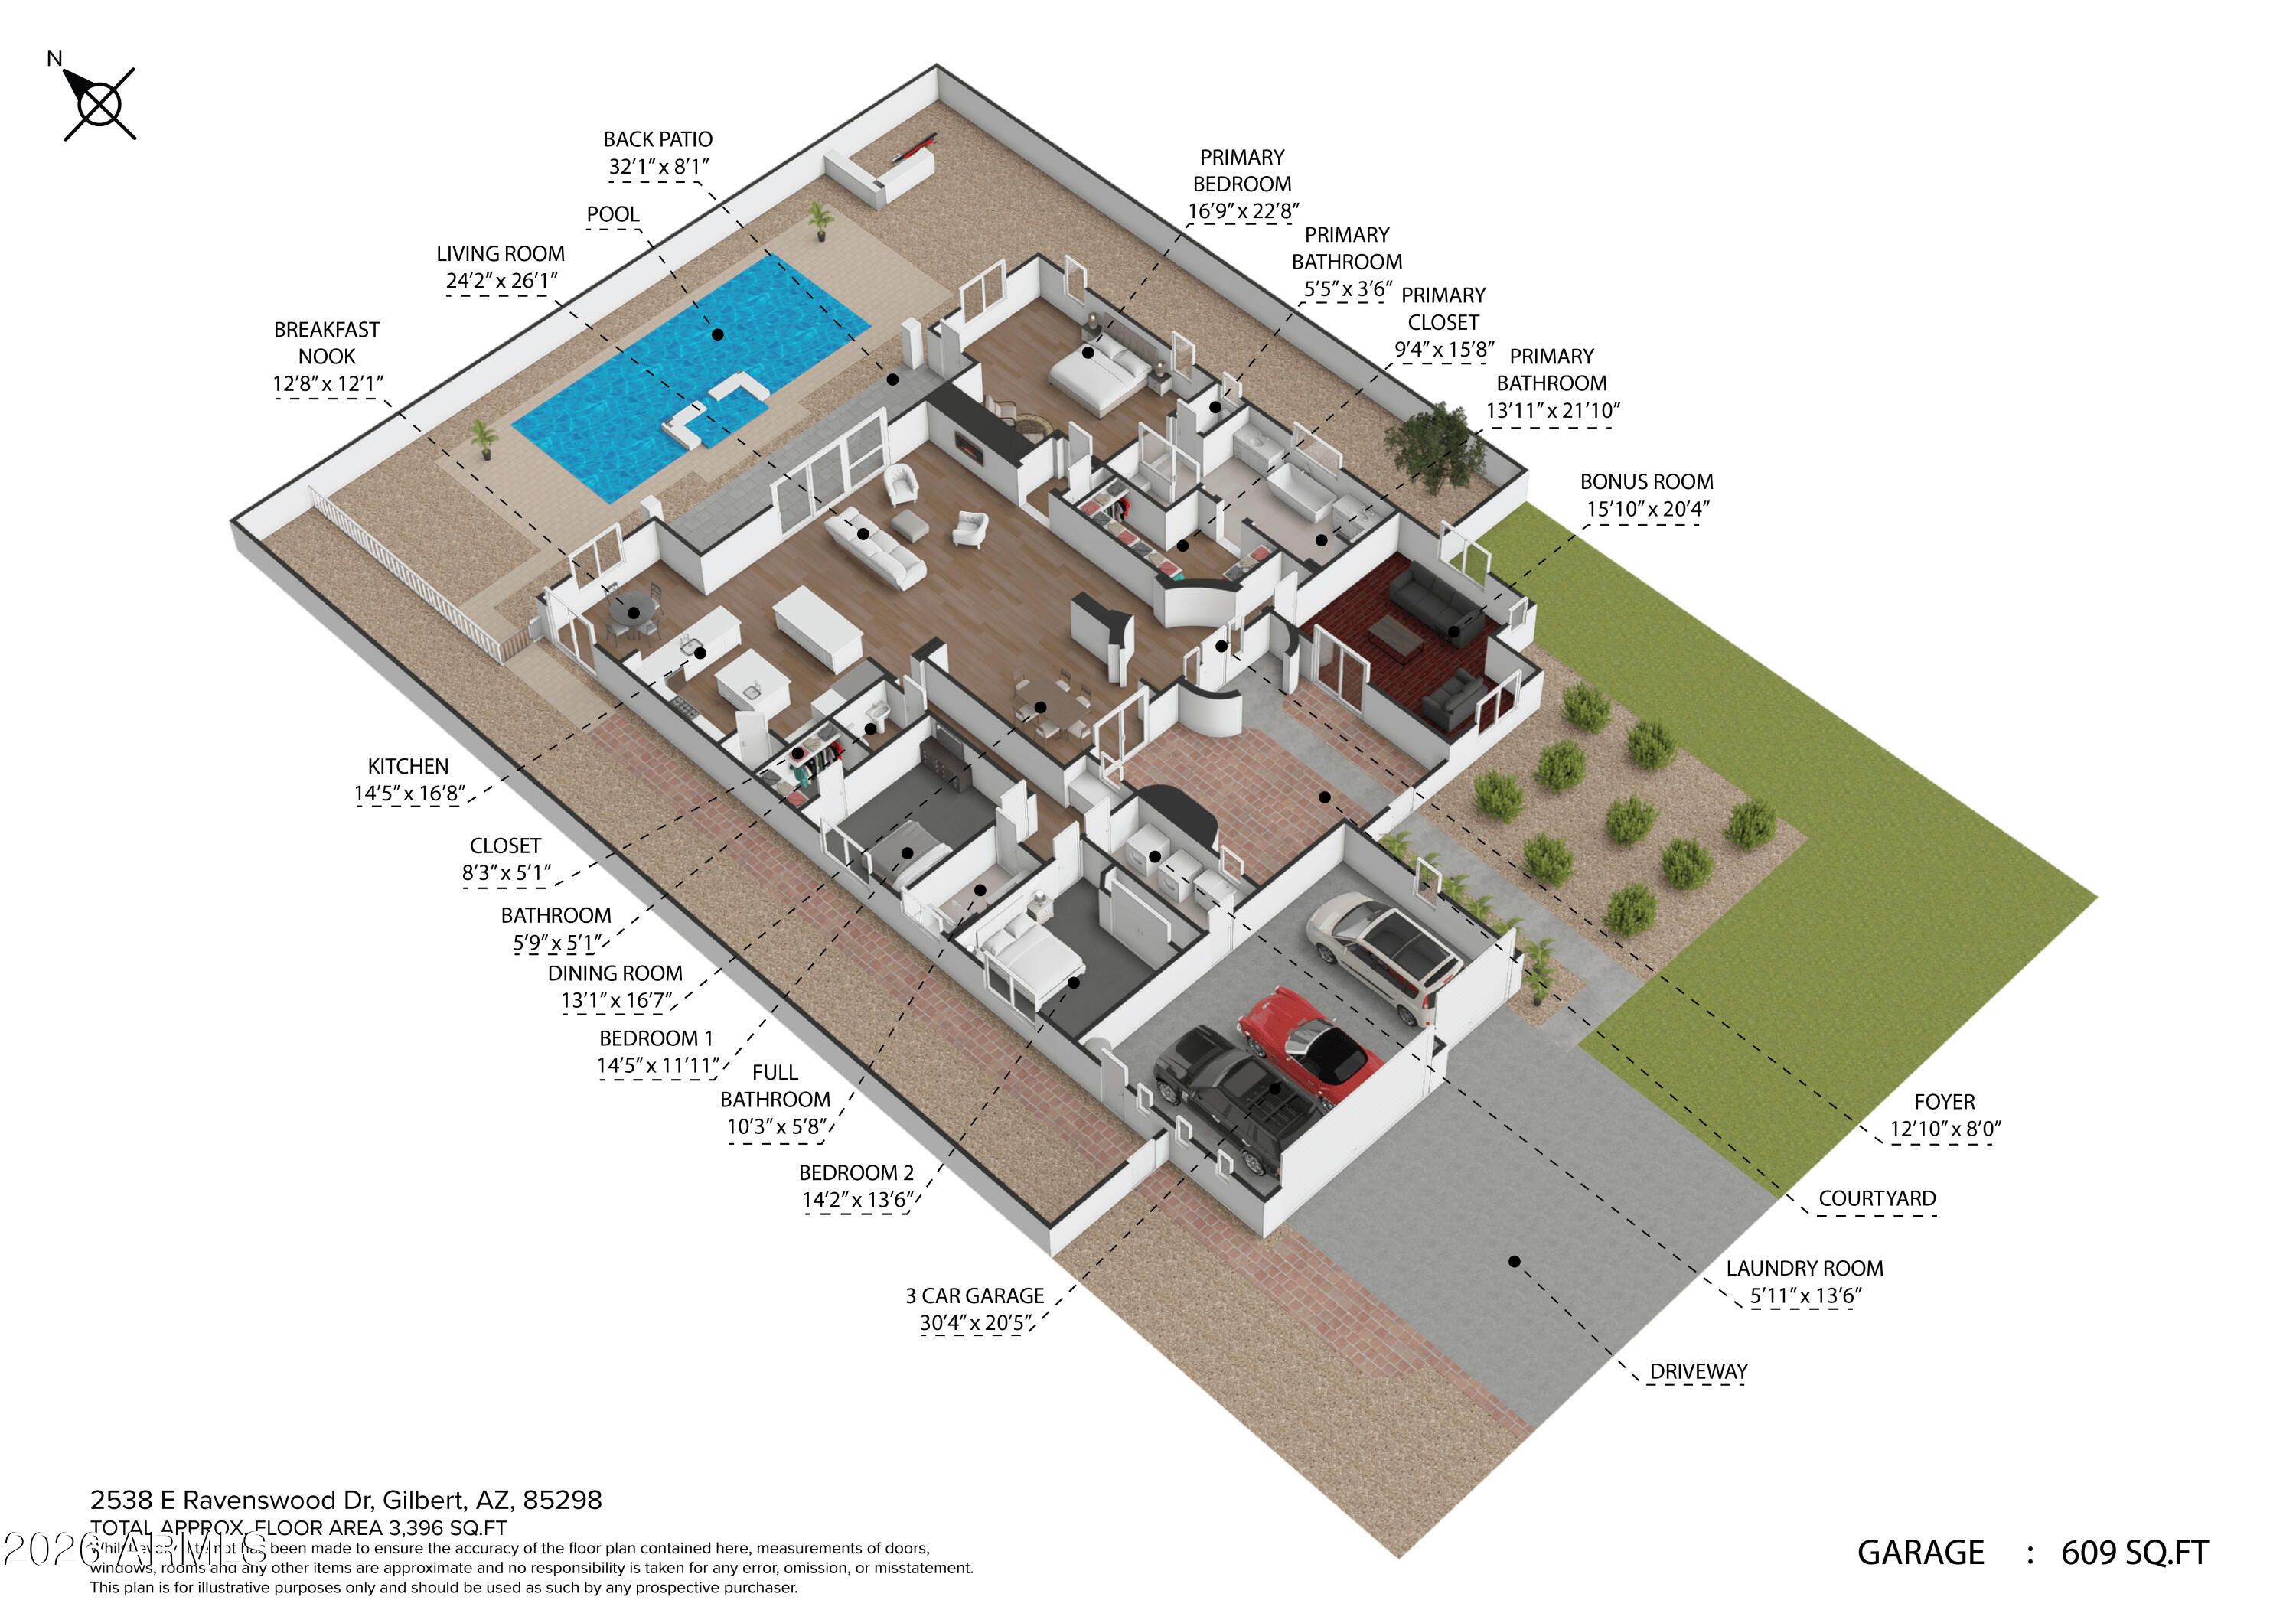
The moment you arrive, you'll understand what makes this home so special. Nestled on a spacious corner lot within the highly sought after gated community of Calliandra Estates, a private courtyard with a cozy outdoor fireplace creates a warm and inviting welcome before you ever step through the front door. Inside, the thoughtfully designed floor plan offers 3 bedrooms, 2.5 bathrooms, and a versatile bonus room with direct courtyard access, making it the perfect home office, fitness studio, guest retreat, or creative space. At the heart of the home, the gourmet kitchen was designed for both everyday living and effortless entertaining, featuring two oversized islands, a dedicated prep sink perfectly positioned behind the gas cooktop, quartz countertops, KitchenAid stainless steel appliances, a built in oven and microwave, farmhouse sink, and abundant workspace. The adjoining great room is anchored by a beautiful fireplace, while a dramatic multi panel sliding glass wall disappears completely into the pocket, seamlessly blending the indoors with the backyard to create an incredible indoor outdoor living experience. Privately tucked away at the back of the home, the expansive primary suite is a peaceful retreat with plenty of room for a sitting area and a spa inspired ensuite designed for relaxation. Unwind in the stunning marble walk in shower, soak in the freestanding tub, and enjoy separate vanities with generous counter space along with a custom designed closet that maximizes both storage and organization. The secondary bedrooms are thoughtfully sized, including one with a walk in closet, while the well appointed laundry room comes complete with a washer, dryer, extensive cabinetry, and a utility sink before leading into the spacious three car garage. Outside, the resort style backyard is made for entertaining, with an extended covered patio overlooking a sparkling pool and heated spa, while a gas line is already in place for a future built in barbecue. Every detail of this exceptional residence has been thoughtfully designed to deliver a lifestyle of comfort, elegance, and effortless luxury.

Save
Ask
Tour
Hide
Share
Listing Snapshot
Price 
$1,300,000
Days On Site 
2 Days
Bedrooms 
3
Inside Area (SqFt) 
3,396 sqft
Total Baths 
3
Full Baths 
2
Partial Baths 
1
Lot Size 
0.3 Acres
Year Built 
2018
MLS® Number 
7054458
Status 
Active
Property Tax 
$4,340
HOA/Condo/Coop Fees 
$257.33 monthly
Sq Ft Source 
Assessor
Friends & Family
Recent Activity
2 days agoListing updated with changes from the MLS®
2 days agoListing first seen on site
General Features
Acres 
0.3
Cross Street 
Higley and Riggs
Disclosures 
Agency Discl Req
Garage 
Yes
Garage Spaces 
3
Land Lease 
No
Levels 
One
Number Of Stories 
1
Parking 
Garage Door OpenerDirect Access
Parking Spaces 
3
Property Sub Type 
Single Family Residence
Security 
Security System Owned
Sewer 
Public Sewer
Style 
Ranch
Utilities 
Cable Available
Water Source 
Public
Interior Features
Appliances 
DryerWasherWater Softener OwnedRefrigeratorDishwasherDisposalGas CooktopBuilt-In Gas OvenMicrowave
Cooling 
Central AirCeiling Fan(s)
Fireplace 
Yes
Fireplace Features 
Family RoomGasOutside
Fireplaces 
2
Flooring 
CarpetTile
Heating 
Natural GasCeiling
Interior 
High Speed InternetDouble VanityBreakfast BarKitchen IslandPantryHigh Ceilings
Laundry Features 
Inside
Spa 
Yes
Window Features 
Low Emissivity WindowsDouble Pane Windows
Save
Ask
Tour
Hide
Share
Exterior Features
Construction Details 
StuccoFrame
Exterior 
Private Yard
Fencing 
Block
Lot Features 
Sprinklers In RearSprinklers In FrontCorner LotDesert BackDesert Front
Pool Features 
HeatedOutdoor Pool
Private Pool 
Yes
Roof 
Tile
Spa 
Yes
Spa Features 
HeatedPrivate
Windows/Doors 
Low Emissivity WindowsDouble Pane Windows
Community Features
Association Dues 
772
Community Features 
GatedPlaygroundSidewalks
Financing Terms Available 
CashConventionalFHAVA Loan
HOA Fee Frequency 
Quarterly
Roads 
Asphalt
School District 
Chandler Unified District #80
Township 
2S
Schools
School District
Chandler Unified District #80
Elementary School
Charlotte Patterson Elementary
Middle School
Willie & Coy Payne Jr. High
High School
Basha High School
Listing courtesy of Instasold.


All information should be verified by the recipient and none is guaranteed as accurate by ARMLS. Copyright 2026 Arizona Regional Multiple Listing Service, Inc. All rights reserved.
Last checked: 2026-07-18 03:11 AM UTC

Neighborhood & Commute
Source: Walkscore
Save
Ask
Tour
Hide
Share

Let's Connect

I'm social! Connect with me on all the popular social media channels.

Realty In Style Instagram

Follow Realty In Style on Instagram for beautiful homes and design inspiration!

Scroll to Top