HS_WHTHoriz_NoTag
Save
Ask
Tour
Hide
Share
$5,600
2 Days On Site

4610 W Coplen Farms Road
Laveen, AZ 85339

For Rent|Single Family Residence|Active
5
Beds
8
Total Baths
3
Full Baths
5
Partial Baths
5,588
SqFt
$1
/SqFt
2007
Built
Subdivision:
COPLEN ESTATES
County:
Maricopa

Due to the health concerns created by Coronavirus we are offering personal 1-1 online video walkthough tours where possible.
Call Now: 602-688-7388
Is this the listing for you? We can help make it yours.
602-688-7388
4610 W Coplen Farms Road4610 W Coplen Farms Road4610 W Coplen Farms Road4610 W Coplen Farms Road
Save
Ask
Tour
Hide
Share

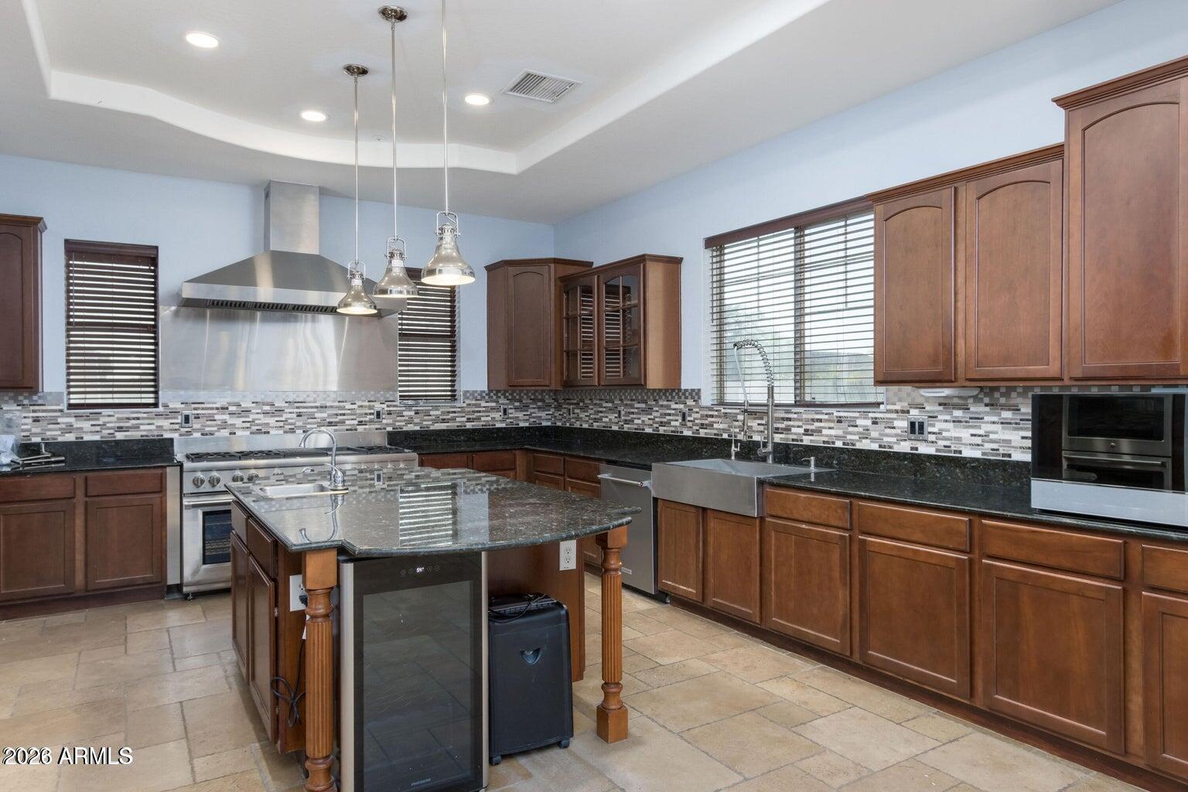
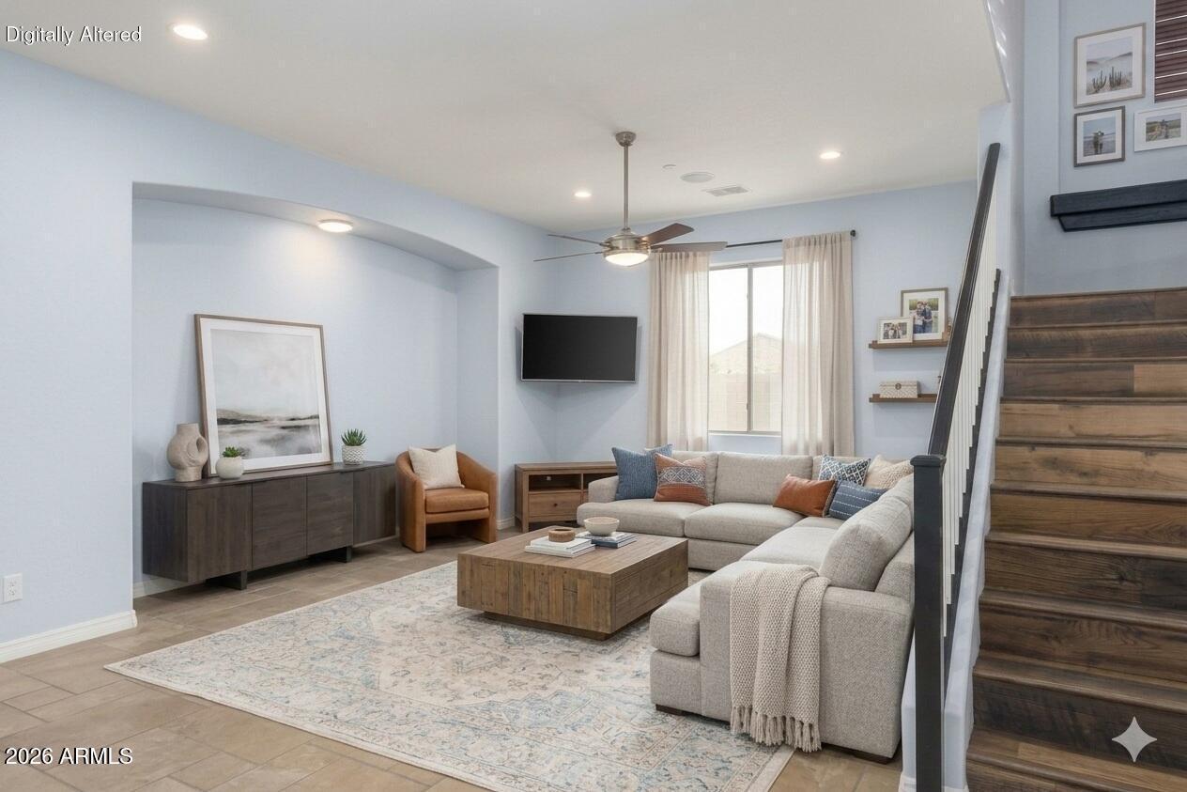
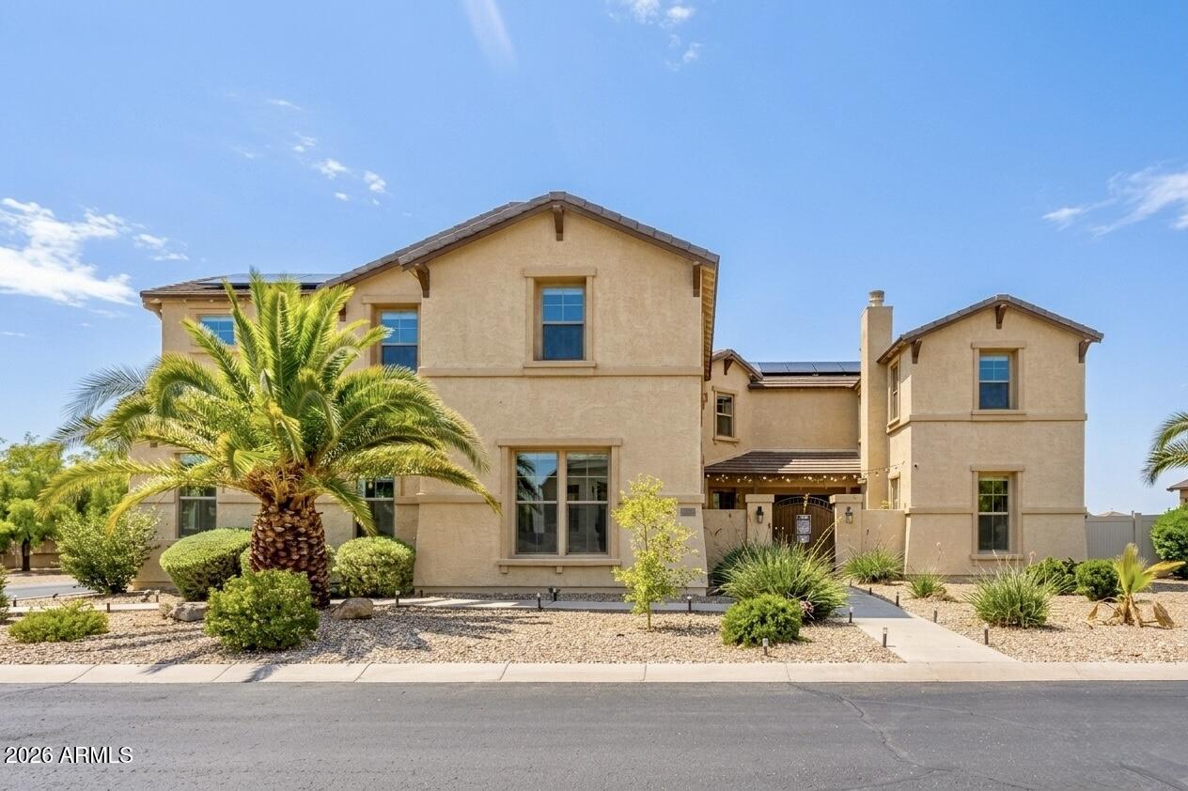
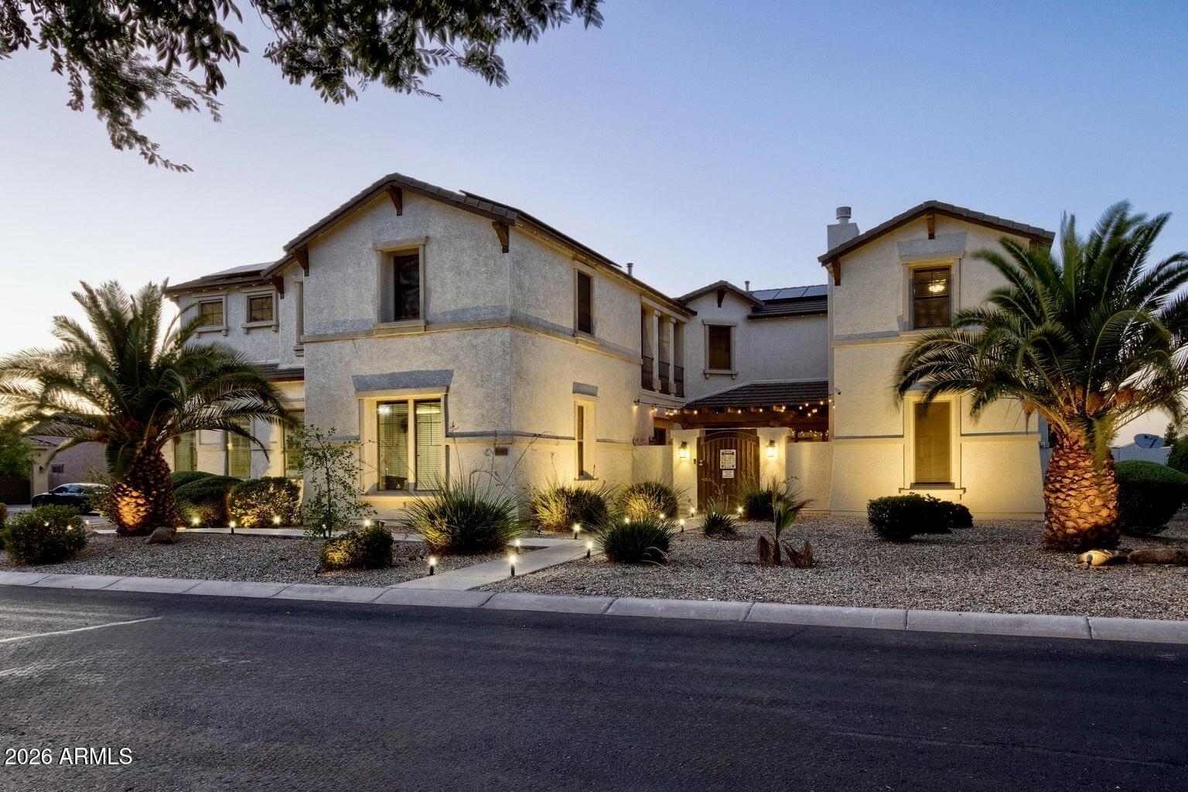
Sprawling 5 bedroom luxury estate in gated Coplen Estates in Laveen. Check out this true chef's kitchen with 6-burner gas range, double ovens, and huge island prep area. The palatial primary suite features soaking tub, stone rain shower, oversized closet and attached bonus room to serve as an office, sitting room, or home gym. The first floor has an extra room to be used as a den, office, other flex space. Outside you will have a front courtyard, oversized back yard, pet run, RV gate with room to park your boat, work vehicles, or other toys, plus tandem 4-car garage complete with 220 outlets for tools or EV charging. All of this plus solar electricity to keep your power bills low! Walking distance to Amadio Ranch, home of the freshest peaches around. All bedrooms upstairs.

Save
Ask
Tour
Hide
Share
Listing Snapshot
Price 
$5,600
Days On Site 
2 Days
Bedrooms 
5
Inside Area (SqFt) 
5,588 sqft
Total Baths 
8
Full Baths 
3
Partial Baths 
5
Lot Size 
0.42 Acres
Year Built 
2007
MLS® Number 
7054495
Status 
Active
Property Tax 
N/A
HOA/Condo/Coop Fees 
N/A
Sq Ft Source 
Assessor
Friends & Family
Recent Activity
yesterdayListing updated with changes from the MLS®
2 days agoListing first seen on site
General Features
Acres 
0.42
Attached Garage 
Yes
Cross Street 
51st Ave & Dobbins
Disclosures 
Agency Discl ReqSeller Discl Avail
Garage 
Yes
Garage Spaces 
4
Levels 
Two
Number Of Stories 
2
Parking 
RV Access/ParkingGarage Door OpenerElectric Vehicle Charging Station(s)
Parking Spaces 
10
Pets 
Yes
Property Sub Type 
Single Family Residence
Sewer 
Public Sewer
Water Source 
Public
Interior Features
Appliances 
MicrowaveGas OvenDisposalDishwasherBuilt-In Gas OvenGas Cooktop
Cooling 
Central AirCeiling Fan(s)
Fireplace 
Yes
Fireplaces 
2
Flooring 
LaminateVinylStoneTile
Furnished 
Unfurnished
Heating 
Natural Gas
Interior 
Granite CountersDouble VanityEat-in KitchenBreakfast BarKitchen Island
Laundry Features 
Upper LevelElectric Dryer Hookup
Window Features 
BlindsDouble Pane Windows
Save
Ask
Tour
Hide
Share
Exterior Features
Construction Details 
StoneStucco
Exterior 
Balcony
Fencing 
BlockWrought Iron
Lot Features 
Sprinklers In RearCorner LotDesert Front
Roof 
Tile
Spa Features 
None
View 
Mountain(s)
Waterview 
Mountain(s)
Windows/Doors 
BlindsDouble Pane Windows
Community Features
Community Features 
Gated
School District 
Phoenix Union High School District
Township 
1S
Schools
School District
Phoenix Union High School District
Elementary School
Laveen Elementary School
Middle School
Estrella Foothills Global Academy
High School
Cesar Chavez High School
Listing courtesy of Berkshire Hathaway HomeServices Arizona Properties.


All information should be verified by the recipient and none is guaranteed as accurate by ARMLS. Copyright 2026 Arizona Regional Multiple Listing Service, Inc. All rights reserved.
Last checked: 2026-07-18 02:21 AM UTC

Neighborhood & Commute
Source: Walkscore
Save
Ask
Tour
Hide
Share

Let's Connect

I'm social! Connect with me on all the popular social media channels.

Realty In Style Instagram

Follow Realty In Style on Instagram for beautiful homes and design inspiration!

Scroll to Top