HS_WHTHoriz_NoTag
Save
Ask
Tour
Hide
Share
$2,095,000
48 Days On Site

7999 E LA JUNTA Road
Scottsdale, AZ 85255

For Sale|Single Family Residence|Active
4
Beds
3
Total Baths
3
Full Baths
3,658
SqFt
$573
/SqFt
1997
Built
Subdivision:
Metes & Bounds
County:
Maricopa

Due to the health concerns created by Coronavirus we are offering personal 1-1 online video walkthough tours where possible.
Call Now: 602-688-7388
Is this the listing for you? We can help make it yours.
602-688-7388
7999 E LA JUNTA Road7999 E LA JUNTA Road7999 E LA JUNTA Road7999 E LA JUNTA Road
Save
Ask
Tour
Hide
Share

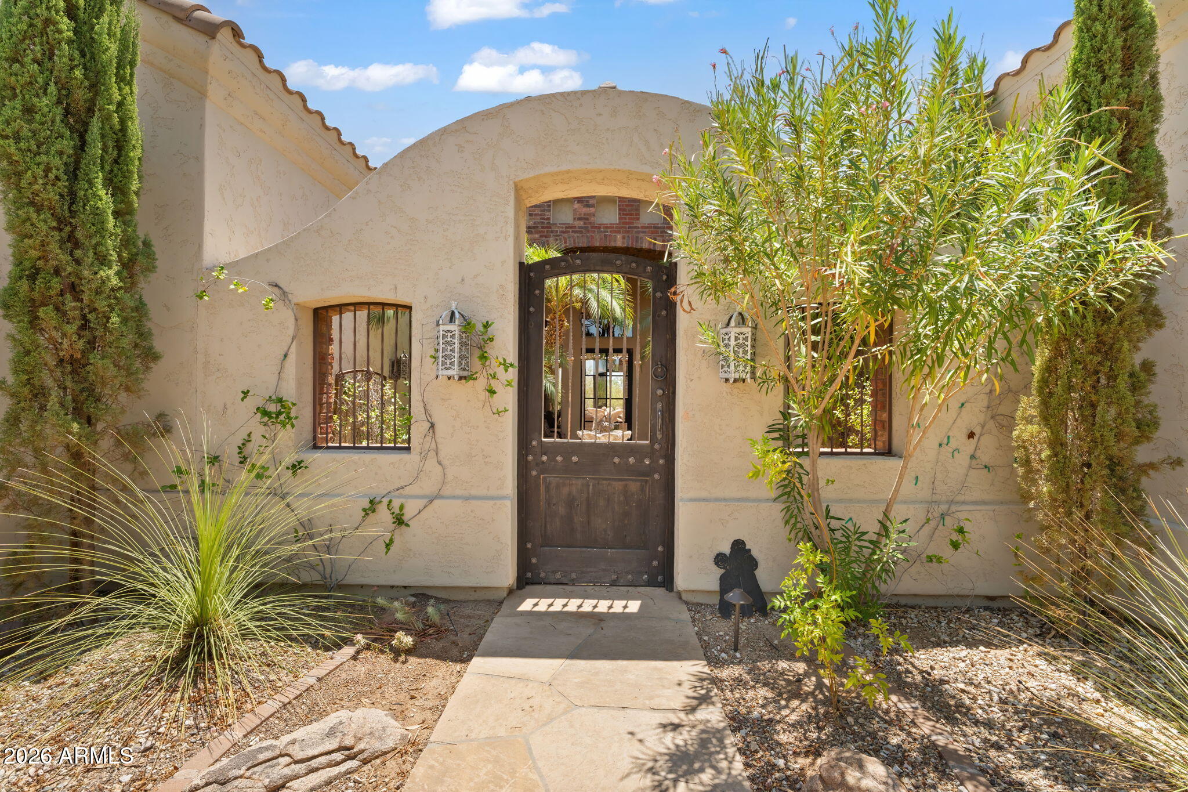
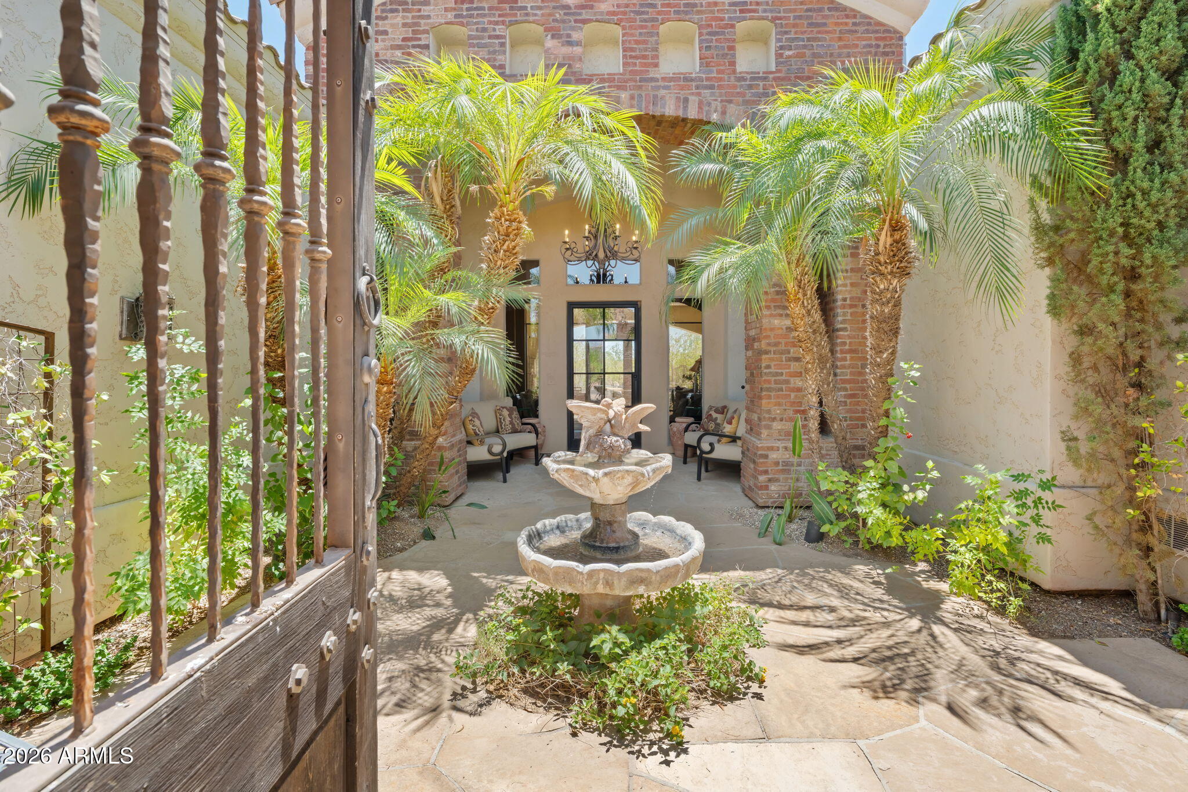
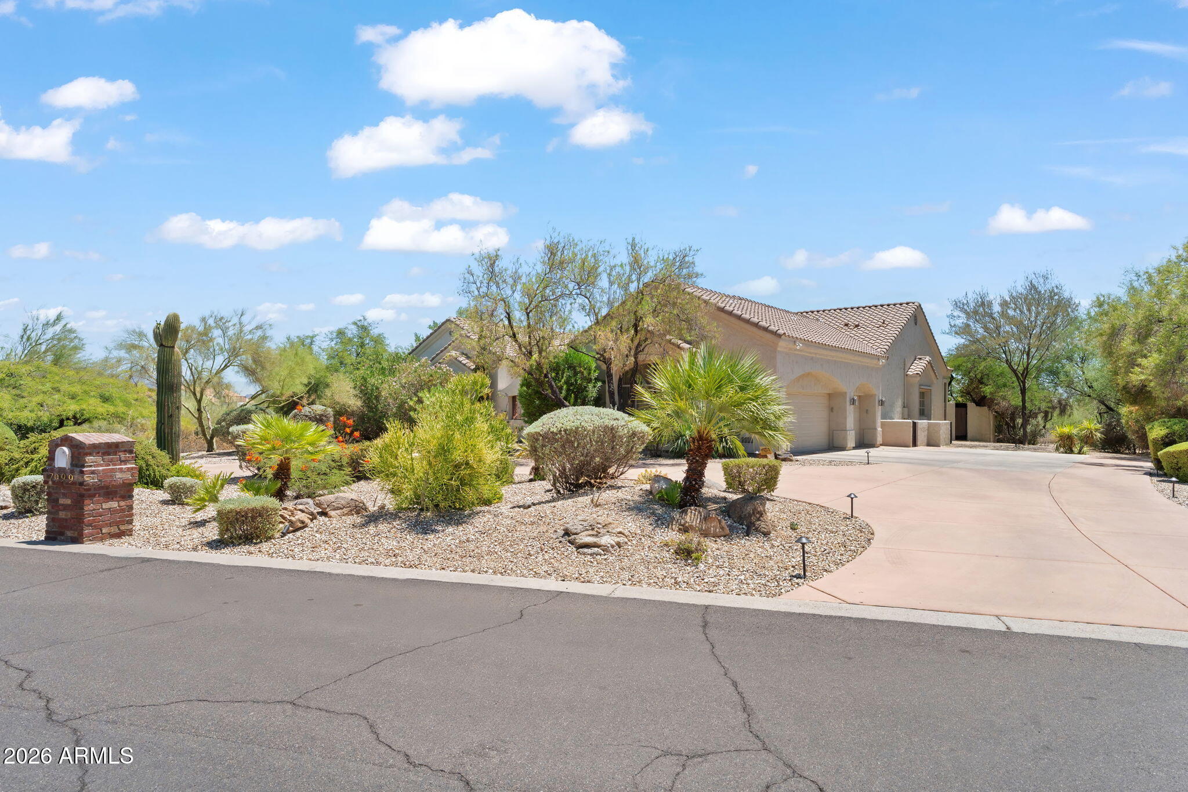
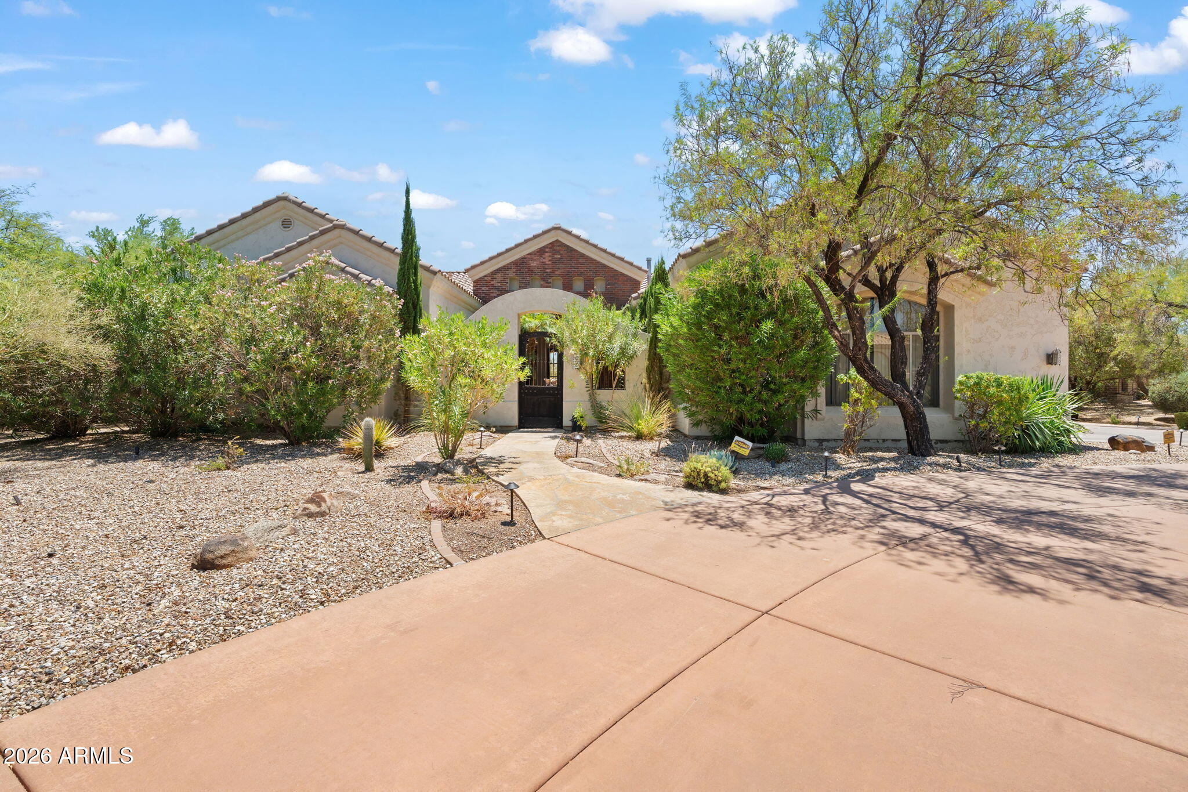
Discover desert living in this exceptional North Scottsdale estate, situated on a private corner acre lot on a quiet street shared by only 7 homes, with no HOA. Circular driveway and inviting courtyard, create a warm welcome. Designed for both elegant entertaining and everyday comfort, this 4-bedroom, 3-bath residence showcases a beautifully upgraded chef's kitchen featuring a dramatic waterfall-edge island, premium high-end appliances, custom finishes, and generous workspace. The expansive primary suite is a true retreat, offering a spa-inspired bath and abundant closet space. Step outside to your own private backyard sanctuary, where a sparkling pool is surrounded by mature landscaping, creating the perfect setting for relaxing, entertaining, or enjoying Arizona's year-round sunshine.

Save
Ask
Tour
Hide
Share
Listing Snapshot
Price 
$2,095,000
Days On Site 
48 Days
Bedrooms 
4
Inside Area (SqFt) 
3,658 sqft
Total Baths 
3
Full Baths 
3
Partial Baths 
N/A
Lot Size 
1 Acre
Year Built 
1997
MLS® Number 
7054551
Status 
Active
Property Tax 
$8,280
HOA/Condo/Coop Fees 
N/A
Sq Ft Source 
Assessor
Friends & Family
Recent Activity
3 weeks agoListing updated with changes from the MLS®
a month agoStatus changed to Active
2 months agoListing first seen on site
General Features
Acres 
1
Cross Street 
Pima & Happy Valley
Disclosures 
Agency Discl ReqSeller Discl Avail
Garage 
Yes
Garage Spaces 
3
Land Lease 
No
Levels 
One
Number Of Stories 
1
Parking 
Garage Door OpenerCircular DrivewayElectric Vehicle Charging Station(s)Garage Faces Side
Parking Spaces 
8
Property Sub Type 
Single Family Residence
Sewer 
Septic Tank
Style 
RanchSanta Barbara/Tuscan
Utilities 
Cable Available
Water Source 
Public
Interior Features
Appliances 
DryerWasherRefrigeratorDishwasherDisposalGas RangeBuilt-In Electric OvenMicrowave
Cooling 
Central AirCeiling Fan(s)
Fireplace 
Yes
Fireplace Features 
Family RoomMaster BedroomGas
Fireplaces 
2
Flooring 
LaminateStoneWood
Heating 
Natural Gas
Interior 
High Speed InternetGranite CountersDouble VanityEat-in KitchenBreakfast BarKitchen Island
Laundry Features 
Inside
Save
Ask
Tour
Hide
Share
Exterior Features
Construction Details 
StoneStuccoFrame
Exterior 
BarbecueBalconyPrivate YardBuilt-in Barbecue
Fencing 
BlockWrought Iron
Lot Features 
Sprinklers In RearSprinklers In FrontCorner LotDesert BackDesert Front
Patio And Porch 
Patio
Pool Features 
HeatedOutdoor Pool
Private Pool 
Yes
Roof 
Tile
Spa Features 
None
View 
DesertMountain(s)
Waterview 
DesertMountain(s)
Community Features
Financing Terms Available 
CashConventionalVA Loan
School District 
Paradise Valley Unified District
Township 
4N
Schools
School District
Paradise Valley Unified District
Elementary School
Pinnacle Peak Preparatory
Middle School
Mountain Trail Middle School
High School
Pinnacle High School
Listing courtesy of HomeSmart.


All information should be verified by the recipient and none is guaranteed as accurate by ARMLS. Copyright 2026 Arizona Regional Multiple Listing Service, Inc. All rights reserved.
Last checked: 2026-09-02 06:30 PM UTC

Neighborhood & Commute
Source: Walkscore
Save
Ask
Tour
Hide
Share

Let's Connect

I'm social! Connect with me on all the popular social media channels.

Realty In Style Instagram

Follow Realty In Style on Instagram for beautiful homes and design inspiration!

Scroll to Top