

7911 W KIMBERLY WayGlendale, AZ 85308
Due to the health concerns created by Coronavirus we are offering personal 1-1 online video walkthough tours where possible.
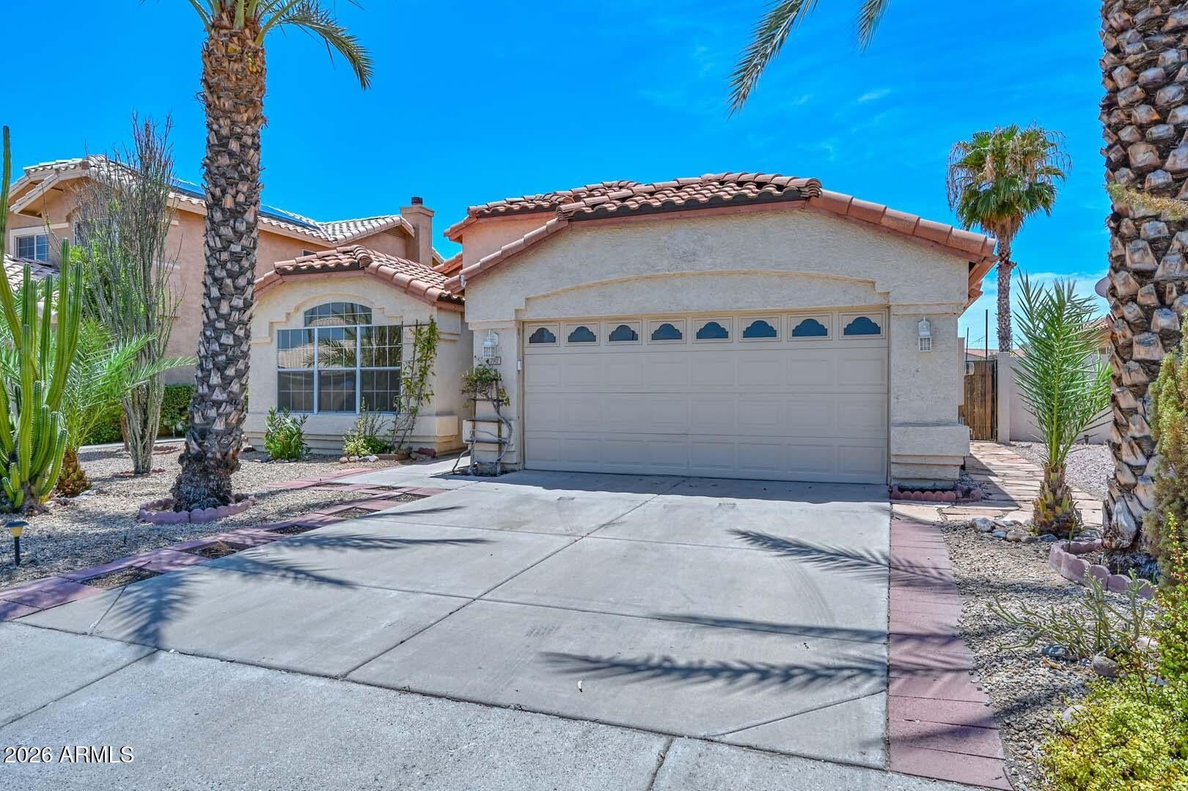
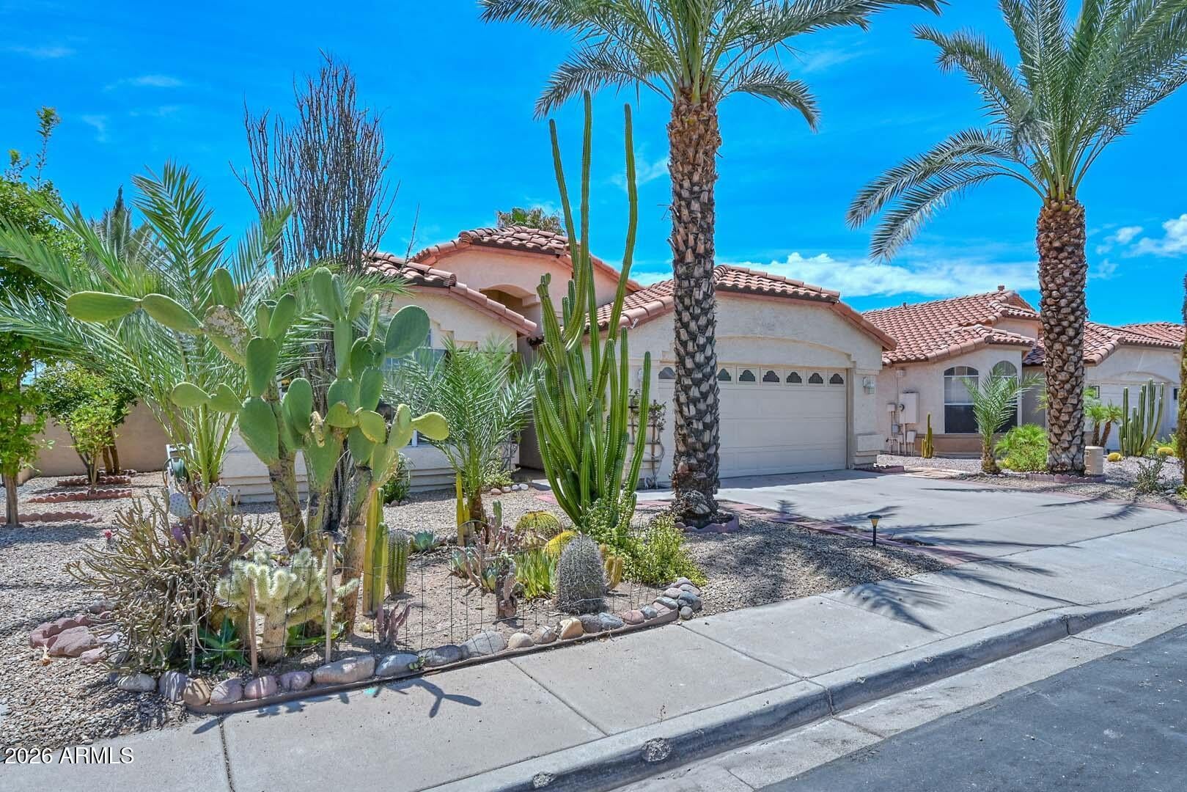
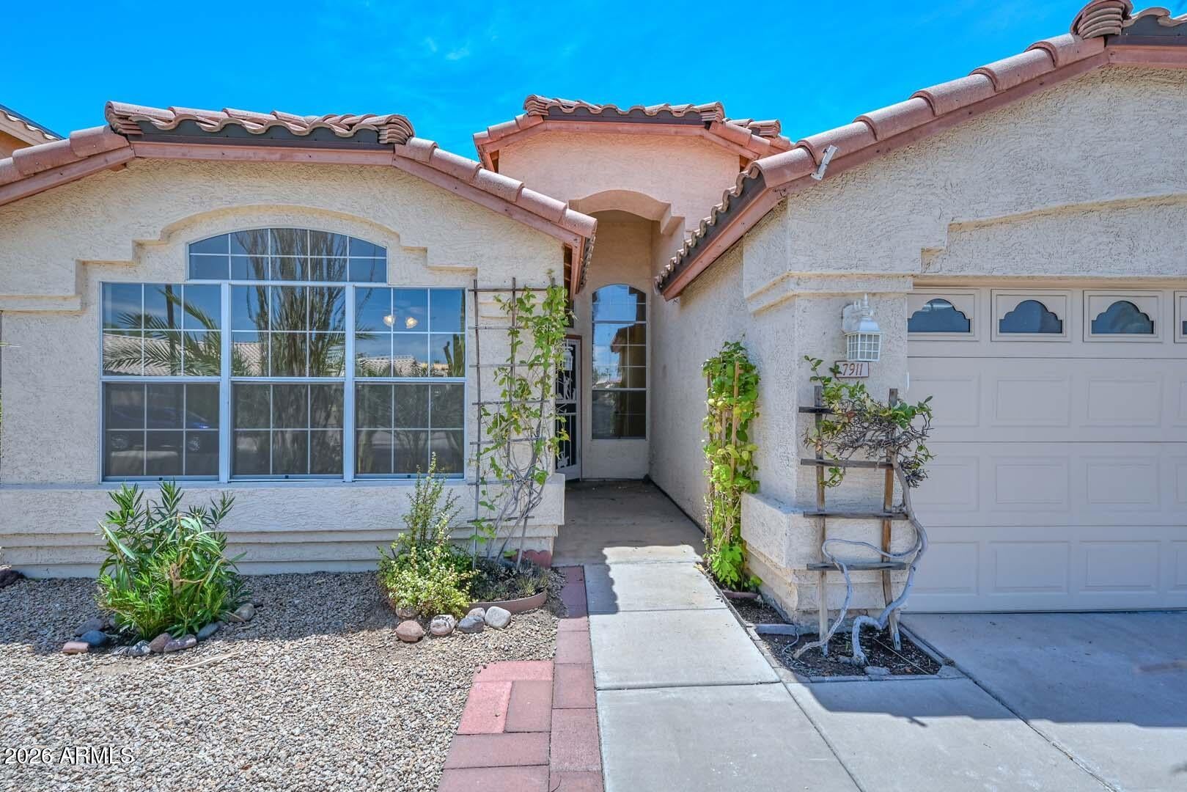
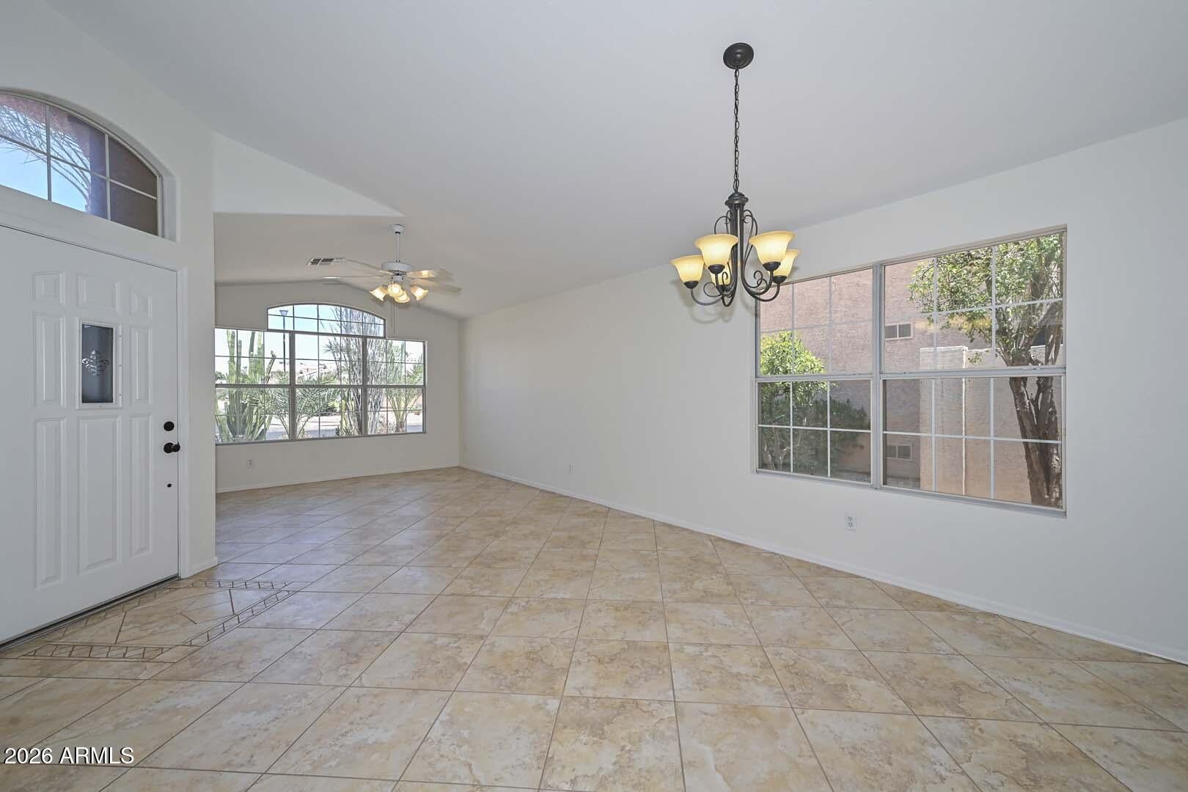
One Owner • Original Model Home • 3 bdrms, 2 bath + Den ~ Beautifully Updated & Move-In Ready! Whether you're purchasing your first home, starting a family, or simply looking for a home that's easy to love and maintain, this beautifully updated residence offers the perfect combination of comfort, style, & convenience. Situated w/ desirable north-south exposure, this thoughtfully designed open floor plan provides inviting spaces for both everyday living and entertaining. The separate living & formal dining areas offer flexibility for a home office, playroom, or gathering space, while the spacious family room flows seamlessly into the beautiful kitchen featuring updated cabinetry, elegant quartz countertops, brand-new stainless steel appliances, new pendant lighting, an updated dining fixture, timeless backsplash, & a large center island w/ bar seating, perfect for morning coffee, casual meals, homework, or entertaining friends & family. Vaulted ceilings & a freshly painted interior create a bright, open atmosphere that feels warm & welcoming. The private Primary Suite offers a relaxing retreat w/ an updated spa-inspired bath featuring quartz countertops, dual sinks, a new glass-front medicine cabinet, a walk-in shower, a soaking garden tub, plus direct access to the backyard patio, ideal for enjoying quiet mornings or peaceful evenings outdoors. Bedrooms two & three feature beautiful hardwood flooring, making them perfect for children, guests, or a home office. The updated hall bath includes a stylish vanity, quartz countertop, & new medicine cabinet. Additional improvements include new window screens throughout, plus new smoke & carbon monoxide alarms, giving buyers added confidence & peace of mind. Ideally located near Loop 101, Arrowhead Towne Center, popular restaurants, parks, entertainment, & everyday conveniences. This exceptional home offers the lifestyle today's buyers are looking for. From first-time homeowners to young families & those ready to downsize without compromising quality, this is a home you'll be proud to own.
| a week ago | Listing updated with changes from the MLS® | |
| a month ago | Status changed to Active | |
| 2 months ago | Listing first seen on site |

All information should be verified by the recipient and none is guaranteed as accurate by ARMLS. Copyright 2026 Arizona Regional Multiple Listing Service, Inc. All rights reserved.
Last checked: 2026-09-01 12:55 PM UTC
Did you know? You can invite friends and family to your search. They can join your search, rate and discuss listings with you.