HS_WHTHoriz_NoTag
Save
Ask
Tour
Hide
Share
$319,900
2 Days On Site

619 S 93RD Street
Mesa, AZ 85208

For Sale|Manufactured Home|Active
3
Beds
2
Total Baths
2
Full Baths
1,746
SqFt
$183
/SqFt
2001
Built
Subdivision:
SUPERSTITION COUNTRY UNIT 1
County:
Maricopa

Due to the health concerns created by Coronavirus we are offering personal 1-1 online video walkthough tours where possible.
Call Now: 602-688-7388
Is this the listing for you? We can help make it yours.
602-688-7388
619 S 93RD Street619 S 93RD Street619 S 93RD Street619 S 93RD Street
Save
Ask
Tour
Hide
Share

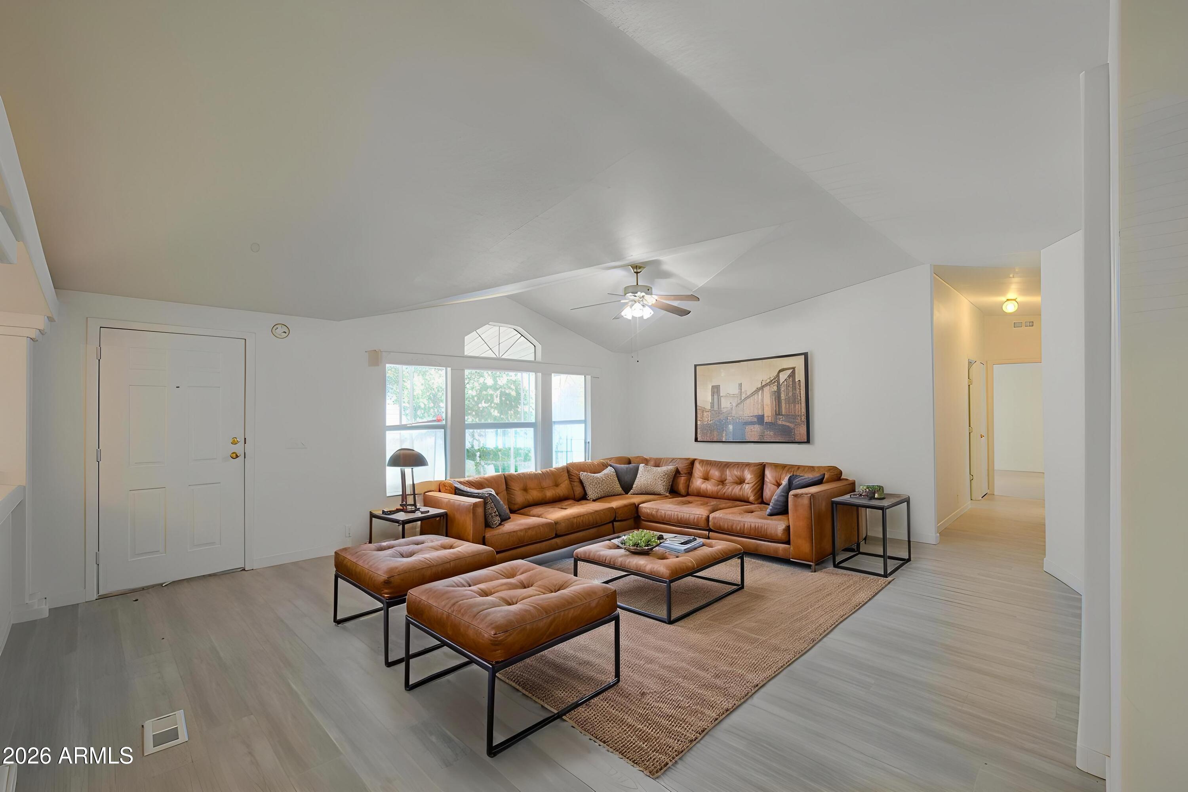
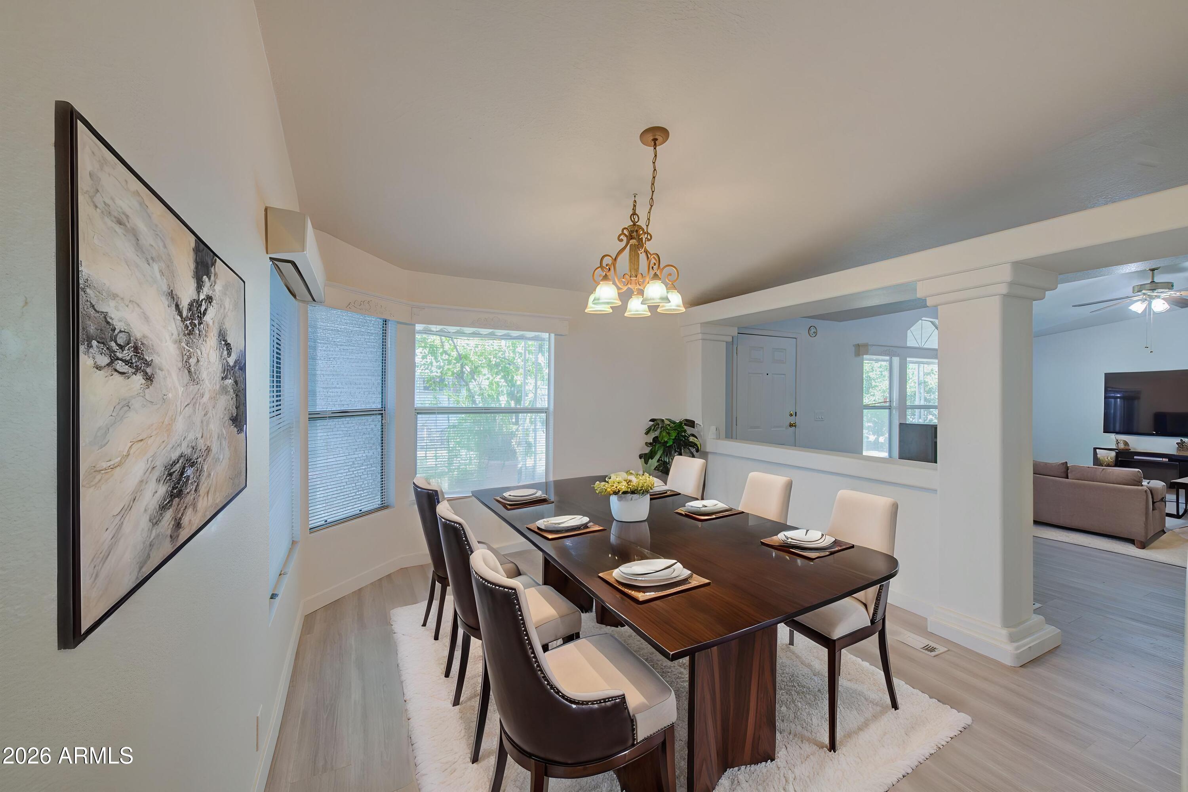
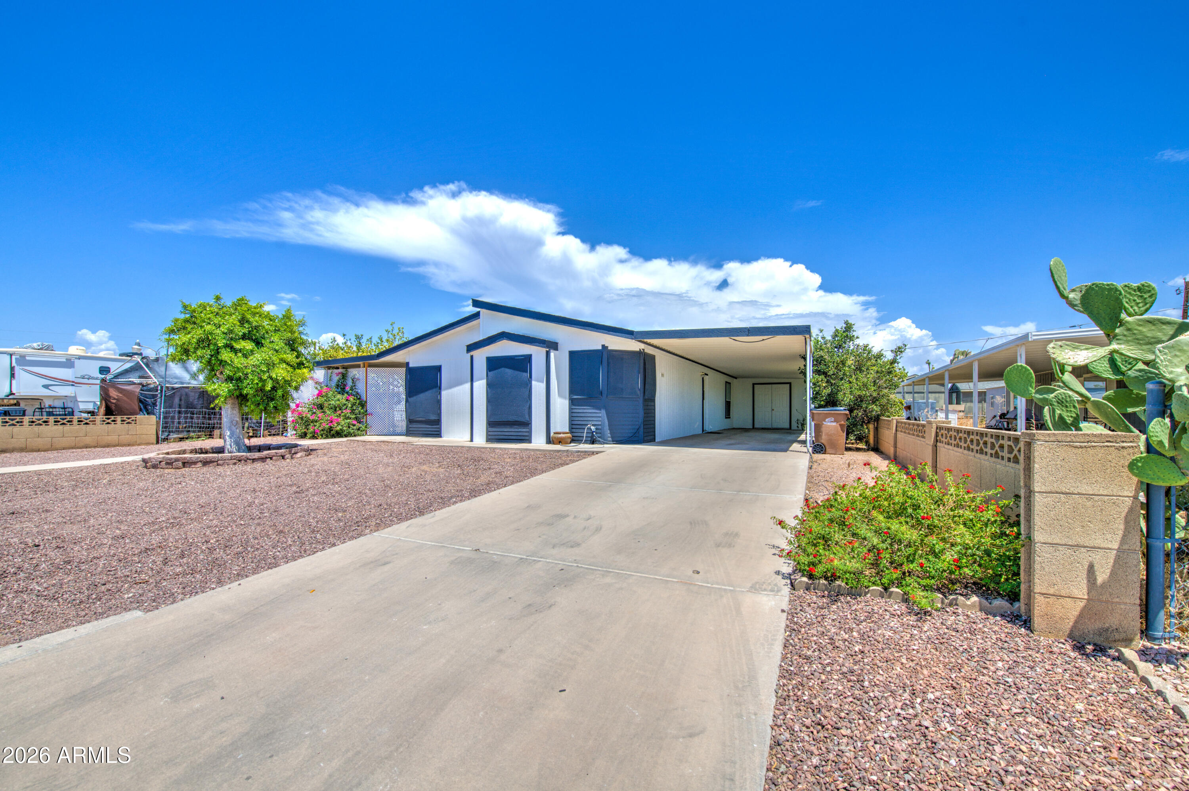
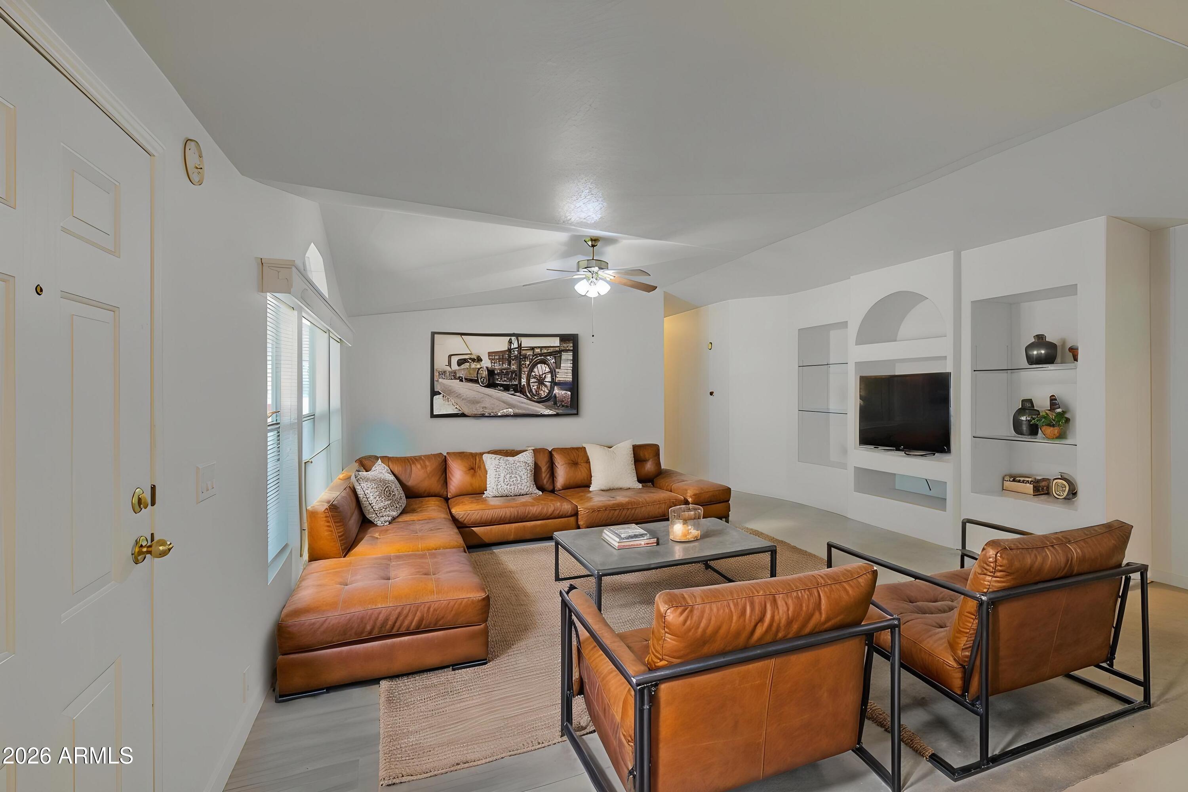
Move-in ready and beautifully remodeled, this spacious 3-bedroom, 2-bath home offers 1,736 sq. ft. of bright, open living space designed for today's lifestyle. The inviting open-concept floor plan is enhanced by fresh interior and exterior paint, luxury vinyl plank flooring throughout, recessed lighting, dual-pane windows, upgraded ceiling fans, a new A/C system with air handler, Wi-Fi thermostat, and a new tankless water heater. The beautifully updated chef's kitchen features refinished cabinetry, new stainless steel appliances, including a refrigerator, and generous counter and storage space--perfect for everyday living and entertaining. Both bathrooms have been tastefully renovated with new vanities, fixtures, and toilets, creating a fresh, modern feel. Additional highlights include: Two covered carports, two extra parking spaces, a large utility/storage room, multiple storage closets, 8 fruit trees, 4 built in planters, and a 360-degree wraparound sidewalk for easy access around the home. The home is permanently anchored to the ground and includes snap-on exterior window shade covers for added comfort and energy efficiency. Ideally located within walking distance of highly rated schools and just minutes from freeway access, shopping, restaurants, and everyday conveniences, this turnkey home combines quality updates, generous space, and an exceptional location. Don't miss this outstanding opportunity!

Save
Ask
Tour
Hide
Share
Listing Snapshot
Price 
$319,900
Days On Site 
2 Days
Bedrooms 
3
Inside Area (SqFt) 
1,746 sqft
Total Baths 
2
Full Baths 
2
Partial Baths 
N/A
Lot Size 
0.17 Acres
Year Built 
2001
MLS® Number 
7054595
Status 
Active
Property Tax 
$785
HOA/Condo/Coop Fees 
N/A
Sq Ft Source 
Assessor
Friends & Family
Recent Activity
2 days agoListing updated with changes from the MLS®
2 days agoListing first seen on site
General Features
Acres 
0.17
Carport 
2
Cross Street 
SOUTHERN/ELLSWORTH
Disclosures 
Agency Discl ReqSeller Discl Avail
Land Lease 
No
Levels 
One
Number Of Stories 
1
Parking Spaces 
2
Property Sub Type 
Manufactured Home
Sewer 
Septic Tank
Water Source 
Public
Interior Features
Appliances 
DryerWasherRefrigeratorDishwasherDisposalElectric OvenMicrowave
Cooling 
Central AirCeiling Fan(s)ENERGY STAR Qualified Equipment
Flooring 
Vinyl
Heating 
Forced AirElectric
Interior 
Kitchen Island
Window Features 
Skylight(s)Double Pane Windows
Save
Ask
Tour
Hide
Share
Exterior Features
Construction Details 
Frame
Exterior 
Storage
Fencing 
BlockPartial
Lot Features 
Desert BackDesert Front
Other Structures 
Workshop
Roof 
Composition
Spa Features 
None
Windows/Doors 
Skylight(s)Double Pane Windows
Community Features
Financing Terms Available 
CashConventionalFHAVA Loan
School District 
Mesa Unified District
Township 
1N
Schools
School District
Mesa Unified District
Elementary School
Stevenson Elementary School
Middle School
Fremont Junior High School
High School
Skyline High School
Listing courtesy of Barrett Real Estate.


All information should be verified by the recipient and none is guaranteed as accurate by ARMLS. Copyright 2026 Arizona Regional Multiple Listing Service, Inc. All rights reserved.
Last checked: 2026-07-18 11:23 AM UTC

Neighborhood & Commute
Source: Walkscore
Save
Ask
Tour
Hide
Share

Let's Connect

I'm social! Connect with me on all the popular social media channels.

Realty In Style Instagram

Follow Realty In Style on Instagram for beautiful homes and design inspiration!

Scroll to Top