HS_WHTHoriz_NoTag
Save
Ask
Tour
Hide
Share
$339,900
2 Days On Site

4901 E Kelton Lane 1008
Scottsdale, AZ 85254

For Sale|Single Family Residence|Active
3
Beds
2
Total Baths
2
Full Baths
1,200
SqFt
$283
/SqFt
1984
Built
Subdivision:
DISCOVERY AT TATUM PLACE TRACT A
County:
Maricopa

Due to the health concerns created by Coronavirus we are offering personal 1-1 online video walkthough tours where possible.
Call Now: 602-688-7388
Is this the listing for you? We can help make it yours.
602-688-7388
4901 E Kelton Lane 10084901 E Kelton Lane 10084901 E Kelton Lane 10084901 E Kelton Lane 1008
Save
Ask
Tour
Hide
Share

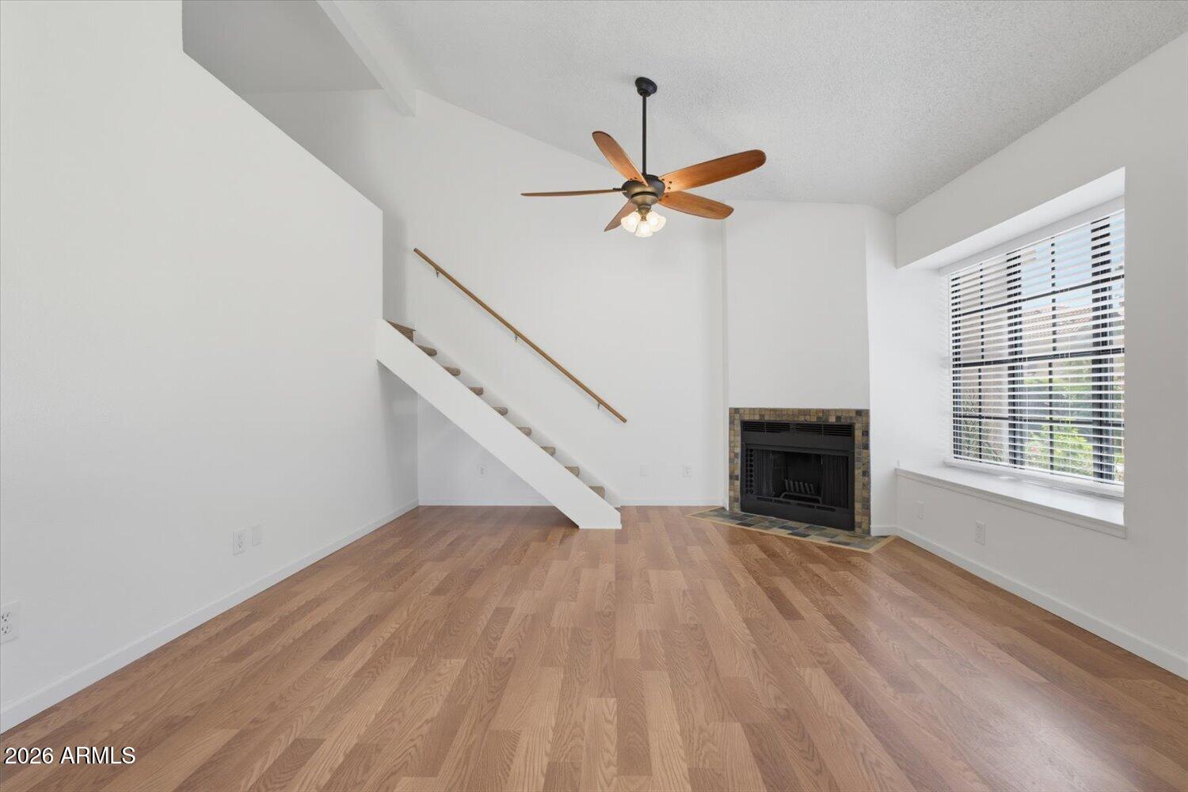
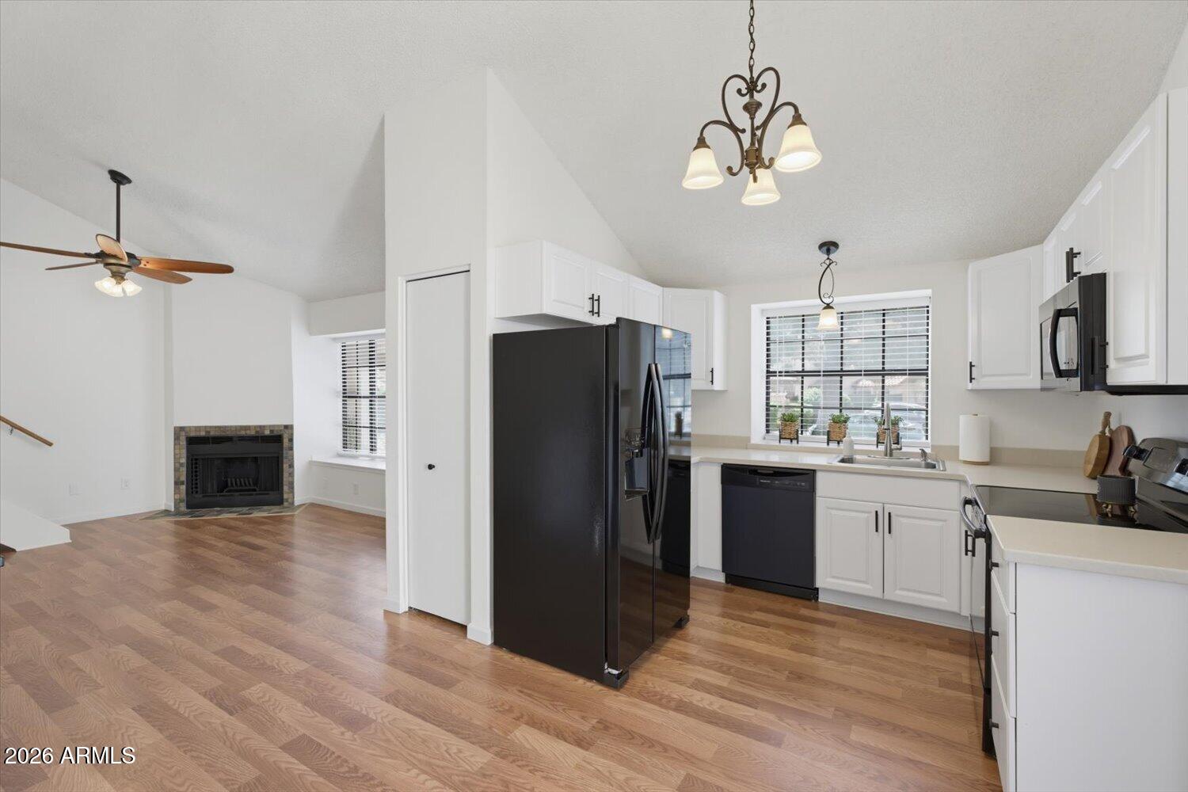
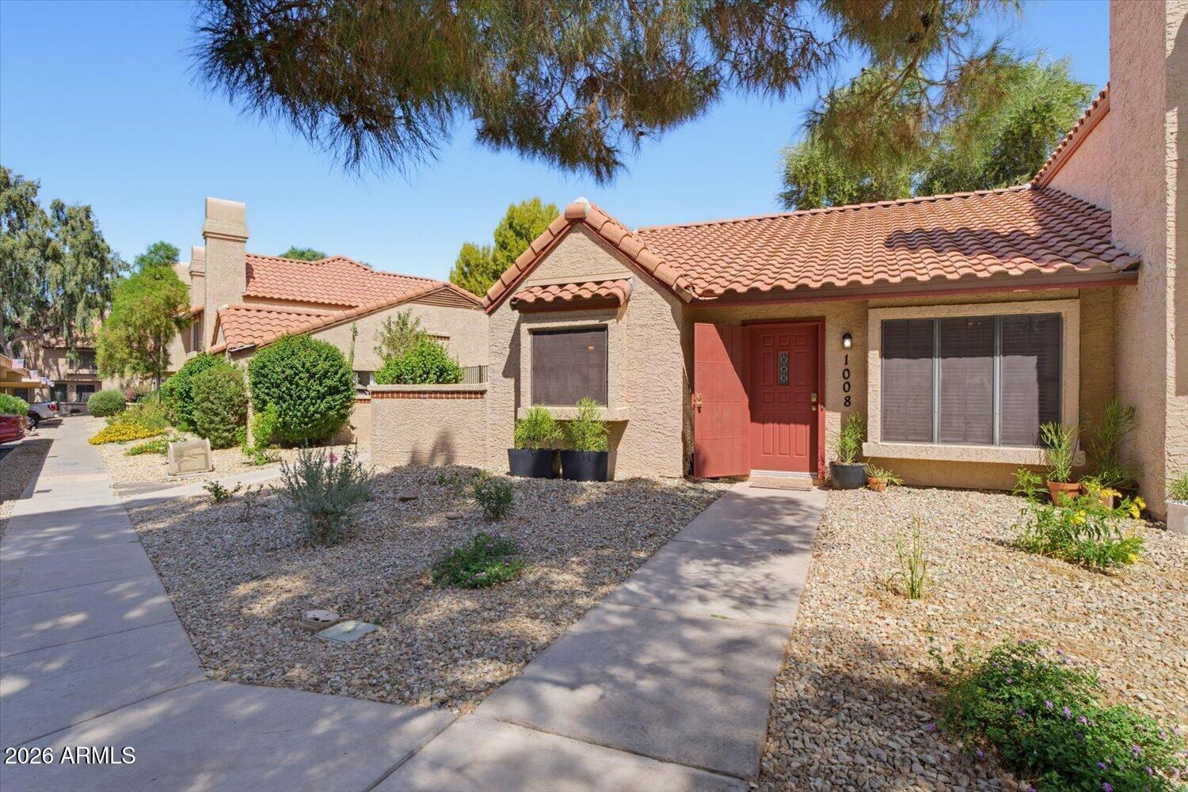
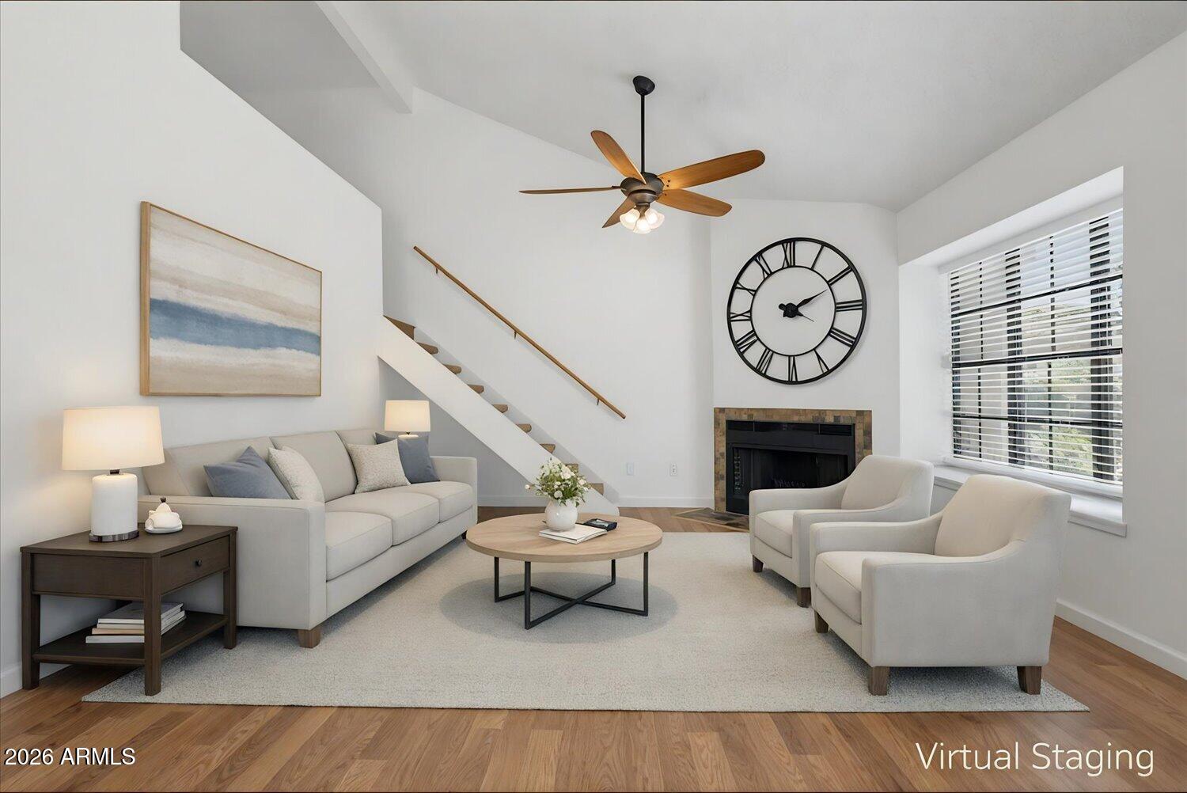
Seller offering 2% in buyer concessions, which may be used toward an interest rate buydown or closing costs. Beautifully renovated and move-in ready, this 3-bedroom, 2-full-bath home with a loft/office offers stylish updates and low-maintenance living in a desirable community. The updated kitchen features modern finishes such as solid-surface countertops, while recent improvements include a new dishwasher, flooring, blinds, and fresh paint throughout, a newer refrigerator (2025), updated landscaping, and a 2022 roof. Enjoy a private patio and convenient access to the community pool just steps away, providing the benefits of resort-style amenities without the upkeep. Ideally located near Desert Ridge, PV Phoenix, Mayo Clinic, and shopping, dining, and freeway access via SR-51 and Loop 101.

Save
Ask
Tour
Hide
Share
Listing Snapshot
Price 
$339,900
Days On Site 
2 Days
Bedrooms 
3
Inside Area (SqFt) 
1,200 sqft
Total Baths 
2
Full Baths 
2
Partial Baths 
N/A
Lot Size 
0.02 Acres
Year Built 
1984
MLS® Number 
7054613
Status 
Active
Property Tax 
$1,222
HOA/Condo/Coop Fees 
$309.75 monthly
Sq Ft Source 
Owner
Friends & Family
Recent Activity
2 days agoListing updated with changes from the MLS®
2 days agoListing first seen on site
General Features
Acres 
0.02
Carport 
1
Cross Street 
Tatum Blvd & Bell Rd
Disclosures 
Agency Discl ReqSeller Discl Avail
Land Lease 
No
Levels 
Three Or More
Number Of Stories 
2
Parking 
Detached CarportAssigned
Property Sub Type 
Single Family Residence
Sewer 
Public Sewer
Utilities 
Cable Available
Water Source 
Public
Interior Features
Appliances 
RefrigeratorDishwasherElectric Range
Cooling 
Heat PumpCentral Air
Fireplace 
Yes
Fireplace Features 
Wood Burning
Fireplaces 
1
Flooring 
LaminateTile
Heating 
Heat PumpForced Air
Interior 
High Speed InternetEat-in KitchenVaulted Ceiling(s)
Laundry Features 
Gas Dryer Hookup
Window Features 
Solar Screens
Save
Ask
Tour
Hide
Share
Exterior Features
Construction Details 
StuccoFrame
Exterior 
Storage
Fencing 
Block
Patio And Porch 
Patio
Roof 
Tile
Spa Features 
None
Windows/Doors 
Solar Screens
Community Features
Association Dues 
309.75
Community Features 
Pool
Financing Terms Available 
CashConventional
HOA Fee Frequency 
Monthly
Roads 
Asphalt
School District 
Paradise Valley Unified District
Township 
3N
Schools
School District
Paradise Valley Unified District
Elementary School
Whispering Wind Academy
Middle School
Sunrise Middle School
High School
Horizon High School
Listing courtesy of Libertas Real Estate.


All information should be verified by the recipient and none is guaranteed as accurate by ARMLS. Copyright 2026 Arizona Regional Multiple Listing Service, Inc. All rights reserved.
Last checked: 2026-07-18 02:31 AM UTC

Neighborhood & Commute
Source: Walkscore
Save
Ask
Tour
Hide
Share

Let's Connect

I'm social! Connect with me on all the popular social media channels.

Realty In Style Instagram

Follow Realty In Style on Instagram for beautiful homes and design inspiration!

Scroll to Top