HS_WHTHoriz_NoTag
Save
Ask
Tour
Hide
Share
$1,075,000
1 Day On Site

22415 N 63RD Drive
Glendale, AZ 85310

For Sale|Single Family Residence|Active
5
Beds
3
Total Baths
3
Full Baths
3,479
SqFt
$309
/SqFt
1996
Built
Subdivision:
ARROWHEAD RANCH PARCEL 1
County:
Maricopa

Due to the health concerns created by Coronavirus we are offering personal 1-1 online video walkthough tours where possible.
Call Now: 602-688-7388
Is this the listing for you? We can help make it yours.
602-688-7388
Upcoming Open Houses
Due to COVID-19, we recommend you verify Open Houses before attending.
Sat, Jul 18, 11:00 AM - 1:00 PM
Sun, Jul 19, 1:00 PM - 3:00 PM
22415 N 63RD Drive22415 N 63RD Drive22415 N 63RD Drive22415 N 63RD Drive
Save
Ask
Tour
Hide
Share

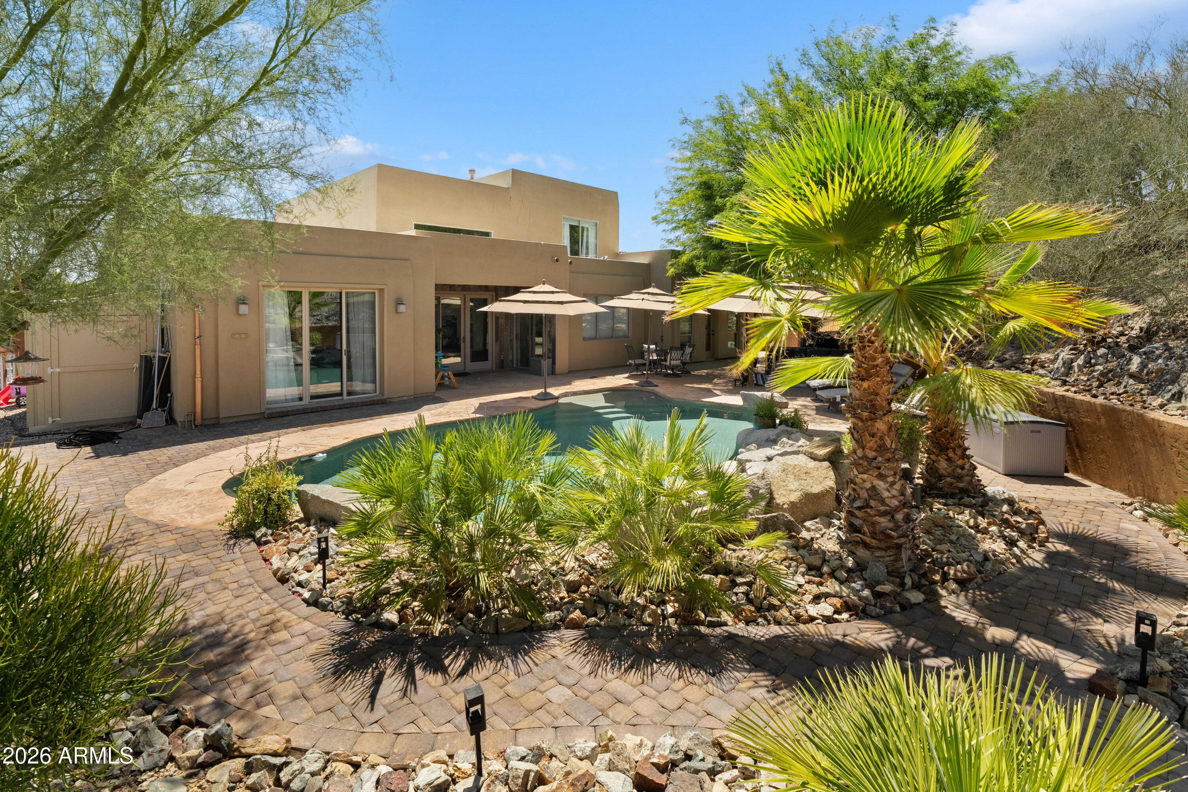
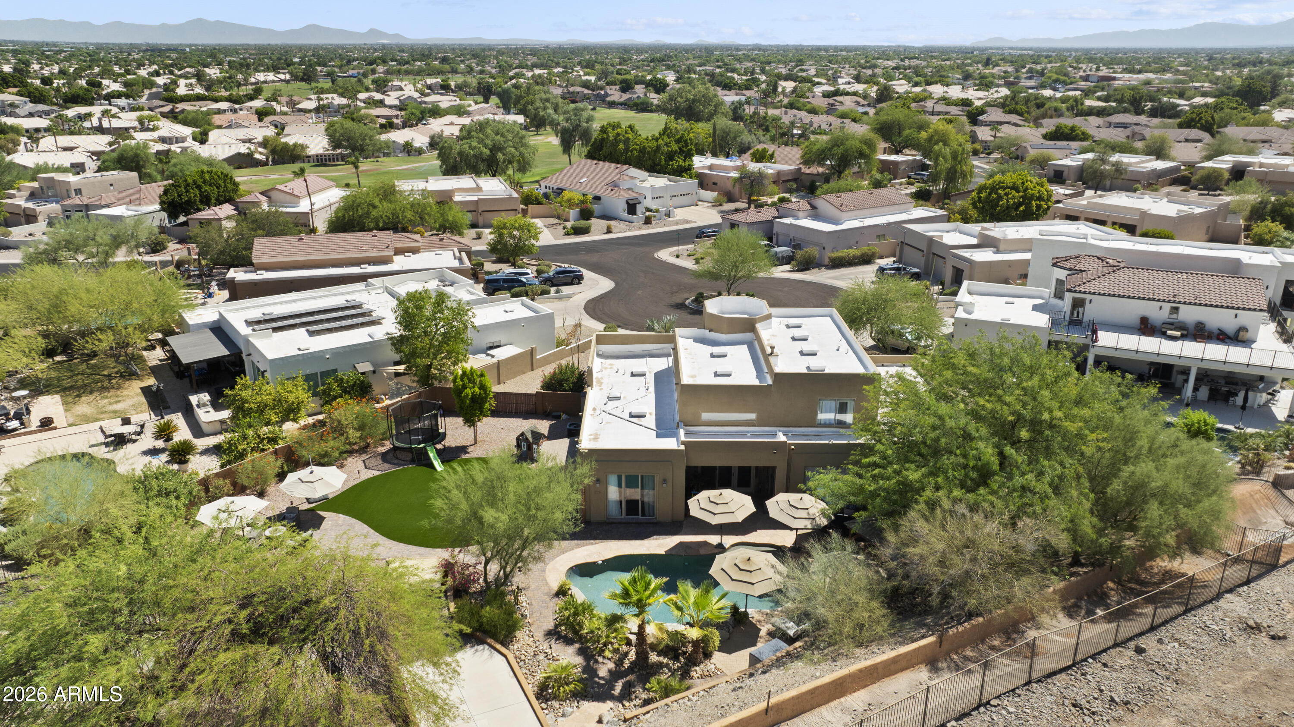
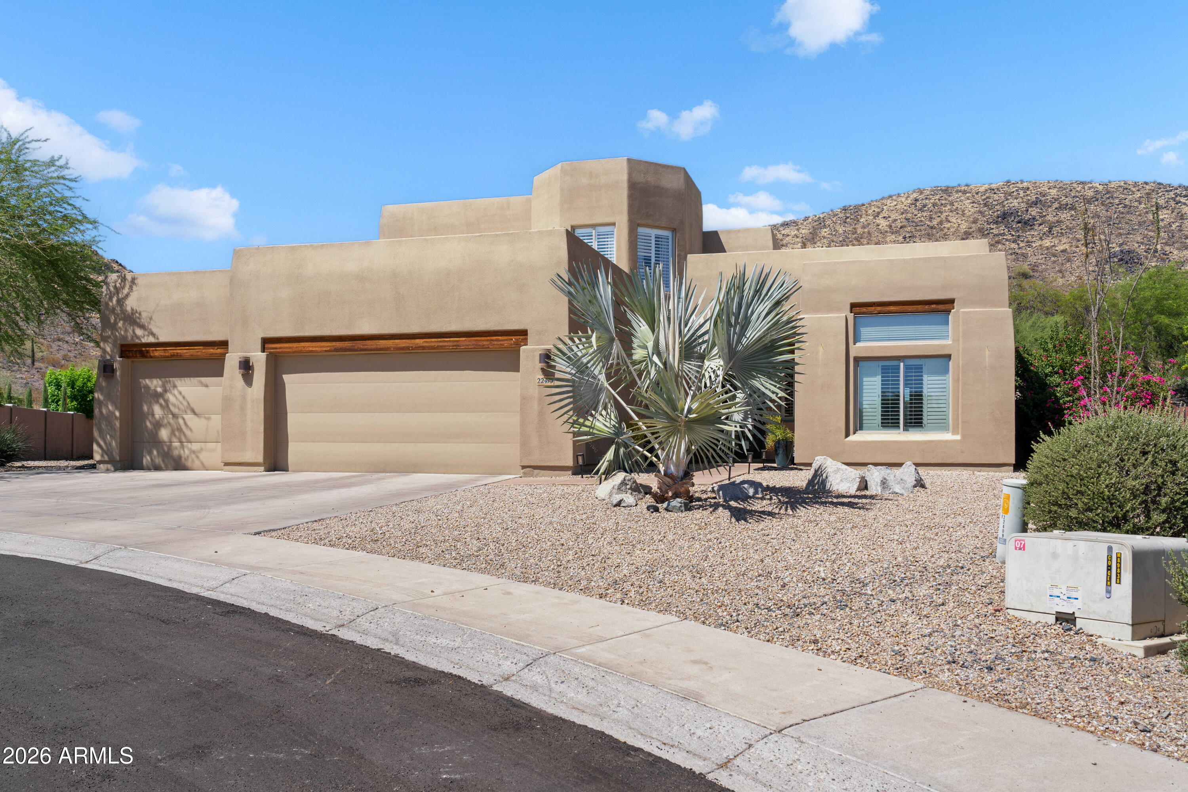
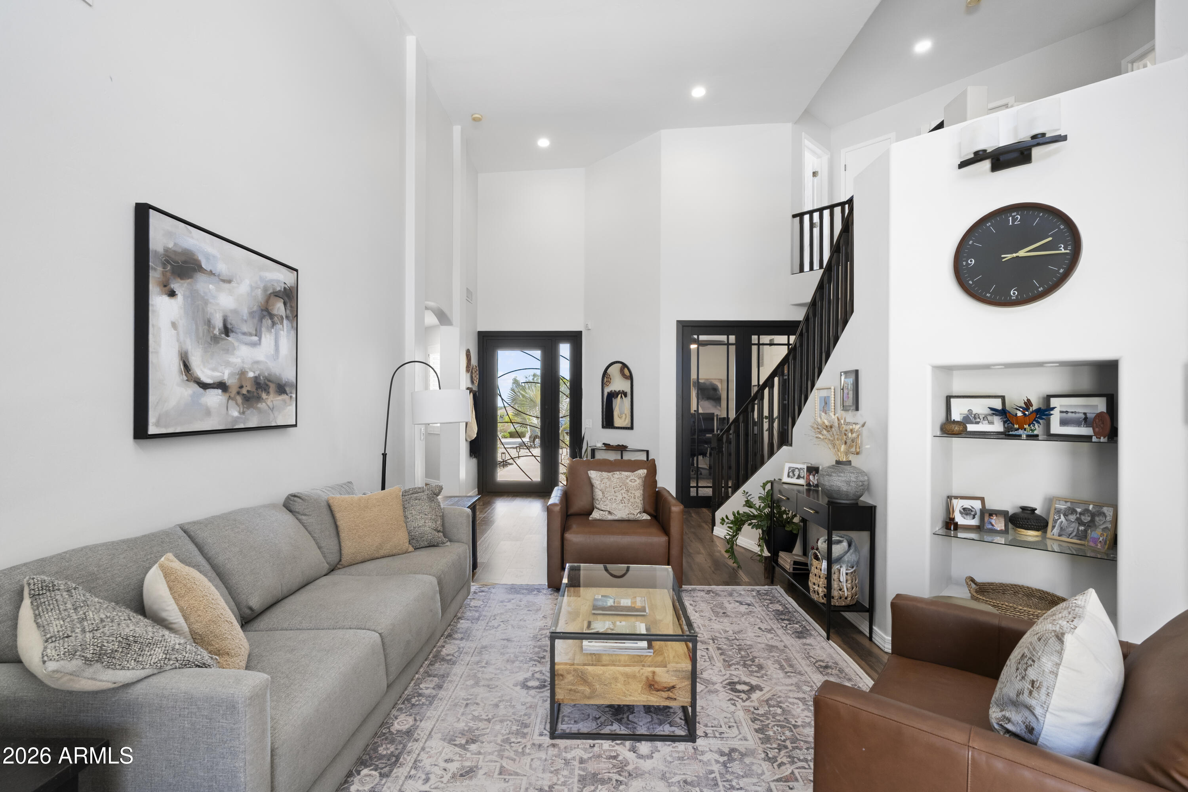
Experience quiet luxury and unparalleled space in this custom mountainside masterpiece, beautifully positioned on a rare keystone lot within the highly coveted Arrowhead Lakes community. Spared no expense by the sellers, this fully renovated residence is designed for seamless, multi-generational living and effortless indoor-outdoor entertaining. The thoughtfully arranged main level features a private, spacious primary en-suite, a secondary en-suite, and a dedicated home office. Two expansive downstairs living areas flow directly into a professional chef's kitchen, complete with a premium gas range, pot filler, marble backsplash, and a sub-zero refrigerator. Upstairs, three additional bedrooms offer space and privacy for everyone. Step outside into a massive backyard oasis featuring a pristine pool and unmatched scenic privacy. With a 3-car garage and premium updates, this home offers total peace of mind. Perfectly suited as a primary residence, second home, or investment opportunity.

Save
Ask
Tour
Hide
Share
Listing Snapshot
Price 
$1,075,000
Days On Site 
1 Day
Bedrooms 
5
Inside Area (SqFt) 
3,479 sqft
Total Baths 
3
Full Baths 
3
Partial Baths 
N/A
Lot Size 
0.52 Acres
Year Built 
1996
MLS® Number 
7054675
Status 
Active
Property Tax 
$5,030
HOA/Condo/Coop Fees 
$85.42 monthly
Sq Ft Source 
Assessor
Friends & Family
Recent Activity
2 hours agoListing updated with changes from the MLS®
yesterdayListing first seen on site
General Features
Acres 
0.52
Cross Street 
67th Ave. and Deer Valley Directions: From N 67th
Disclosures 
Seller Discl Avail
Garage 
Yes
Garage Spaces 
3
Land Lease 
No
Levels 
Two
Number Of Stories 
2
Parking 
Direct AccessElectric Vehicle Charging Station(s)
Parking Spaces 
2
Property Sub Type 
Single Family Residence
Sewer 
Public Sewer
Water Source 
Public
Interior Features
Appliances 
RefrigeratorDishwasherDisposalGas RangeGas CooktopBuilt-In Electric Oven
Cooling 
Central AirCeiling Fan(s)
Fireplace 
Yes
Fireplaces 
1
Flooring 
Wood
Heating 
Natural Gas
Interior 
Double VanityMaster DownstairsEat-in KitchenVaulted Ceiling(s)Kitchen IslandHigh Ceilings
Laundry Features 
Inside
Save
Ask
Tour
Hide
Share
Exterior Features
Construction Details 
StuccoFrame
Fencing 
Block
Lot Features 
Desert BackDesert FrontCul-De-Sac
Patio And Porch 
Patio
Pool Features 
Outdoor Pool
Private Pool 
Yes
Roof 
Built-Up
Spa Features 
None
Community Features
Association Dues 
256.25
Community Features 
LakePlayground
Financing Terms Available 
CashConventionalVA Loan
HOA Fee Frequency 
Quarterly
School District 
Deer Valley Unified District
Township 
4N
Schools
School District
Deer Valley Unified District
Elementary School
Legend Springs Elementary
Middle School
Hillcrest Middle School
High School
Mountain Ridge High School
Listing courtesy of eXp Realty.


All information should be verified by the recipient and none is guaranteed as accurate by ARMLS. Copyright 2026 Arizona Regional Multiple Listing Service, Inc. All rights reserved.
Last checked: 2026-07-18 12:19 AM UTC

Neighborhood & Commute
Source: Walkscore
Save
Ask
Tour
Hide
Share

Let's Connect

I'm social! Connect with me on all the popular social media channels.

Realty In Style Instagram

Follow Realty In Style on Instagram for beautiful homes and design inspiration!

Scroll to Top