HS_WHTHoriz_NoTag
Save
Ask
Tour
Hide
Share
$819,000
1 Day On Site

517 E MERRILL Avenue
Gilbert, AZ 85234

For Sale|Single Family Residence|Active
4
Beds
3
Total Baths
3
Full Baths
2,599
SqFt
$315
/SqFt
1986
Built
Subdivision:
CIRCLE G MEADOWS 2 AMD
County:
Maricopa

Due to the health concerns created by Coronavirus we are offering personal 1-1 online video walkthough tours where possible.
Call Now: 602-688-7388
Is this the listing for you? We can help make it yours.
602-688-7388
Upcoming Open Houses
Due to COVID-19, we recommend you verify Open Houses before attending.
Sat, Jul 18, 11:00 AM - 2:00 PM
517 E MERRILL Avenue517 E MERRILL Avenue517 E MERRILL Avenue517 E MERRILL Avenue
Save
Ask
Tour
Hide
Share

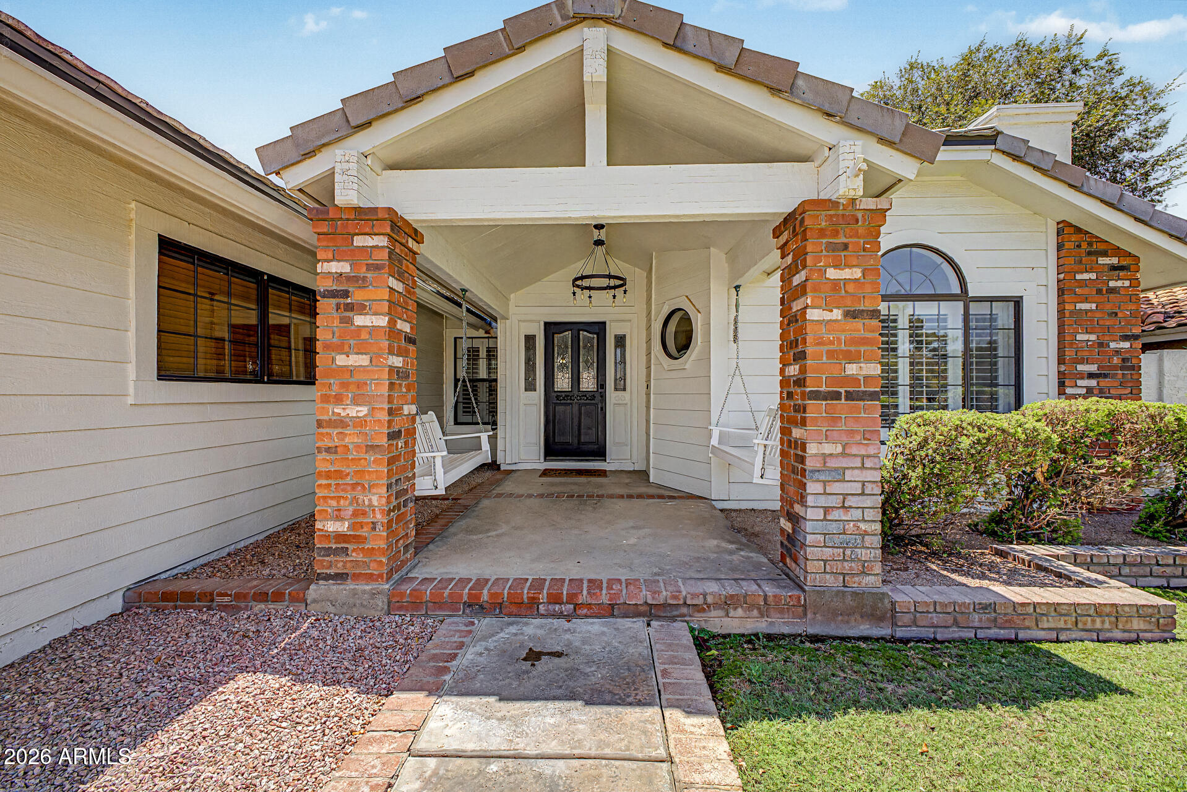
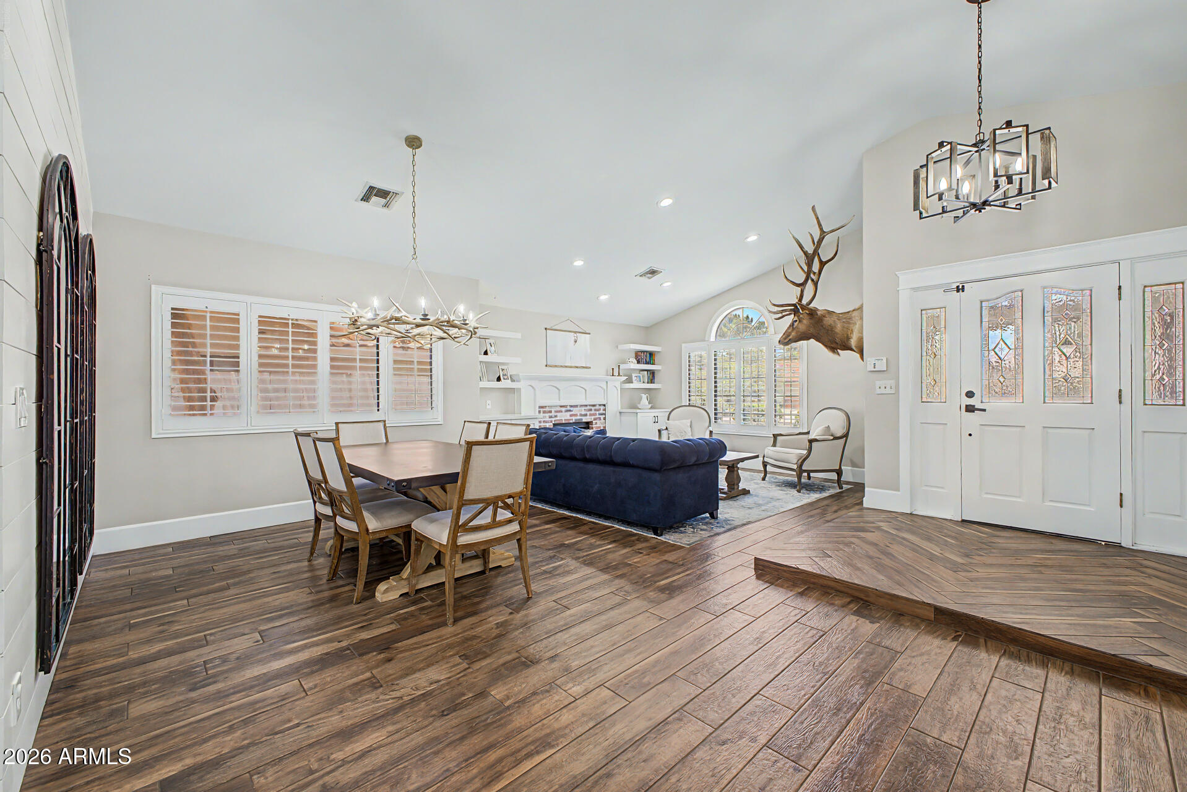
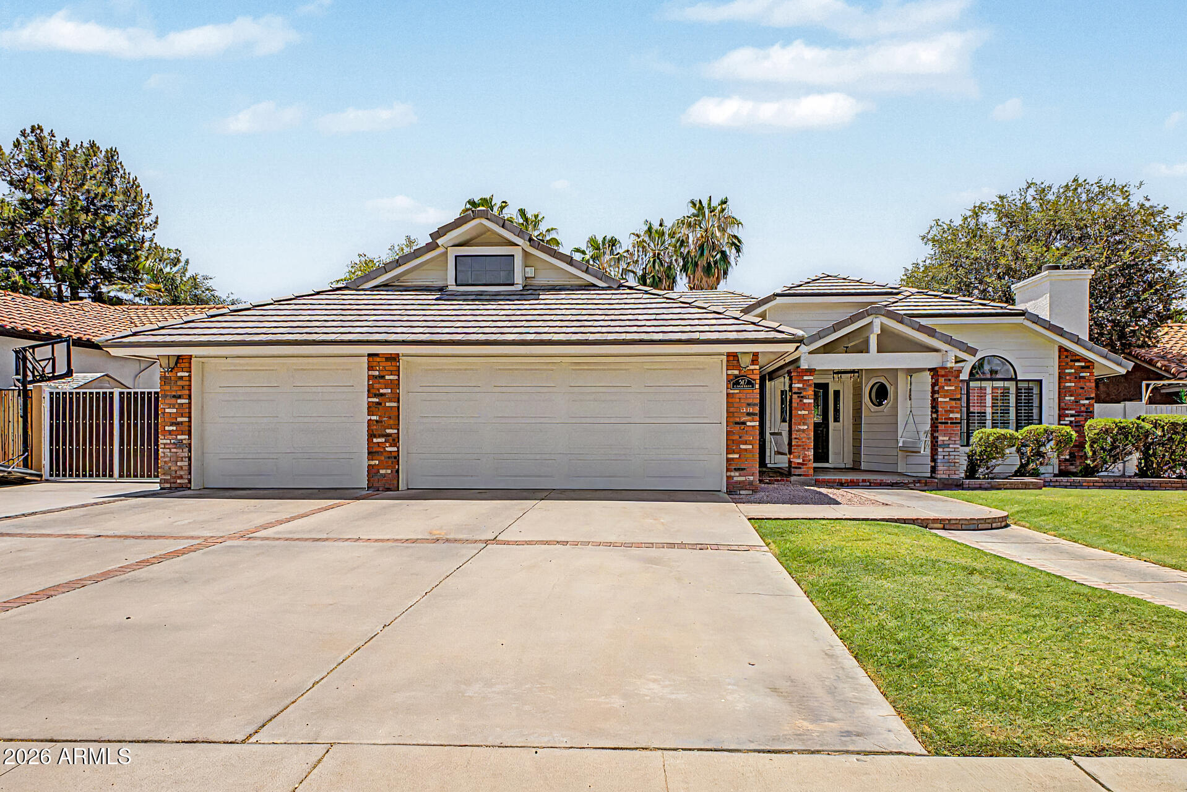
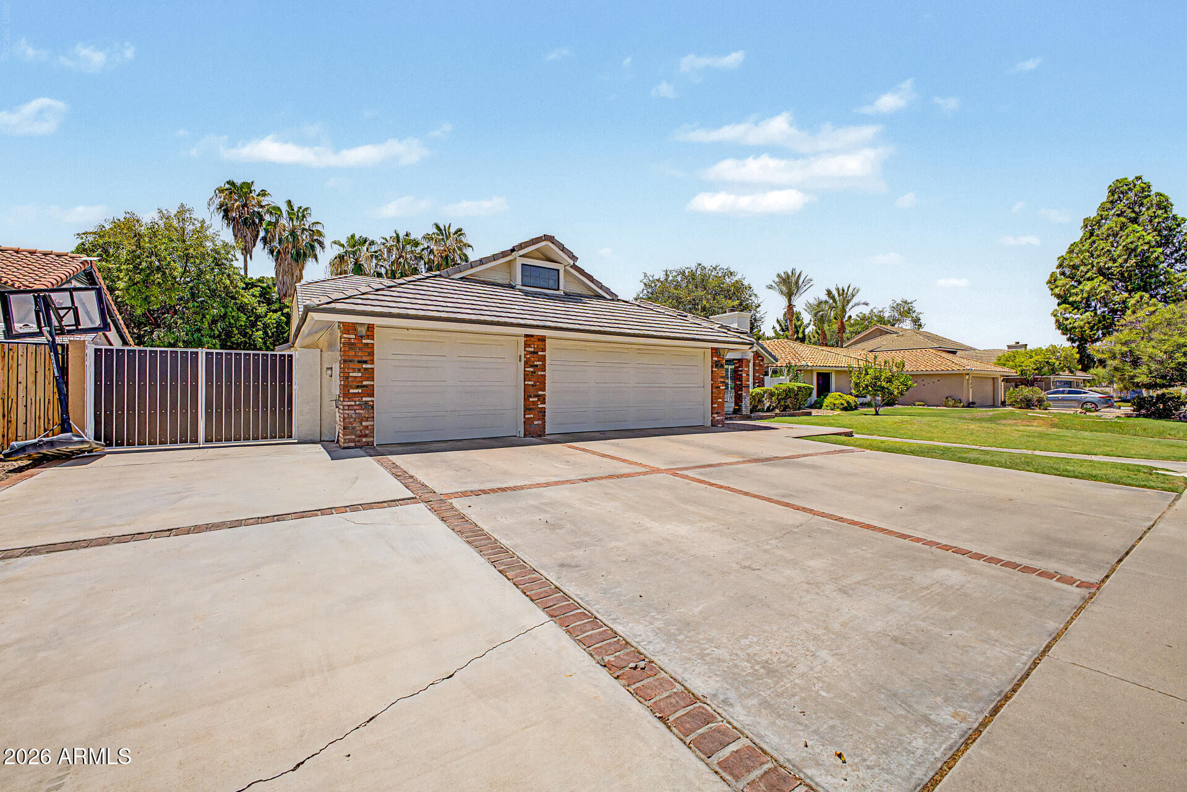
Experience the convenience and comfort of this beautiful single-story residence with a sparkling pool and no HOA! Nestled in a quiet cul-de-sac, this gem offers 4 bedrooms, 3 bathrooms, a 3-car garage, and RV gates. Inside, you'll find thoughtfully designed living areas, featuring wood-look floors, vaulted ceilings promoting a feeling of openness, plantation shutters for timeless charm, and a brick fireplace in the living room to ensure cozy winter evenings, while the family room hosts a wood-burning stove. The gourmet kitchen is a chef's dream, complete with plentiful cabinetry, tile backsplash, quartz countertops, stainless steel appliances, and an expansive island, perfect for entertaining. The primary suite features a window seat, a bathroom with double sinks, and a practical walk-in closet for added organization. The backyard oasis includes a covered patio with a built-in BBQ, perfect for gatherings, limestone pavers, artificial grass, a gazebo, ideal for relaxation, a spa, and a pool for a refreshing time! What's not to love? Make it yours now!

Save
Ask
Tour
Hide
Share
Listing Snapshot
Price 
$819,000
Days On Site 
1 Day
Bedrooms 
4
Inside Area (SqFt) 
2,599 sqft
Total Baths 
3
Full Baths 
3
Partial Baths 
N/A
Lot Size 
0.25 Acres
Year Built 
1986
MLS® Number 
7054691
Status 
Active
Property Tax 
$3,189
HOA/Condo/Coop Fees 
N/A
Sq Ft Source 
Assessor
Friends & Family
Recent Activity
yesterdayListing updated with changes from the MLS®
yesterdayListing first seen on site
General Features
Acres 
0.25
Cross Street 
Baseline Rd & Gilbert Rd
Disclosures 
Agency Discl ReqSeller Discl Avail
Garage 
Yes
Garage Spaces 
3
Land Lease 
No
Levels 
One
Number Of Stories 
1
Parking 
RV Access/ParkingGarage Door OpenerDirect Access
Parking Spaces 
3
Property Sub Type 
Single Family Residence
Security 
Security System Owned
Sewer 
Public Sewer
Style 
Ranch
Utilities 
Cable Available
Water Source 
Public
Interior Features
Appliances 
Water Softener OwnedRefrigeratorDishwasherDisposalElectric RangeWater PurifierMicrowave
Cooling 
Central AirCeiling Fan(s)
Fireplace 
Yes
Fireplace Features 
Wood Burning StoveFamily RoomLiving Room
Fireplaces 
2
Flooring 
CarpetTile
Heating 
Electric
Interior 
High Speed InternetDouble VanityEat-in KitchenBreakfast BarVaulted Ceiling(s)Kitchen IslandPantry
Laundry Features 
Inside
Spa 
Yes
Window Features 
Solar ScreensDouble Pane Windows
Save
Ask
Tour
Hide
Share
Exterior Features
Construction Details 
Brick VeneerStuccoFrame
Exterior 
BarbecueStorageBuilt-in Barbecue
Fencing 
Block
Lot Features 
Sprinklers In RearSprinklers In FrontCul-De-Sac
Other Structures 
Gazebo
Patio And Porch 
Patio
Pool Features 
Fenced
Private Pool 
Yes
Roof 
Tile
Spa 
Yes
Spa Features 
Above GroundHeatedPrivate
View 
City
Waterview 
City
Windows/Doors 
Solar ScreensDouble Pane Windows
Community Features
Accessibility Features 
Accessible Full Bath
Community Features 
Tennis Court(s)Playground
Financing Terms Available 
CashConventional
Roads 
Paved
School District 
Gilbert Unified District
Township 
1S
Schools
School District
Gilbert Unified District
Elementary School
Neely Traditional Academy
Middle School
Gilbert High School
High School
Gilbert High School
Listing courtesy of Boost Home Group LLC.


All information should be verified by the recipient and none is guaranteed as accurate by ARMLS. Copyright 2026 Arizona Regional Multiple Listing Service, Inc. All rights reserved.
Last checked: 2026-07-17 11:01 PM UTC

Neighborhood & Commute
Source: Walkscore
Save
Ask
Tour
Hide
Share

Let's Connect

I'm social! Connect with me on all the popular social media channels.

Realty In Style Instagram

Follow Realty In Style on Instagram for beautiful homes and design inspiration!

Scroll to Top