

2905 E LOS GATOS DrivePhoenix, AZ 85050
Due to the health concerns created by Coronavirus we are offering personal 1-1 online video walkthough tours where possible.
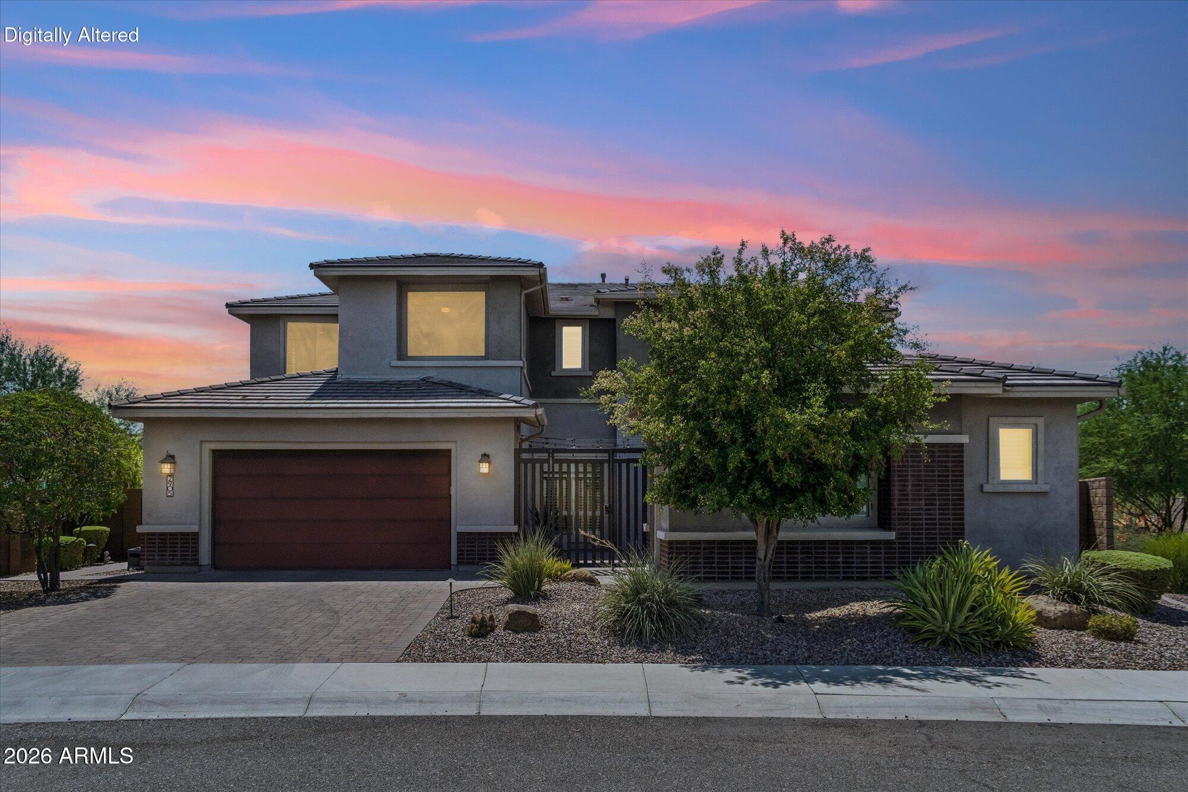
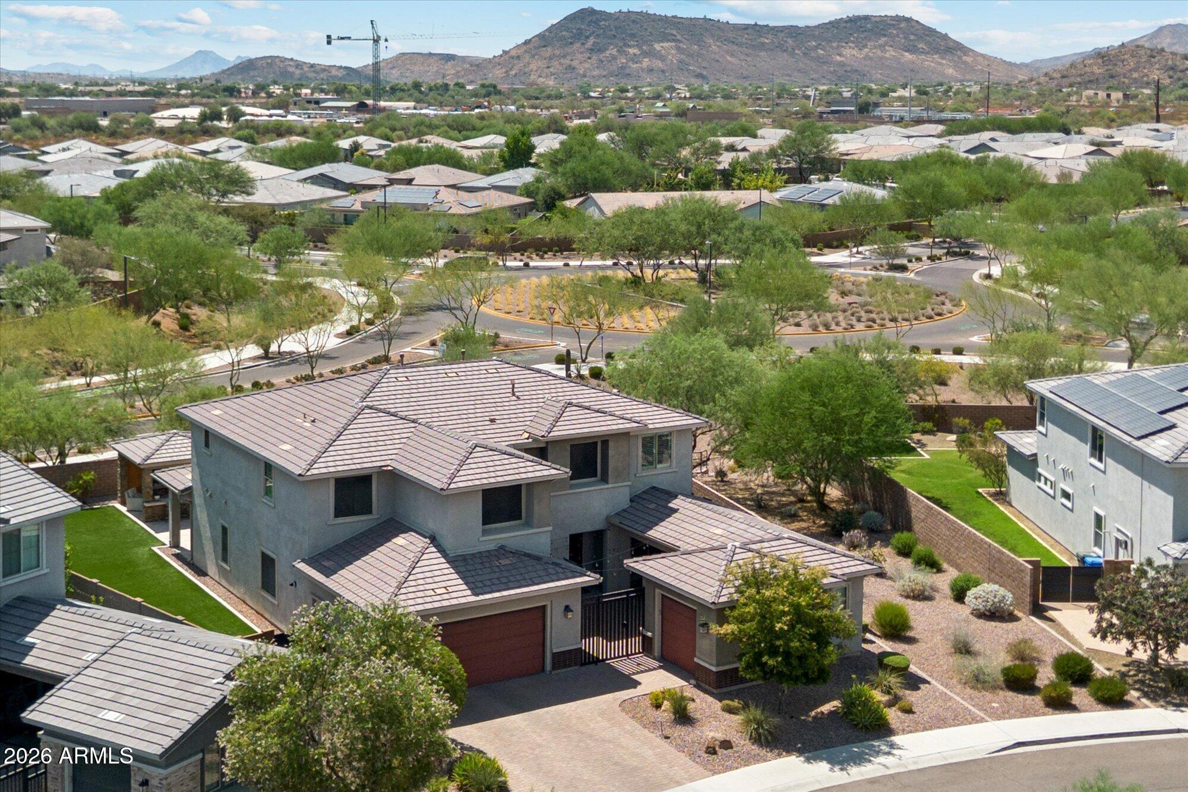
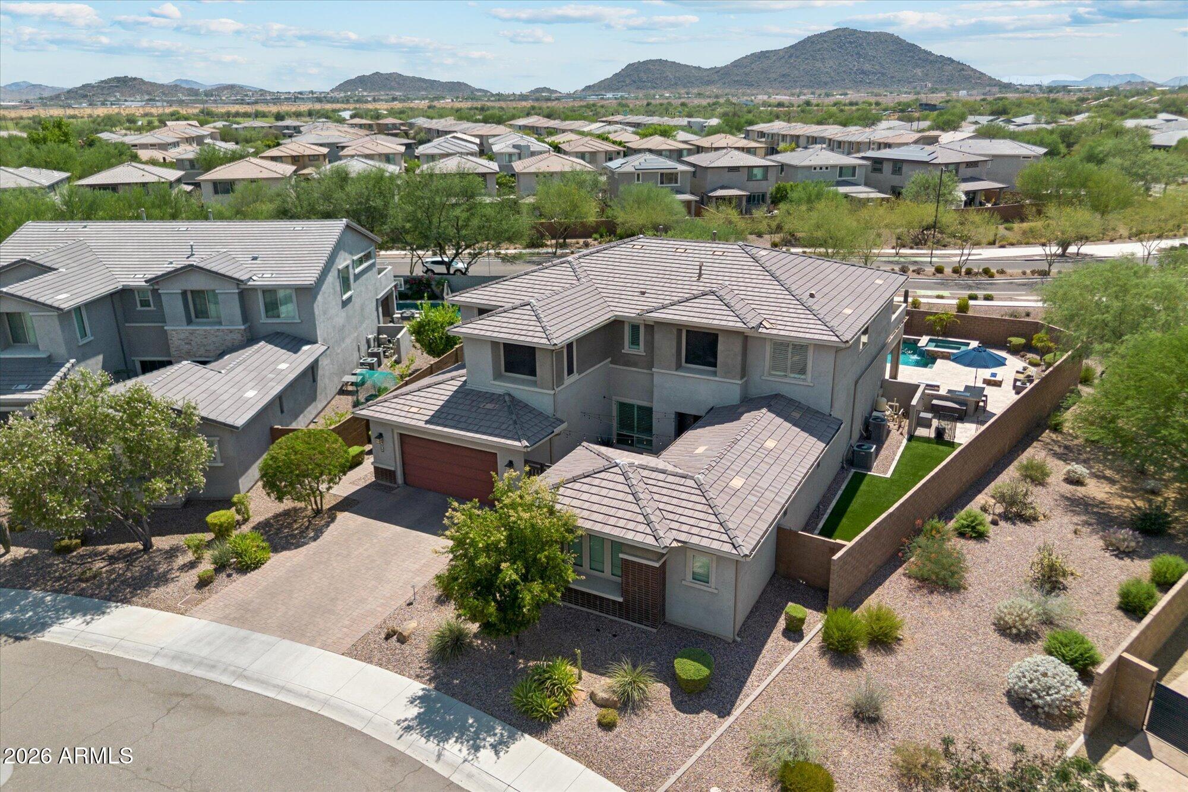
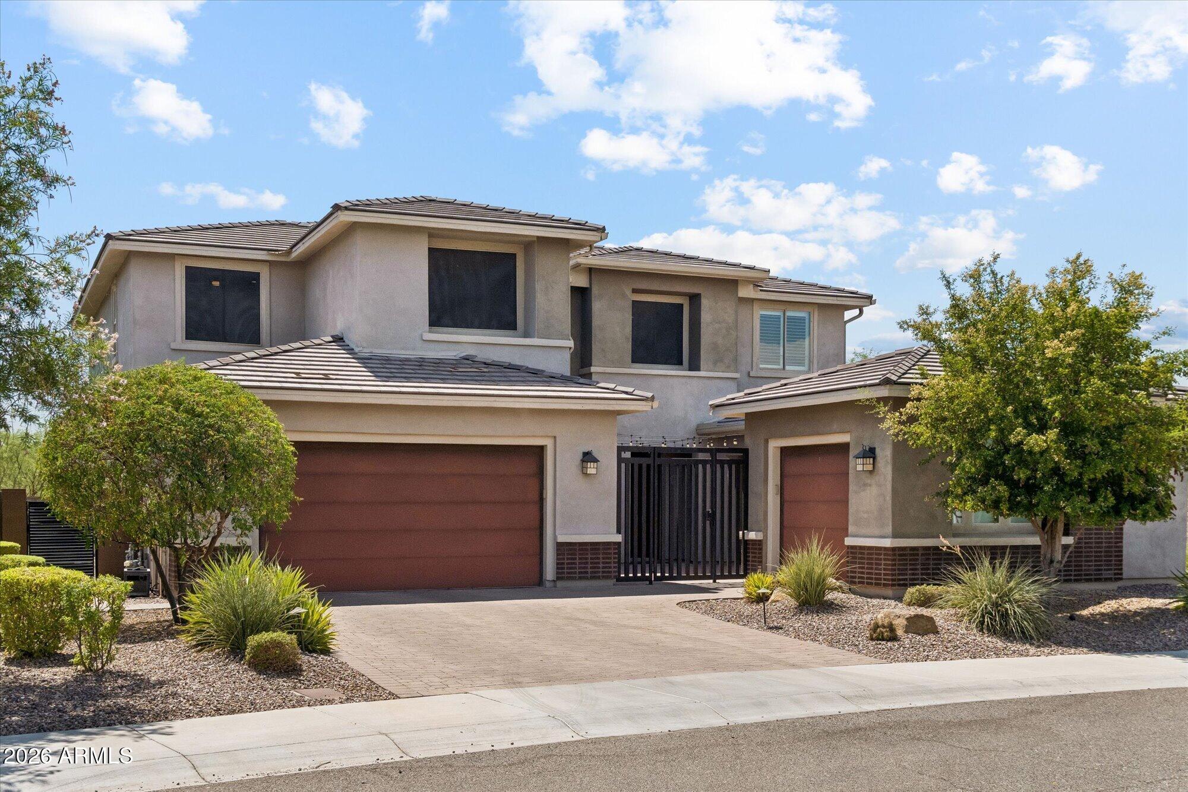
Rare opportunity to own one of the largest premium lots in Sky Crossing! Situated on an oversized pie-shaped lot with no neighbors behind, this exceptional home offers an unmatched combination of privacy, breathtaking mountain views, and resort-style living. Thoughtfully designed for today's lifestyle, this highly sought-after home features 4 bedrooms, 3.5 bathrooms, two dedicated home offices, a spacious media/theater room, loft, and multiple flexible living spaces ideal for working from home, entertaining, or multi-generational living. The open-concept great room flows seamlessly into the gourmet kitchen, featuring premium KitchenAid stainless steel built-in appliances, matte granite countertops, an oversized center island, walk-in pantry, butler's pantry, extended custom cabinetry and a bright breakfast room accented by an upgraded designer chandelier. Expansive multi-panel sliding glass doors create effortless indoor-outdoor living. The main-floor guest suite offers the perfect retreat for visitors or multi-generational living with a private ensuite bath and direct access to its own private patio. Upstairs, the spacious primary suite features a spa-inspired bathroom with dual vanities, an oversized walk-in shower, and a professionally designed custom closet system. Additional upgrades include porcelain wood-like tile flooring throughout the main level, staircase, loft, and primary suite, plantation shutters, motorized patio shades, newer interior paint, newer carpet, reverse osmosis system, water softener, and fire sprinkler system. Step outside to your own private backyard oasis. Situated on an oversized premium lot backing to common area, the backyard offers exceptional privacy, breathtaking mountain views, and incredible outdoor living. Enjoy a resort-style heated pool and spa with three elevated fire-and-water features, a covered ramada with an attached entertaining bar, built-in BBQ station with a built-in umbrella, gas fire pit, screened patio, professionally landscaped grounds, removable pool safety fence, dog run, and a charming front courtyard with café lighting. Located in the award-winning Sky Crossing community, residents enjoy a heated resort-style pool, clubhouse, fitness center, basketball court, zipline, six neighborhood playgrounds, expansive event lawn, miles of walking and biking paths, and year-round community events. Just minutes from the JW Marriott Phoenix Desert Ridge Resort & Spa and its two championship golf courses, this home also offers convenient access to Reach 11 Sports Complex, Desert Ridge Marketplace, CityNorth, Mayo Clinic, Loop 101, and Sky Crossing Elementary. Offering the perfect blend of luxury, convenience, recreation, and the exceptional lifestyle Sky Crossing is known for, this is a rare opportunity to own one of the community's most desirable homes.
| 3 weeks ago | Listing updated with changes from the MLS® | |
| a month ago | Status changed to Active Under Contract | |
| 2 months ago | Listing first seen on site |

All information should be verified by the recipient and none is guaranteed as accurate by ARMLS. Copyright 2026 Arizona Regional Multiple Listing Service, Inc. All rights reserved.
Last checked: 2026-09-01 09:08 AM UTC