HS_WHTHoriz_NoTag
Save
Ask
Tour
Hide
Share
$4,250
1 Day On Site

5030 S SETON Avenue
Gilbert, AZ 85298

For Rent|Single Family Residence|Active
4
Beds
4
Total Baths
3
Full Baths
1
Partial Bath
3,392
SqFt
$1
/SqFt
2015
Built
Subdivision:
BRIDGES AT GILBERT PHASE 1 PARCEL 1
County:
Maricopa

Due to the health concerns created by Coronavirus we are offering personal 1-1 online video walkthough tours where possible.
Call Now: 602-688-7388
Is this the listing for you? We can help make it yours.
602-688-7388
5030 S SETON Avenue5030 S SETON Avenue5030 S SETON Avenue5030 S SETON Avenue
Save
Ask
Tour
Hide
Share

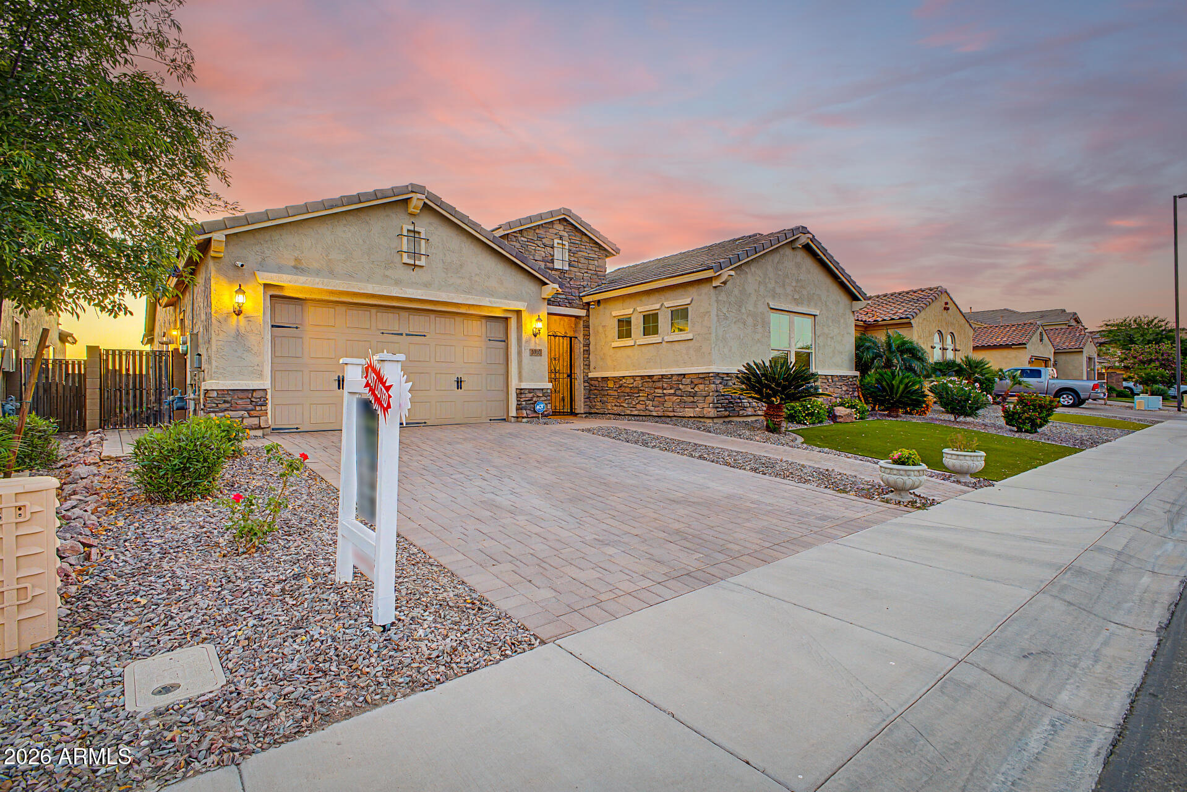
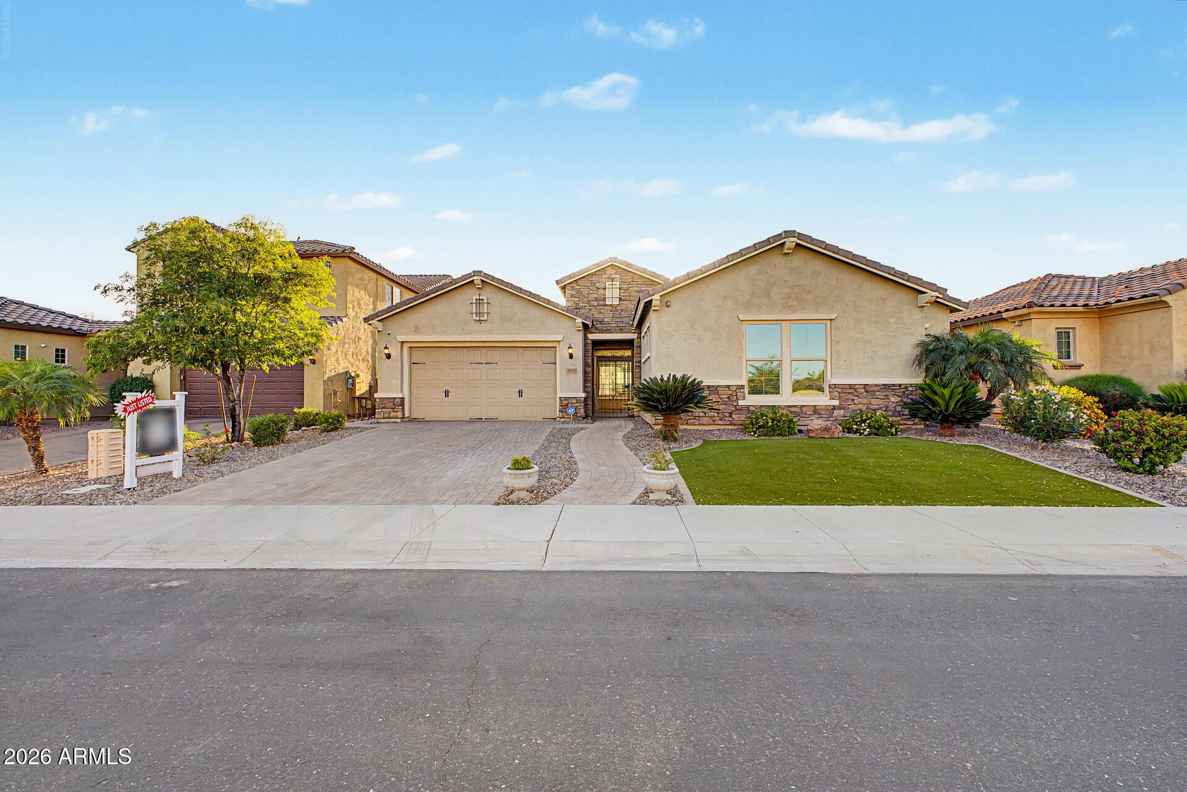
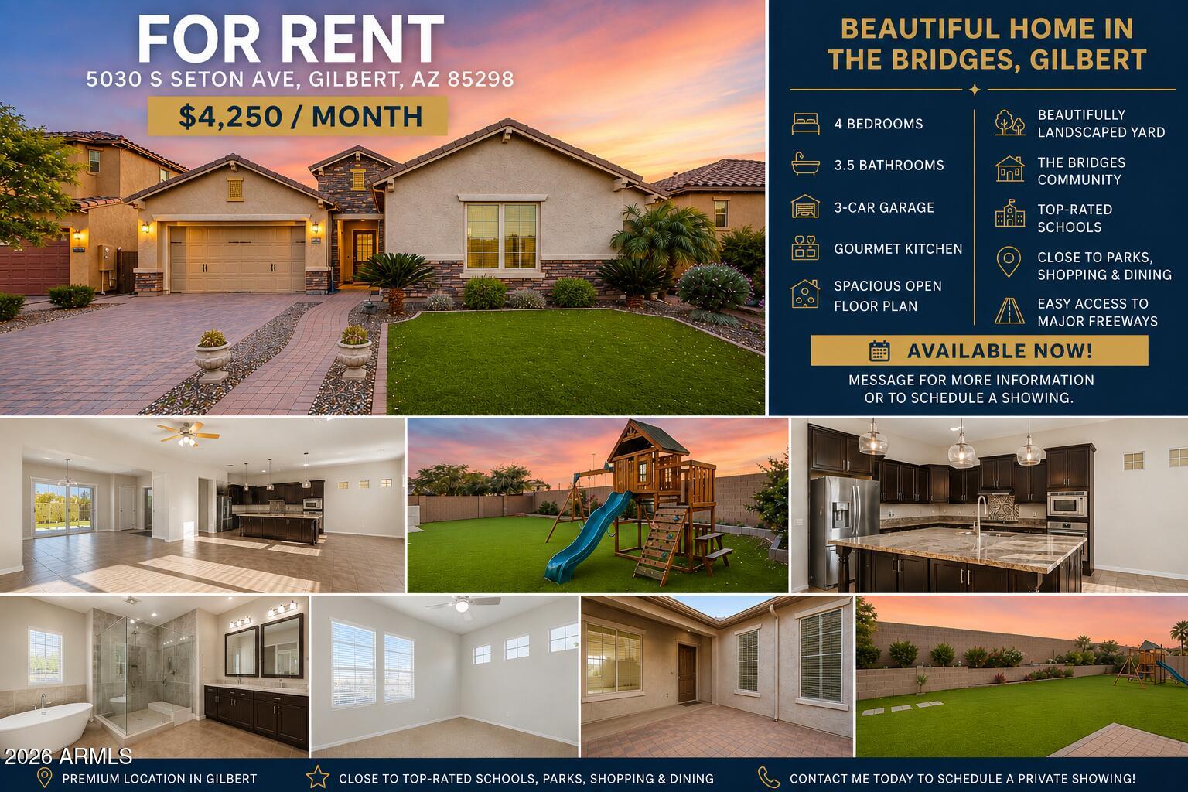
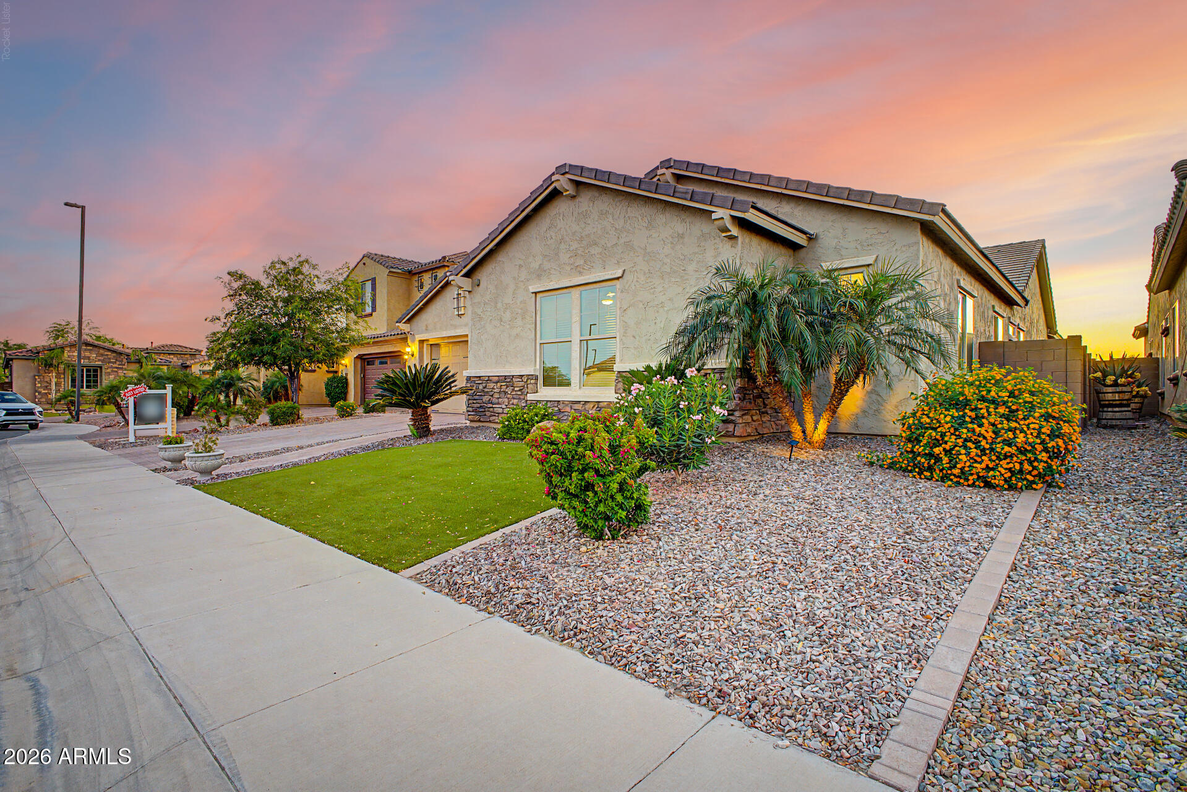
Welcome to the Bridges at Gilbert!!! This stunning home showcases one of the most desirable floorplans built by Pulte known for its spacious, open design and exceptional functionality. The heart of the home is a chef-inspired kitchen featuring custom staggered cabinetry, stainless steel appliances, gas cooking, and an expansive granite island perfect for entertaining or everyday living. Beautiful 12x24 tile flooring runs throughout the main living and high-traffic areas, while brand-new interior paint and plush Berber carpet in all bedrooms create a fresh, move-in-ready feel. Designed with flexibility and privacy in mind, the home offers a split floorplan with the front wing dedicated to a private attached Next Gen suite--ideal multi-generational living, guests, or a private home office Energy efficiency meets modern convenience with a robust, fully paid-off solar system, helping keep monthly utility costs lower than most homes. The oversized two-car garage features durable epoxy flooring and a wall-mounted Tesla charger. Both the front and backyard are finished with low-maintenance turf, creating the perfect setting for kids, pets, and outdoor entertaining without the upkeep. As a special bonus, enjoy spectacular holiday views of the fireworks from Gilbert Regional Park right from your own backyard during the Fourth of July and New Year's celebrations. This is a rare opportunity to own a beautifully upgraded home in one of Gilbert's premier communities.

Save
Ask
Tour
Hide
Share
Listing Snapshot
Price 
$4,250
Days On Site 
1 Day
Bedrooms 
4
Inside Area (SqFt) 
3,392 sqft
Total Baths 
4
Full Baths 
3
Partial Baths 
1
Lot Size 
0.21 Acres
Year Built 
2015
MLS® Number 
7054710
Status 
Active
Property Tax 
N/A
HOA/Condo/Coop Fees 
N/A
Sq Ft Source 
Assessor
Friends & Family
Recent Activity
yesterdayListing updated with changes from the MLS®
yesterdayListing first seen on site
General Features
Acres 
0.21
Disclosures 
None
Garage 
Yes
Garage Spaces 
2.5
Levels 
One
Number Of Stories 
1
Parking 
Direct AccessGarage Door OpenerElectric Vehicle Charging Station(s)
Parking Spaces 
2
Pets 
Yes
Property Sub Type 
Single Family Residence
Sewer 
Public Sewer
Style 
Ranch
Utilities 
Cable Available
Water Source 
Public
Interior Features
Appliances 
WasherDryerRefrigeratorMicrowaveDisposalDishwasherGas Cooktop
Cooling 
Central AirCeiling Fan(s)
Flooring 
CarpetTile
Furnished 
Unfurnished
Heating 
Natural Gas
Interior 
High Speed InternetGranite CountersDouble VanityEat-in KitchenBreakfast BarKitchen Island
Laundry Features 
Inside
Window Features 
BlindsENERGY STAR Qualified WindowsDouble Pane Windows
Save
Ask
Tour
Hide
Share
Exterior Features
Construction Details 
Stucco
Exterior 
Rain GuttersPlaygroundPrivate Yard
Fencing 
Block
Lot Features 
Desert BackDesert Front
Roof 
Tile
Spa Features 
None
Windows/Doors 
BlindsENERGY STAR Qualified WindowsDouble Pane Windows
Community Features
Community Features 
LakeSidewalks
School District 
Higley Unified School District
Township 
2S
Schools
School District
Higley Unified School District
Elementary School
Bridges Elementary School
Middle School
Sossaman Middle School
High School
Higley High School
Listing courtesy of Results Realty.


All information should be verified by the recipient and none is guaranteed as accurate by ARMLS. Copyright 2026 Arizona Regional Multiple Listing Service, Inc. All rights reserved.
Last checked: 2026-07-18 05:50 AM UTC

Neighborhood & Commute
Source: Walkscore
Save
Ask
Tour
Hide
Share

Let's Connect

I'm social! Connect with me on all the popular social media channels.

Realty In Style Instagram

Follow Realty In Style on Instagram for beautiful homes and design inspiration!

Scroll to Top